
1903 Greenwood Dr, Bel Air, MD 21015
Local realty services provided by:Pagoda Realty ERA Powered
1903 Greenwood Dr,Bel Air, MD 21015
$759,900
- 4 Beds
- 4 Baths
- 3,647 sq. ft.
- Single family
- Active
Listed by: denise r patrick
Office: long & foster real estate, inc.
MLS#:MDHR2059094
Source:BRIGHTMLS
Price summary
- Price:$759,900
- Price per sq. ft.:$208.36
- Monthly HOA dues:$24.5
About this home
This beautiful home is nestled in the Tudor Manor Community on .53 acre lot with space between homes, privacy, but close to all conveniences. Enter the 2 story foyer with wood floors throughout the main and upper levels. Large living room and dining room for entertaining. Family Room off kitchen with wood burning fireplace, ceiling fan and slider door to deck. Kitchen has so many cabinets, island, newer stainless appliances (2025), under cabinet lighting, and pantry. The breakfast room has a bay window, cathedral ceiling and slider door. There is a separate laundry room and powder room with new vanity. Lots of natural light! The upper level features 4 large bedrooms and 2 full baths. The Primary Bedroom has a HUGE sitting room/office with cathedral ceiling. Primary Bath features double sinks, soaking tub and walk-in shower. Hall Bath has been fully remodeled. There are 2 finished areas in the lower level plus an enormous storage room and workshop. Walk out to the rear yard which is beautiful! The deck spans the entire back of the home (16' x 30') and features outdoor speakers. The yard is private, level and fenced (new fence 2024). There is nothing to do but move right into this awesome home!...
Contact an agent
Home facts
- Year built:1993
- Subdivision & Development:TUDOR MANOR
- Listing ID #:MDHR2059094
- Added:60 day(s) ago
- Updated:October 18, 2026 at 01:52 PM
Rooms and interior
- Bedrooms:4
- Total bathrooms:4
- Full bathrooms:2
- Half bathrooms:2
- Flooring:Carpet, Ceramic Tile, Wood
- Dining Description:Dining Area, Dining Room, Formal/Separate Dining Room
- Bathrooms Description:Primary Bath(s)
- Kitchen Description:Breakfast Area, Crown Moldings, Dishwasher, Disposal, Icemaker, Kitchen - Eat-In, Kitchen - Island, Kitchen - Table Space, Microwave, Oven/Range - Electric, Pantry, Recessed Lighting, Refrigerator, Stove
- Bedroom Description:Primary Bedroom, Walk In Closet(s)
- Basement:Yes
- Basement Description:Daylight, Full, Heated, Improved, Outside Entrance, Partial, Partially Finished, Rear Entrance, Sump Pump, Walkout Stairs, Workshop
- Living area:3,647 sq. ft.
Heating and cooling
- Cooling:Ceiling Fan(s), Central A/C
- Heating:Electric, Heat Pump(s), Programmable Thermostat
Structure and exterior
- Roof:Architectural Shingle
- Year built:1993
- Building area:3,647 sq. ft.
- Lot area:0.53 Acres
- Lot Features:Backs to Trees, Front Yard, Landscaping, Secluded
- Architectural Style:Colonial
- Construction Materials:Brick, Combination
- Exterior Features:Deck(s), Porch(es), Sidewalks, Street Lights
- Foundation Description:Block
- Levels:3 Story
Utilities
- Water:Public
- Sewer:Public Sewer
Finances and disclosures
- Price:$759,900
- Price per sq. ft.:$208.36
- Tax amount:$4,584 (2012)
Features and amenities
- Laundry features:Dryer - Front Loading, Laundry, Washer - Front Loading
- Amenities:Bay/Bow Windows, Ceiling Fan(s), Chair Railings, Crown Moldings, Double Pane Windows, Recessed Lighting, Security System, Window Treatments
Parking
- Parking description:Attached Garage, Concrete Driveway, Garage - Front Entry, Garage Door Opener, Off Street
- Garage:Yes
- Garage spaces:2
New listings near 1903 Greenwood Dr
- Coming Soon
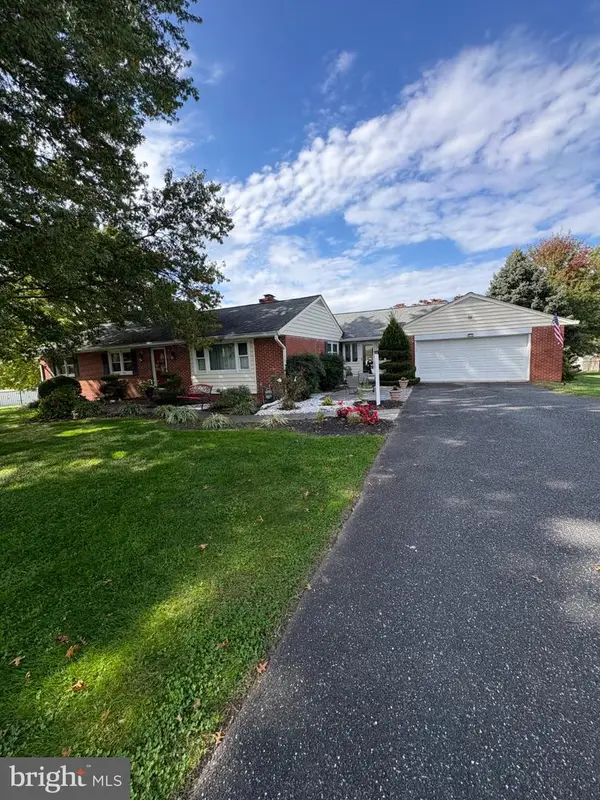 $580,000Coming Soon3 beds 2 baths1,612 sq. ft.
606 Lancelot Ln, BEL AIR, MD 21015
MLS# MDHR2061176Listed by: LONG & FOSTER REAL ESTATE, INC. - Coming Soon
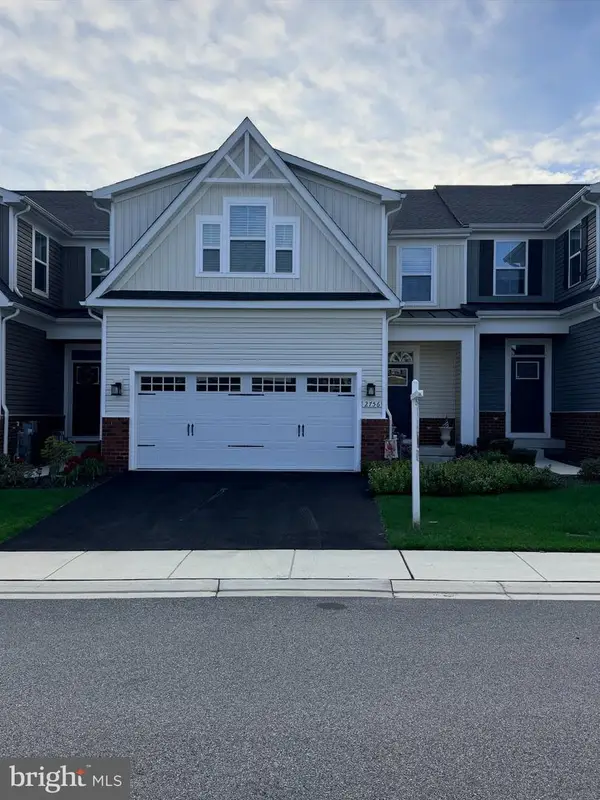 $535,000Coming Soon3 beds 4 baths3,425 sq. ft.
2756 Quicksilver, BEL AIR, MD 21015
MLS# MDHR2061068Listed by: COMPASS HOME GROUP, LLC - Coming Soon
 $469,900Coming Soon4 beds 4 baths2,050 sq. ft.
74 E Ellendale St, BEL AIR, MD 21014
MLS# MDHR2060334Listed by: VILLAGE REALTY, LLC - Coming Soon
 $650,000Coming Soon4 beds 3 baths2,600 sq. ft.
718 Macphail Ct N, BEL AIR, MD 21014
MLS# MDHR2060366Listed by: LONG & FOSTER REAL ESTATE, INC - New
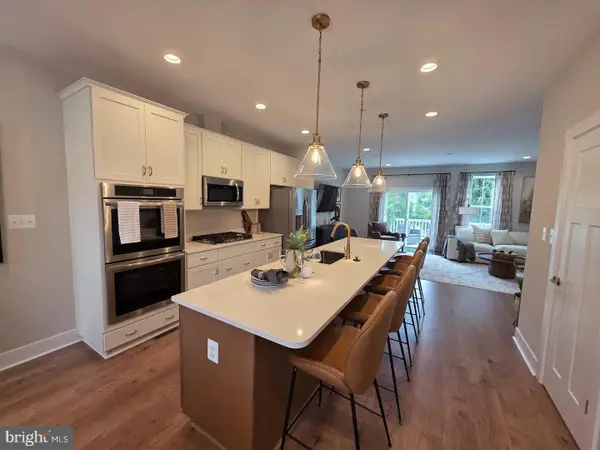 $459,990Active3 beds 3 baths1,969 sq. ft.
Tbd Bells Tower Ct, BEL AIR, MD 21014
MLS# MDHR2061170Listed by: BUILDER SOLUTIONS REALTY - New
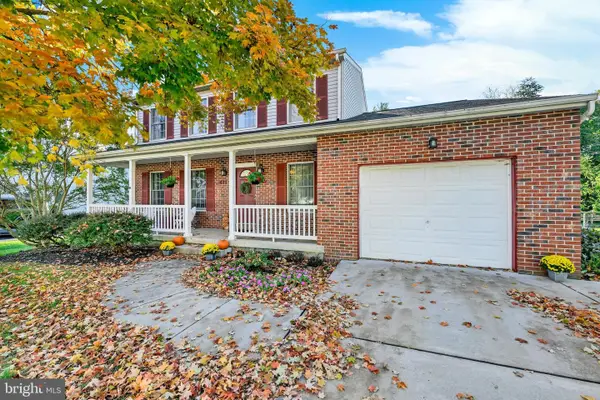 $475,000Active3 beds 3 baths1,768 sq. ft.
611 Harvest Ct, BEL AIR, MD 21014
MLS# MDHR2061040Listed by: AMERICAN PREMIER REALTY, LLC - New
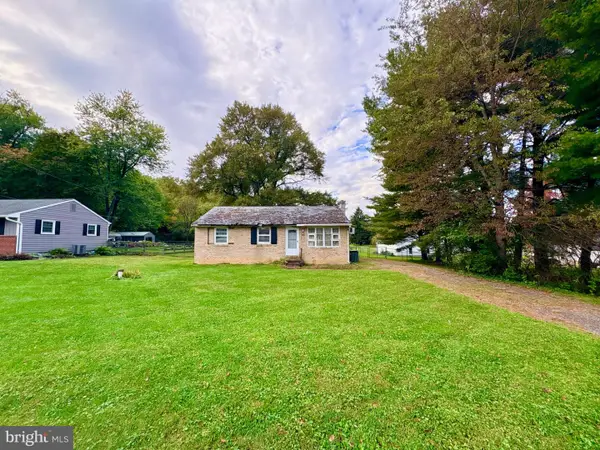 $25,000Active3 beds 1 baths1,600 sq. ft.
2008 Beech St, BEL AIR, MD 21015
MLS# MDHR2061146Listed by: BALTIMORE REALTY, LLC - New
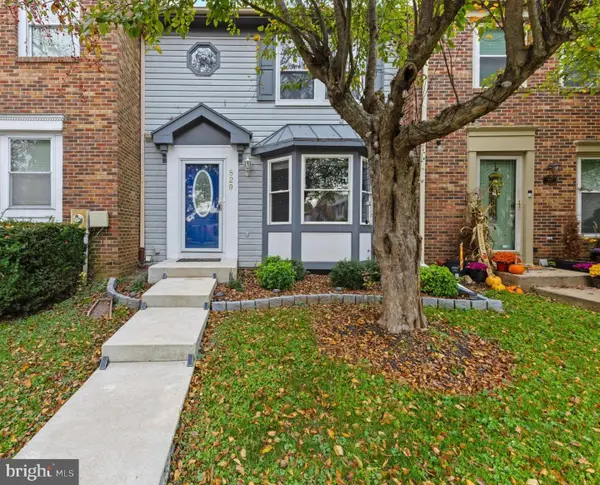 $340,000Active3 beds 2 baths1,780 sq. ft.
829 Dora Pl, BEL AIR, MD 21014
MLS# MDHR2061090Listed by: BERKSHIRE HATHAWAY HOMESERVICES HOMESALE REALTY - Open Sat, 11am to 1pmNew
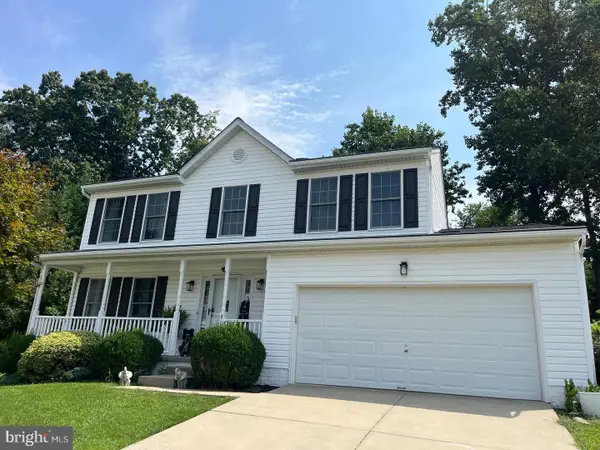 $549,333Active4 beds 4 baths1,932 sq. ft.
400 Gresham Ct, BEL AIR, MD 21014
MLS# MDHR2061130Listed by: WEICHERT, REALTORS - DIANA REALTY - New
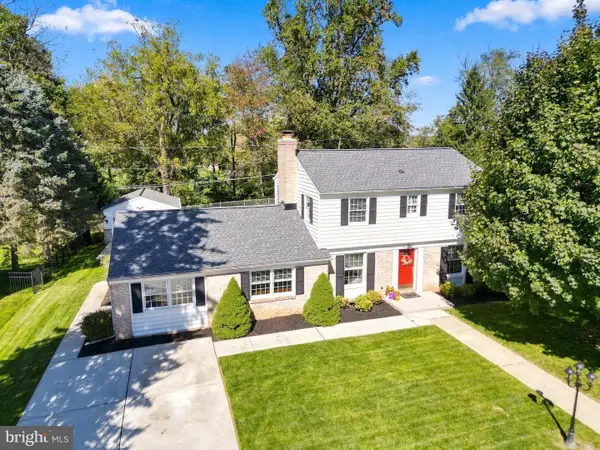 $519,900Active4 beds 3 baths2,259 sq. ft.
422 Linwood Ave, BEL AIR, MD 21014
MLS# MDHR2060746Listed by: COLDWELL BANKER REALTY


Protect your home and budget from life's surprises with an Assurant Home Warranty, backed by a partner that supports you through every step of homeownership. Explore Plans.
© 2023 - 2026 ERA Franchise Systems LLC. All rights reserved. ERA Franchise Systems LLC fully supports the principles of the Fair Housing Act and the Equal Opportunity Act. ERA, ERA Real Estate powered, and their respective logos are registered service marks of ERA Franchise Systems LLC. Each office is independently owned and operated.