
30 Huntington Pl, Bel Air, MD 21014
Local realty services provided by:O'BRIEN REALTY ERA POWERED
30 Huntington Pl,Bel Air, MD 21014
$669,900
- 4 Beds
- 4 Baths
- 3,976 sq. ft.
- Single family
- Pending
Listed by: andrew undem, jennifer nicole hall
Office: berkshire hathaway homeservices homesale realty
MLS#:MDHR2059226
Source:BRIGHTMLS
Price summary
- Price:$669,900
- Price per sq. ft.:$168.49
About this home
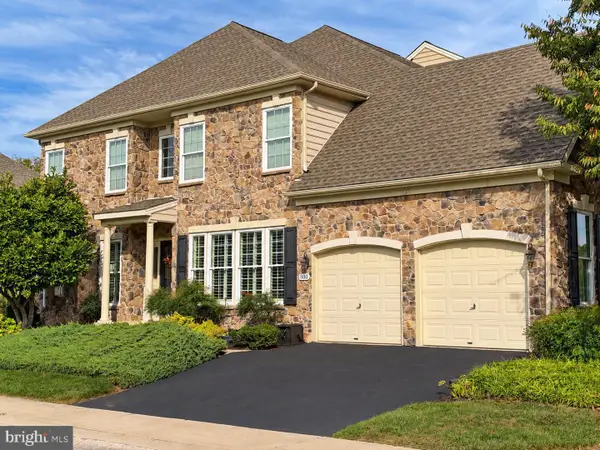
MOTIVATED SELLERS! Welcome to this stunning all-brick custom home, privately nestled on 1.8 picturesque acres with a tree-lined driveway that provides exceptional privacy, curb appeal, and a peaceful country setting. With four finished levels of living space, this thoughtfully designed home offers the space and flexibility ideal for multigenerational living, extended family, guests, or those simply looking for room to spread out.
The beautifully appointed kitchen features granite countertops, a new stove and oven (2024), and a new refrigerator (2025). Gorgeous wood floors flow throughout much of the home, while a cozy pellet stove creates a warm and inviting atmosphere. The spacious primary suite offers an oversized walk-in closet with plenty of storage.
Enjoy the beauty of nature right from your own front yard! The scenic property provides a wonderful opportunity to sit back, relax, and watch families of deer peacefully wander through the yard. The private outdoor retreat is perfect for entertaining or unwinding, featuring an easy-care pool, charming gazebo with swing, and plenty of open space for gatherings, gardening, recreation, or simply enjoying the tranquility of the property.
Additional highlights include a 250-square-foot workshop/shed with electricity, an automatic whole-house generator installed in 2018, backup propane system replaced in 2018, and a heat pump and central A/C replaced in 2020.
From the beautiful all-brick construction and generous living space to the peaceful acreage and abundance of wildlife, this exceptional property offers a rare combination of privacy, comfort, flexibility, and convenience. With motivated sellers ready to make a move, this is an opportunity you won't want to miss!...
Contact an agent
Home facts
- Year built:1991
- Subdivision & Development:NONE AVAILABLE
- Listing ID #:MDHR2059226
- Added:46 day(s) ago
- Updated:October 07, 2026 at 09:03 AM
Rooms and interior
- Bedrooms:4
- Total bathrooms:4
- Full bathrooms:3
- Half bathrooms:1
- Dining Description:Dining Area
- Bathrooms Description:Primary Bath(s)
- Kitchen Description:Breakfast Area, Carpet, Cooktop, ENERGY STAR Refrigerator, Extra Refrigerator/Freezer, Kitchen - Eat-In, Oven - Double, Oven/Range - Electric, Stainless Steel Appliances, Upgraded Countertops, Wet/Dry Bar
- Bedroom Description:Carpet, Walk In Closet(s)
- Basement:Yes
- Basement Description:Fully Finished
- Living area:3,976 sq. ft.
Heating and cooling
- Cooling:Ceiling Fan(s), Central A/C
- Heating:Electric, Heat Pump - Gas BackUp, Heat Pump(s)
Structure and exterior
- Year built:1991
- Building area:3,976 sq. ft.
- Lot area:1.78 Acres
- Architectural Style:Split Level
- Construction Materials:Brick, Stone
- Foundation Description:Stone
- Levels:2 Stories
Utilities
- Water:Public
- Sewer:Public Sewer
Finances and disclosures
- Price:$669,900
- Price per sq. ft.:$168.49
- Tax amount:$6,566 (2026)
Features and amenities
- Laundry features:Dryer, Washer
- Amenities:Attic, Carpet, Wet/Dry Bar, Window Treatments
- Pool features:Above Ground
Parking
- Parking description:Attached Garage, Garage - Side Entry, Oversized
- Garage:Yes
- Garage spaces:2
New listings near 30 Huntington Pl
- Coming Soon
 $600,000Coming Soon5 beds 5 baths3,736 sq. ft.
800 Harness Way, BEL AIR, MD 21014
MLS# MDHR2060708Listed by: AMERICAN PREMIER REALTY, LLC - Coming Soon
 $545,000Coming Soon4 beds 4 baths3,425 sq. ft.
3141 Strasbaugh Dr, BEL AIR, MD 21015
MLS# MDHR2060674Listed by: EXP REALTY, LLC - Coming SoonOpen Sat, 12 to 2pm
 $550,000Coming Soon4 beds 4 baths3,352 sq. ft.
704 Rosefield Ct, BEL AIR, MD 21014
MLS# MDHR2060306Listed by: CUMMINGS & CO. REALTORS - Coming SoonOpen Sat, 12 to 2pm
 $650,000Coming Soon3 beds 3 baths2,724 sq. ft.
825 Sidehill Dr, BEL AIR, MD 21015
MLS# MDHR2060628Listed by: EXP REALTY, LLC - Coming Soon
 $450,000Coming Soon3 beds 2 baths1,660 sq. ft.
607 Winslow Dr, BEL AIR, MD 21015
MLS# MDHR2060362Listed by: JOAN RYDER AND ASSOCIATES REAL ESTATE - Coming Soon
 $525,000Coming Soon4 beds 3 baths2,941 sq. ft.
644 Old Orchard Rd, BEL AIR, MD 21014
MLS# MDHR2060566Listed by: COMPASS - Coming SoonOpen Sun, 1 to 3pm
 $450,000Coming Soon3 beds 3 baths1,644 sq. ft.
207 Hitching Post Dr, BEL AIR, MD 21014
MLS# MDHR2057988Listed by: AMERICAN PREMIER REALTY, LLC - Coming Soon
 $450,000Coming Soon3 beds 2 baths2,122 sq. ft.
1009 E Wheel Rd, BEL AIR, MD 21015
MLS# MDHR2060492Listed by: EXP REALTY, LLC - Coming Soon
 $469,900Coming Soon4 beds 4 baths2,050 sq. ft.
74 E Ellendale St, BEL AIR, MD 21014
MLS# MDHR2060334Listed by: VILLAGE REALTY, LLC - Coming Soon
 $650,000Coming Soon4 beds 3 baths2,600 sq. ft.
718 Macphail Ct N, BEL AIR, MD 21014
MLS# MDHR2060366Listed by: LONG & FOSTER REAL ESTATE, INC


Protect your home and budget from life's surprises with an Assurant Home Warranty, backed by a partner that supports you through every step of homeownership. Explore Plans.
© 2023 - 2026 ERA Franchise Systems LLC. All rights reserved. ERA Franchise Systems LLC fully supports the principles of the Fair Housing Act and the Equal Opportunity Act. ERA, ERA Real Estate powered, and their respective logos are registered service marks of ERA Franchise Systems LLC. Each office is independently owned and operated.