
302 Sir Pauls Pl, Bel Air, MD 21014
Local realty services provided by:ERA Central Realty Group
302 Sir Pauls Pl,Bel Air, MD 21014
$824,900
- 5 Beds
- 5 Baths
- 4,812 sq. ft.
- Single family
- Active
Listed by: jonathan m waterhouse
Office: keller williams gateway llc.
MLS#:MDHR2058822
Source:BRIGHTMLS
Price summary
- Price:$824,900
- Price per sq. ft.:$171.43
- Monthly HOA dues:$48.33
About this home
Welcome to 302 Sir Paul's Place, a spacious 2014-built Colonial offering 4,812 finished square feet across three beautifully finished levels, a flexible floor plan, and an outdoor living space built for summer.
The main level offers a great combination of open everyday living and more traditional spaces. Recently installed LVP flooring flows through the main level, where you'll find a private home office, formal living and dining rooms, and a spacious family room with a gas fireplace. The family room opens to the kitchen featuring granite countertops, stainless steel appliances, electric cooking, and a large center island. Just off the kitchen, a bright sunroom surrounded by windows provides additional space for casual dining or relaxing and offers direct access to the composite deck overlooking the backyard and pool.
Upstairs, the layout really stands out with four bedrooms, three full bathrooms, and a conveniently located laundry room. The expansive primary suite offers much more than just a bedroom, with a large bonus area currently used as a second home office, a walk-in closet, and a spacious primary bath with dual vanities, soaking tub, and separate shower. Three additional bedrooms and two additional full baths provide plenty of flexibility for family and guests.
The finished lower level adds approximately 1,300 square feet of additional living space and feels like an extension of the home rather than simply a basement. It includes a fifth bedroom with walk-in closet, full bathroom, wet bar/kitchenette, expansive recreation room, separate exercise room, and additional storage. Walk directly outside to the covered patio and pool area.
And then there's the backyard! A composite deck, multiple covered and uncovered patio spaces, and beautiful in-ground pool create an exceptional setting for entertaining, relaxing, and enjoying the warmer months. A poolside pergola with a retractable awning provides a comfortable shaded area when you want a break from the sun, while the wooded backdrop adds to the setting and gives the outdoor space a private feel.
With five bedrooms, four full and one half baths, nearly 5,000 finished square feet, a two-car garage, multiple work-from-home spaces, and an impressive pool and outdoor living area, 302 Sir Paul's Place offers the space and flexibility that can be difficult to find in such a convenient Bel Air location....
Contact an agent
Home facts
- Year built:2014
- Subdivision & Development:BLAKES LEGACY
- Listing ID #:MDHR2058822
- Added:64 day(s) ago
- Updated:October 21, 2026 at 02:03 PM
Rooms and interior
- Bedrooms:5
- Total bathrooms:5
- Full bathrooms:4
- Half bathrooms:1
- Dining Description:Dining Area
- Kitchen Description:2nd Kitchen, Carpet, Kitchen - Eat-In, Kitchen - Gourmet, Kitchen - Island, Pantry, Recessed Lighting
- Bedroom Description:Carpet, Walk In Closet(s)
- Basement:Yes
- Basement Description:Fully Finished, Walkout Level
- Living area:4,812 sq. ft.
Heating and cooling
- Heating:Forced Air, Natural Gas
Structure and exterior
- Year built:2014
- Building area:4,812 sq. ft.
- Lot area:0.33 Acres
- Lot Features:Adjoins - Open Space, Backs - Open Common Area, Backs to Trees, Front Yard, Landscaping, No Thru Street, Poolside, Rear Yard
- Architectural Style:Colonial, Traditional
- Construction Materials:Stone, Vinyl Siding
- Exterior Features:Deck(s), Patio(s), Terrace
- Foundation Description:Permanent
- Levels:2 Stories
Utilities
- Water:Private
- Sewer:Public Sewer
Finances and disclosures
- Price:$824,900
- Price per sq. ft.:$171.43
- Tax amount:$7,831 (2025)
Features and amenities
- Amenities:Carpet, Recessed Lighting, Store/Office
- Pool features:In Ground
Parking
- Parking description:Attached Garage, Garage - Front Entry, Garage Door Opener, Inside Access, Off Street
- Garage:Yes
- Garage spaces:2
New listings near 302 Sir Pauls Pl
- Coming Soon
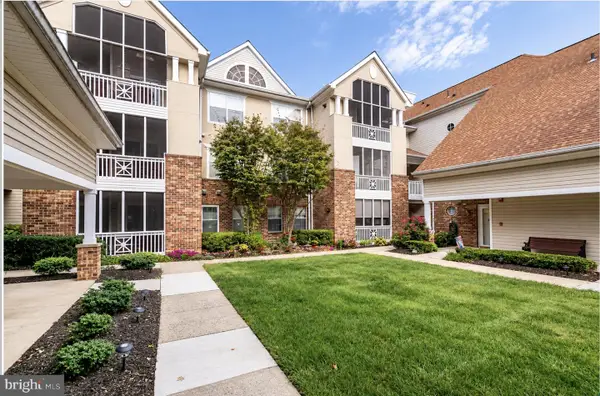 $205,000Coming Soon1 beds 1 baths832 sq. ft.
300 Canterbury Rd #n, BEL AIR, MD 21014
MLS# MDHR2061264Listed by: BERKSHIRE HATHAWAY HOMESERVICES HOMESALE REALTY - Coming Soon
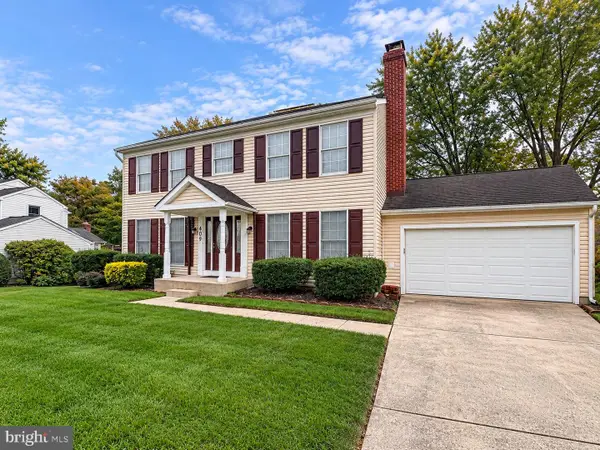 $550,000Coming Soon4 beds 4 baths2,908 sq. ft.
409 Trout Dale Ct, BEL AIR, MD 21014
MLS# MDHR2061220Listed by: EXP REALTY, LLC - Coming Soon
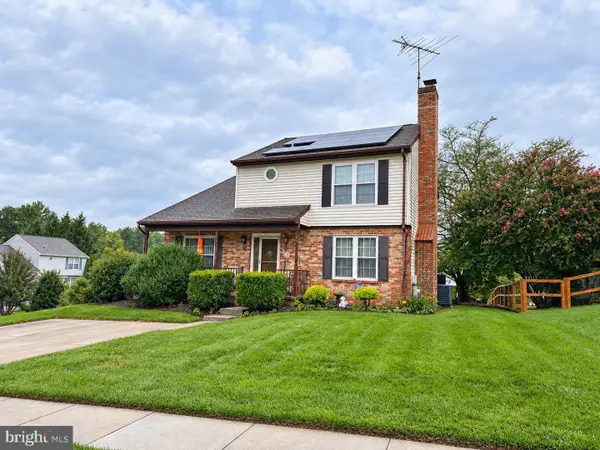 $500,000Coming Soon4 beds 4 baths2,243 sq. ft.
716 Deep Ridge Rd, BEL AIR, MD 21014
MLS# MDHR2061216Listed by: EXP REALTY, LLC - Coming Soon
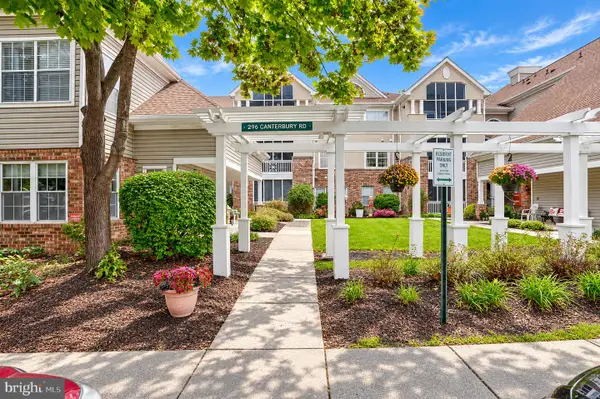 $225,000Coming Soon2 beds 2 baths1,164 sq. ft.
296 Canterbury Rd #296-k, BEL AIR, MD 21014
MLS# MDHR2060950Listed by: MR. LISTER REALTY - Coming Soon
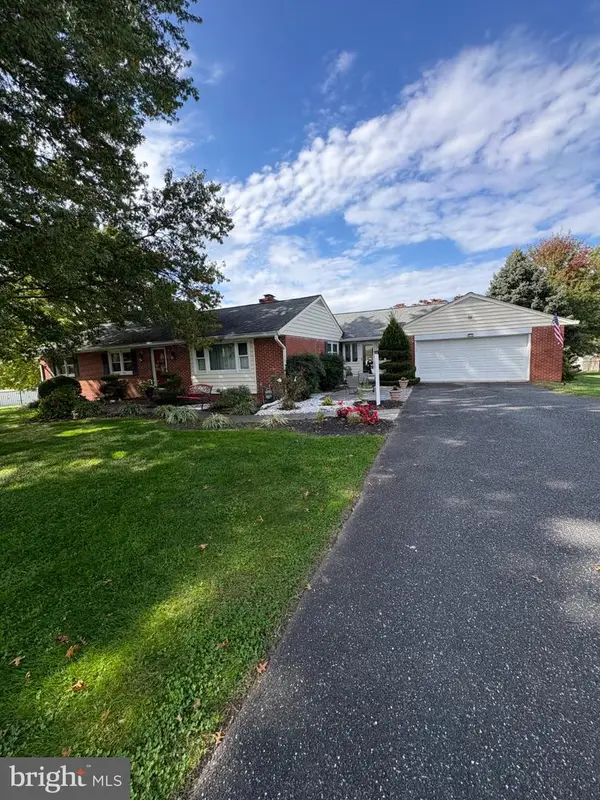 $580,000Coming Soon3 beds 2 baths1,612 sq. ft.
606 Lancelot Ln, BEL AIR, MD 21015
MLS# MDHR2061176Listed by: LONG & FOSTER REAL ESTATE, INC. - Coming SoonOpen Fri, 5 to 7pm
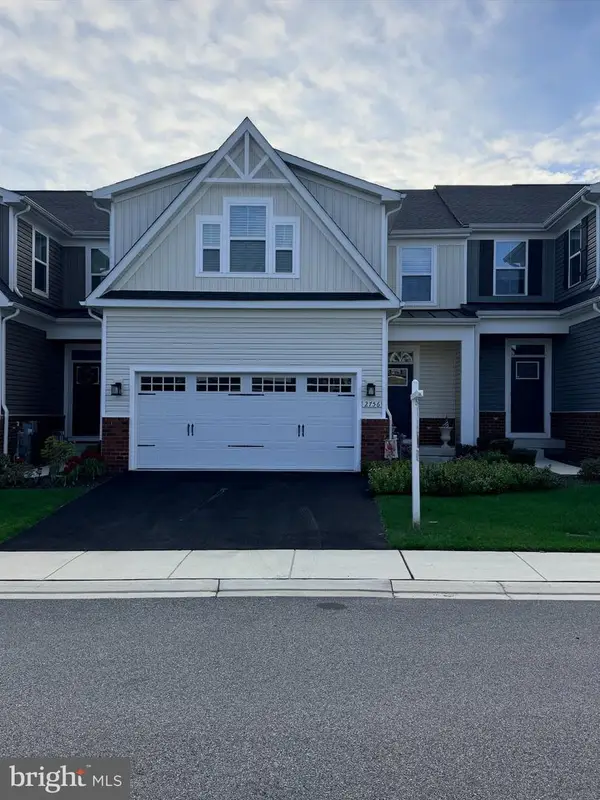 $535,000Coming Soon3 beds 4 baths3,425 sq. ft.
2756 Quicksilver, BEL AIR, MD 21015
MLS# MDHR2061068Listed by: COMPASS HOME GROUP, LLC - Coming Soon
 $469,900Coming Soon4 beds 4 baths2,050 sq. ft.
74 E Ellendale St, BEL AIR, MD 21014
MLS# MDHR2060334Listed by: VILLAGE REALTY, LLC - Coming Soon
 $650,000Coming Soon4 beds 3 baths2,600 sq. ft.
718 Macphail Ct N, BEL AIR, MD 21014
MLS# MDHR2060366Listed by: LONG & FOSTER REAL ESTATE, INC - New
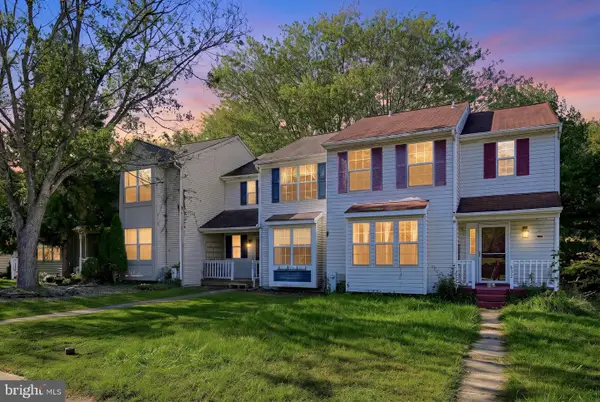 $279,990Active4 beds 2 baths1,611 sq. ft.
630 Gairloch Pl, BEL AIR, MD 21015
MLS# MDHR2061232Listed by: REAL OF PENNSYLVANIA - New
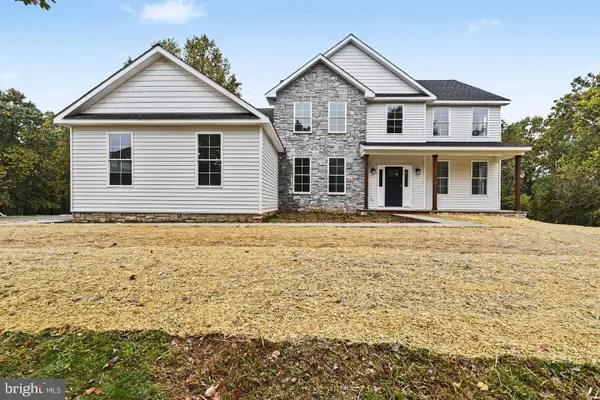 $899,900Active5 beds 4 baths3,320 sq. ft.
2302 Arthurs Woods Dr, BEL AIR, MD 21015
MLS# MDHR2061188Listed by: CUMMINGS & CO REALTORS


Protect your home and budget from life's surprises with an Assurant Home Warranty, backed by a partner that supports you through every step of homeownership. Explore Plans.
© 2023 - 2026 ERA Franchise Systems LLC. All rights reserved. ERA Franchise Systems LLC fully supports the principles of the Fair Housing Act and the Equal Opportunity Act. ERA, ERA Real Estate powered, and their respective logos are registered service marks of ERA Franchise Systems LLC. Each office is independently owned and operated.