
3162 Strasbaugh Dr, Bel Air, MD 21015
Local realty services provided by:ERA Liberty Realty
3162 Strasbaugh Dr,Bel Air, MD 21015
$470,000
- 3 Beds
- 4 Baths
- 2,394 sq. ft.
- Townhouse
- Active
Listed by: lee r. tessier, zach hayes
Office: exp realty, llc.
MLS#:MDHR2057684
Source:BRIGHTMLS
Price summary
- Price:$470,000
- Price per sq. ft.:$196.32
- Monthly HOA dues:$185
About this home
This 3-bedroom, 3.5-bath traditional interior townhome in James Run offers an open-concept main level, a finished lower level, a generous fenced rear yard, and a 2-car garage. The bright main level features wide-plank flooring and recessed lighting throughout the spacious living and dining areas. The kitchen is finished with white cabinetry, light countertops, stainless steel appliances, pendant lighting, and a large center island with seating. A sliding glass door opens to the rear deck and extends the living space toward the fenced backyard, while a powder room and direct garage access complete the level. Upstairs, the primary suite features a tray ceiling, two walk-in closets, and a private bath with a dual vanity and walk-in shower. Two additional bedrooms, a full hall bath, a dedicated laundry room, and a versatile landing area complete the bedroom level. The finished lower level provides even more flexibility with a large recreation room, a separate bonus room suited for an office, fitness space, or guest area, another full bath, and dedicated storage. A concrete driveway with parking for two additional vehicles complements the front-entry 2-car garage....
Contact an agent
Home facts
- Year built:2023
- Subdivision & Development:JAMES RUN CARRIAGE HOMES
- Listing ID #:MDHR2057684
- Added:95 day(s) ago
- Updated:October 20, 2026 at 01:57 PM
Rooms and interior
- Bedrooms:3
- Total bathrooms:4
- Full bathrooms:3
- Half bathrooms:1
- Flooring:Carpet, Hardwood
- Kitchen Description:Dishwasher, Icemaker, Microwave, Oven/Range - Gas, Refrigerator, Water Heater
- Basement:Yes
- Basement Description:Full
- Living area:2,394 sq. ft.
Heating and cooling
- Cooling:Ceiling Fan(s), Central A/C
- Heating:Forced Air, Natural Gas
Structure and exterior
- Year built:2023
- Building area:2,394 sq. ft.
- Lot area:0.08 Acres
- Architectural Style:Traditional
- Construction Materials:Aluminum Siding, Block, Brick
- Foundation Description:Slab
- Levels:3 Story
Schools
- High school:ABERDEEN
- Middle school:ABERDEEN
- Elementary school:CHURCH CREEK
Utilities
- Water:Public
- Sewer:Public Sewer
Finances and disclosures
- Price:$470,000
- Price per sq. ft.:$196.32
- Tax amount:$4,647 (2025)
Features and amenities
- Laundry features:Dryer, Washer
- Amenities:Ceiling Fan(s), Window Treatments
Parking
- Parking description:Attached Garage, Concrete Driveway, Garage - Front Entry, Garage Door Opener, On Street
- Garage:Yes
- Garage spaces:2
New listings near 3162 Strasbaugh Dr
- Coming Soon
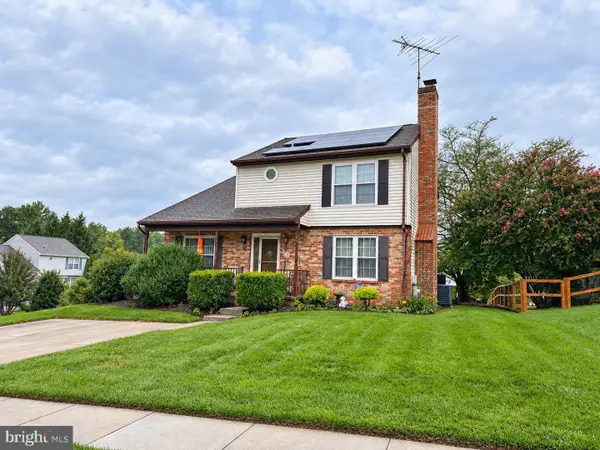 $500,000Coming Soon4 beds 4 baths2,243 sq. ft.
716 Deep Ridge Rd, BEL AIR, MD 21014
MLS# MDHR2061216Listed by: EXP REALTY, LLC - Coming Soon
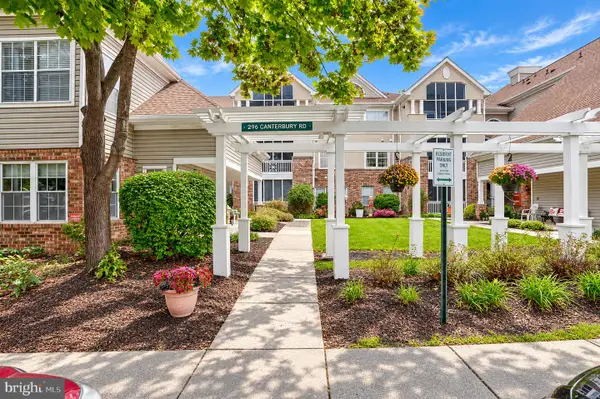 $225,000Coming Soon2 beds 2 baths1,164 sq. ft.
296 Canterbury Rd #296-k, BEL AIR, MD 21014
MLS# MDHR2060950Listed by: MR. LISTER REALTY - Coming Soon
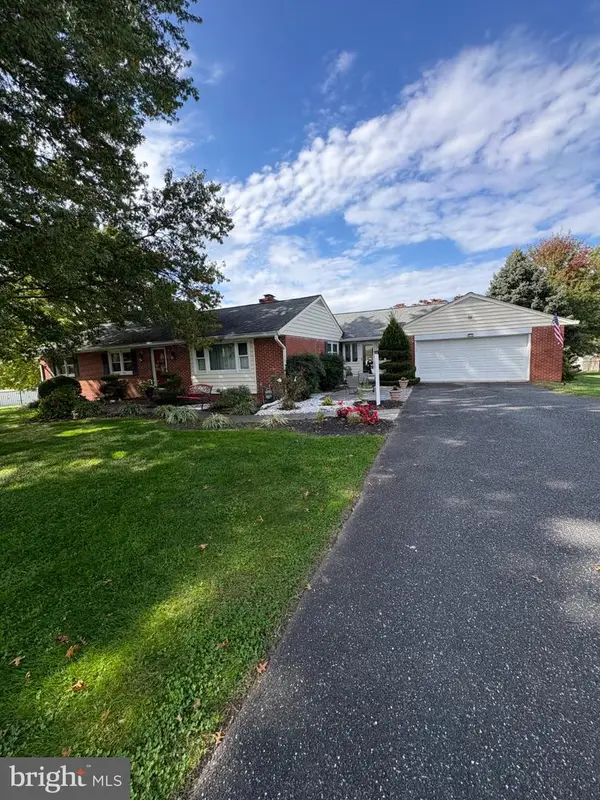 $580,000Coming Soon3 beds 2 baths1,612 sq. ft.
606 Lancelot Ln, BEL AIR, MD 21015
MLS# MDHR2061176Listed by: LONG & FOSTER REAL ESTATE, INC. - Coming SoonOpen Fri, 5 to 7pm
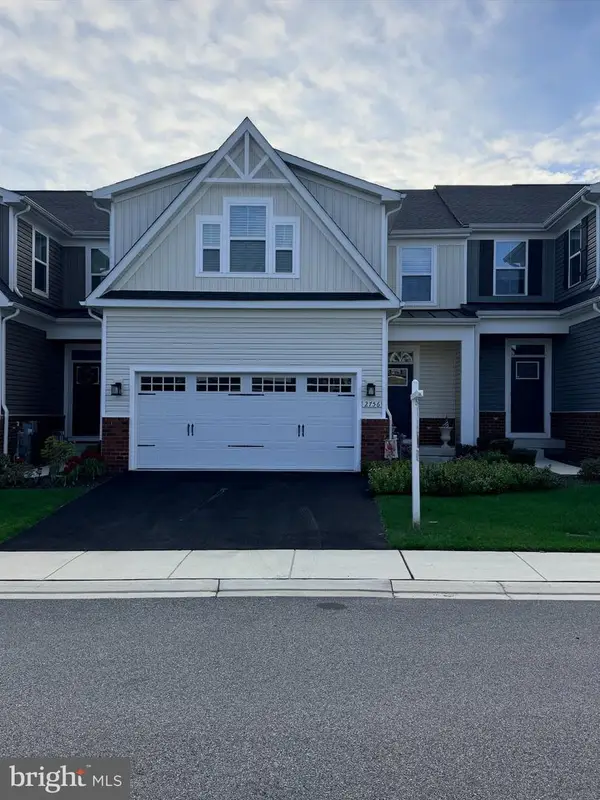 $535,000Coming Soon3 beds 4 baths3,425 sq. ft.
2756 Quicksilver, BEL AIR, MD 21015
MLS# MDHR2061068Listed by: COMPASS HOME GROUP, LLC - Coming Soon
 $469,900Coming Soon4 beds 4 baths2,050 sq. ft.
74 E Ellendale St, BEL AIR, MD 21014
MLS# MDHR2060334Listed by: VILLAGE REALTY, LLC - Coming Soon
 $650,000Coming Soon4 beds 3 baths2,600 sq. ft.
718 Macphail Ct N, BEL AIR, MD 21014
MLS# MDHR2060366Listed by: LONG & FOSTER REAL ESTATE, INC - New
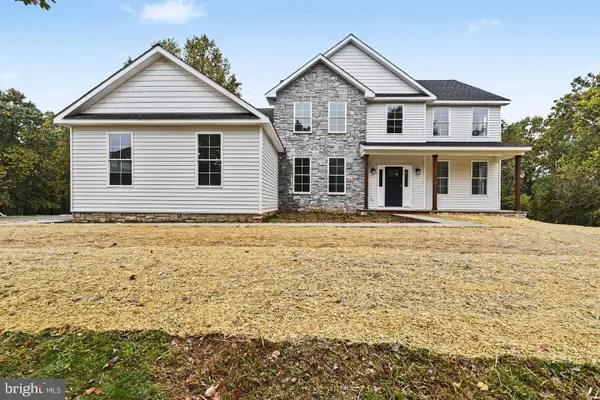 $899,900Active5 beds 4 baths3,320 sq. ft.
2302 Arthurs Woods Dr, BEL AIR, MD 21015
MLS# MDHR2061188Listed by: CUMMINGS & CO REALTORS - New
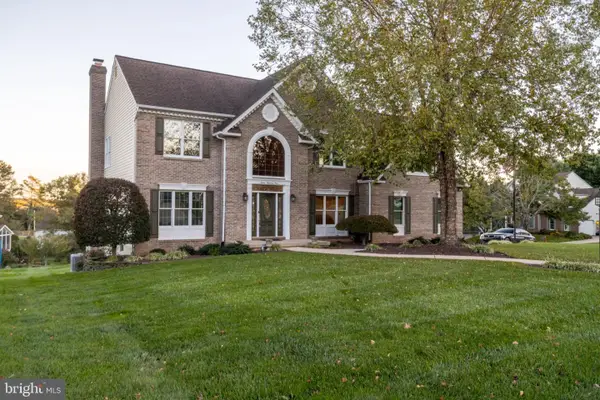 $660,000Active4 beds 3 baths2,980 sq. ft.
1201 Cheshire Ln, BEL AIR, MD 21014
MLS# MDHR2061182Listed by: HOMEOWNERS REAL ESTATE - New
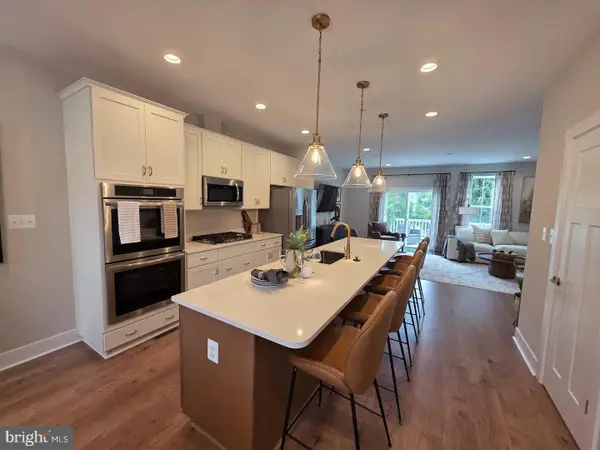 $459,990Active3 beds 3 baths1,969 sq. ft.
Tbd Bells Tower Ct, BEL AIR, MD 21014
MLS# MDHR2061170Listed by: BUILDER SOLUTIONS REALTY - New
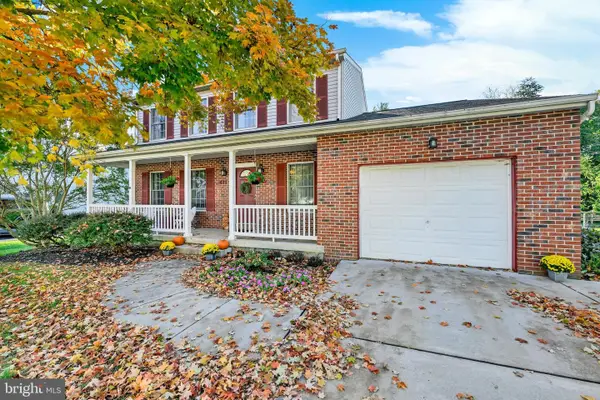 $475,000Active3 beds 3 baths1,768 sq. ft.
611 Harvest Ct, BEL AIR, MD 21014
MLS# MDHR2061040Listed by: AMERICAN PREMIER REALTY, LLC


Protect your home and budget from life's surprises with an Assurant Home Warranty, backed by a partner that supports you through every step of homeownership. Explore Plans.
© 2023 - 2026 ERA Franchise Systems LLC. All rights reserved. ERA Franchise Systems LLC fully supports the principles of the Fair Housing Act and the Equal Opportunity Act. ERA, ERA Real Estate powered, and their respective logos are registered service marks of ERA Franchise Systems LLC. Each office is independently owned and operated.