
403 Silver Beech Ct, Bel Air, MD 21015
Local realty services provided by:ERA Byrne Realty
Listed by: michael jednorski
Office: cummings & co realtors
MLS#:MDHR2061052
Source:BRIGHTMLS
Price summary
- Price:$649,999
- Price per sq. ft.:$194.9
- Monthly HOA dues:$24
About this home
Located in desirable Country Walk, this beautifully maintained 5-bedroom, 3.5-bath colonial offers 3,335 square feet of finished living space, quality updates, and inviting indoor and outdoor spaces. At the heart of the home is an impressive kitchen featuring custom soft-close cabinetry, granite countertops, stainless steel appliances, a center island with pendant lighting, and a spacious breakfast area with additional built-ins. In-cabinet and under-cabinet lighting add a finishing touch. The adjoining family room features a soaring cathedral ceiling and gas fireplace, while formal living and dining rooms with hardwood flooring provide additional space for entertaining. Main-level laundry and a powder room complete the first floor.
Upstairs, the spacious primary suite features a cathedral ceiling, walk-in closet, and beautifully appointed bath with dual vanities, granite countertops, a dedicated seated vanity area, and an oversized tiled shower with built-in bench. Three additional bedrooms and an updated hall bath with dual sinks and granite countertops complete the upper level. The finished walk-out lower level offers even more versatility with a fifth bedroom, full bath, luxury vinyl plank flooring, and additional finished space ideal for recreation, guests, or a possible in-law suite.
Outside, professional landscaping, decorative retaining walls, and mature trees create an attractive and private backyard setting. Enjoy the Trex deck, covered patio, and thoughtfully placed automatic landscape lighting that enhances the property after sunset. Additional highlights include a covered front porch, attached two-car garage, concrete driveway, and 90% efficient gas furnace. Conveniently located near shopping, I-95, and Harford Glen Environmental Education Center, with its extensive walking trails and opportunities to enjoy nature....
Contact an agent
Home facts
- Year built:1994
- Subdivision & Development:COUNTRY WALK
- Listing ID #:MDHR2061052
- Added:5 day(s) ago
- Updated:October 20, 2026 at 01:57 PM
Rooms and interior
- Bedrooms:5
- Total bathrooms:4
- Full bathrooms:3
- Half bathrooms:1
- Flooring:Carpet, Ceramic Tile, Hardwood, Luxury Vinyl Plank
- Dining Description:Dining Area, Dining Room, Formal/Separate Dining Room
- Bathrooms Description:Full Bath, Half Bath, Primary Bath(s), Primary Bathroom
- Kitchen Description:Breakfast Area, Built-In Microwave, Butlers Pantry, Carpet, Dishwasher, Disposal, Exhaust Fan, Icemaker, Kitchen - Eat-In, Kitchen - Gourmet, Kitchen - Island, Kitchen - Table Space, Oven - Double, Oven - Self Cleaning, Oven/Range - Gas, Pantry, Recessed Lighting, Refrigerator, Six Burner Stove, Stainless Steel Appliances, Stove, Upgraded Countertops, Water Heater
- Bedroom Description:Carpet, Primary Bedroom, Walk In Closet(s)
- Basement:Yes
- Basement Description:Daylight, Full, Fully Finished, Heated, Interior Access, Outside Entrance, Partial, Poured Concrete, Rear Entrance, Space For Rooms, Sump Pump, Walkout Level
- Living area:3,335 sq. ft.
Heating and cooling
- Cooling:Ceiling Fan(s), Central A/C
- Heating:90% Forced Air, Natural Gas
Structure and exterior
- Roof:Architectural Shingle
- Year built:1994
- Building area:3,335 sq. ft.
- Lot area:0.21 Acres
- Lot Features:Backs to Trees, Front Yard, Landscaping, Level, Rear Yard, SideYard(s)
- Architectural Style:Colonial
- Construction Materials:Vinyl Siding
- Exterior Features:Deck(s), Exterior Lighting, Flood Lights, Patio(s), Porch(es), Sidewalks
- Levels:3 Story
Utilities
- Water:Public
- Sewer:Public Sewer
Finances and disclosures
- Price:$649,999
- Price per sq. ft.:$194.9
- Tax amount:$4,470 (2026)
Features and amenities
- Laundry features:Dryer - Gas, Laundry, Washer
- Amenities:Attic, Carpet, Ceiling Fan(s), Chair Railings, Double Hung Windows, Double Pane Windows, Humidifer, Recessed Lighting, Window Treatments
Parking
- Parking description:Attached Garage, Concrete Driveway, Garage - Front Entry, Garage Door Opener, Inside Access, On Street
- Garage:Yes
- Garage spaces:2
New listings near 403 Silver Beech Ct
- Coming Soon
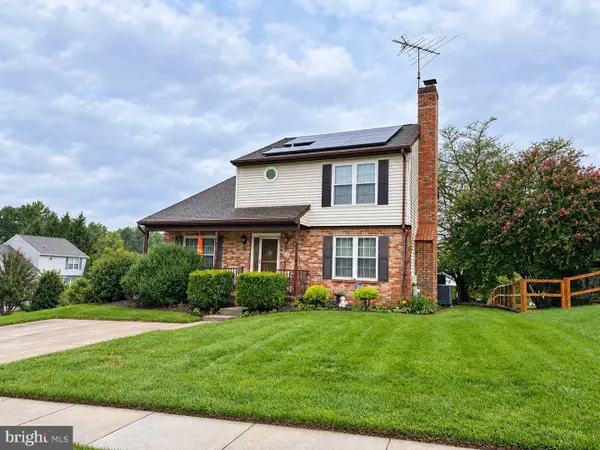 $500,000Coming Soon4 beds 4 baths2,243 sq. ft.
716 Deep Ridge Rd, BEL AIR, MD 21014
MLS# MDHR2061216Listed by: EXP REALTY, LLC - Coming Soon
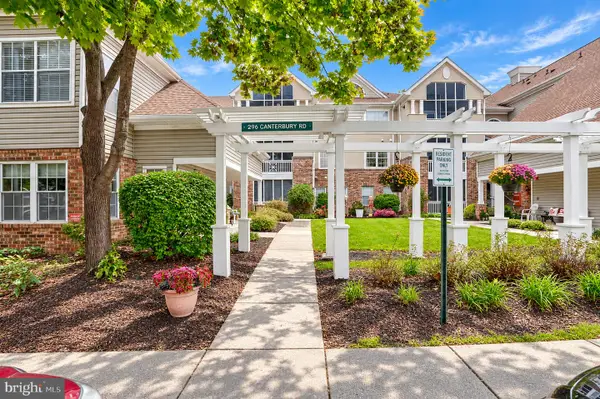 $225,000Coming Soon2 beds 2 baths1,164 sq. ft.
296 Canterbury Rd #296-k, BEL AIR, MD 21014
MLS# MDHR2060950Listed by: MR. LISTER REALTY - Coming Soon
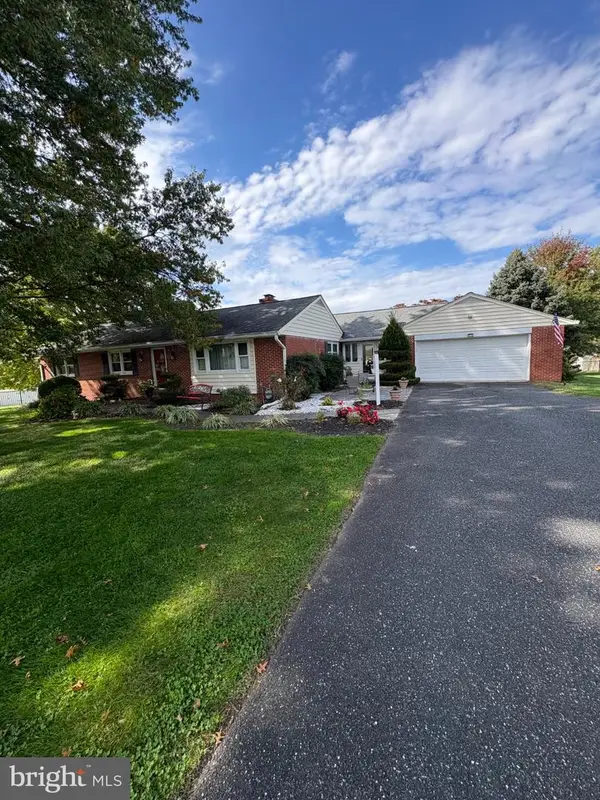 $580,000Coming Soon3 beds 2 baths1,612 sq. ft.
606 Lancelot Ln, BEL AIR, MD 21015
MLS# MDHR2061176Listed by: LONG & FOSTER REAL ESTATE, INC. - Coming SoonOpen Fri, 5 to 7pm
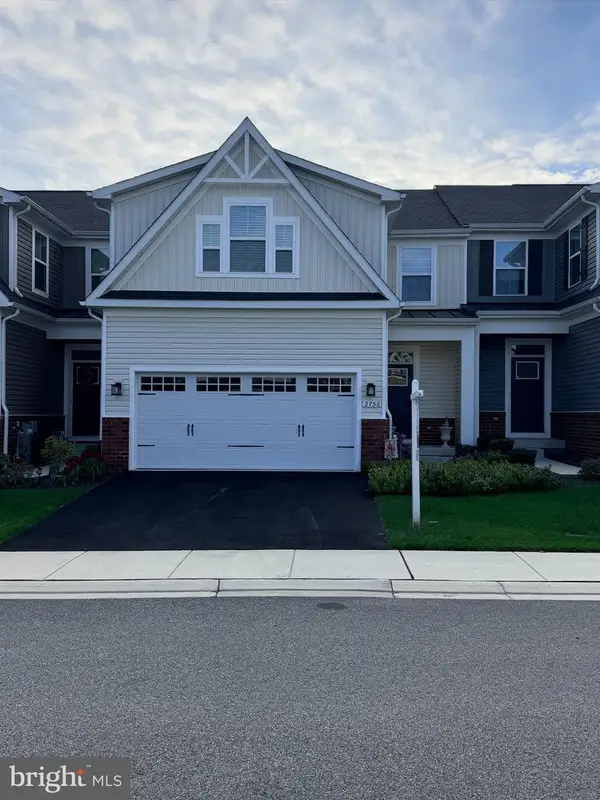 $535,000Coming Soon3 beds 4 baths3,425 sq. ft.
2756 Quicksilver, BEL AIR, MD 21015
MLS# MDHR2061068Listed by: COMPASS HOME GROUP, LLC - Coming Soon
 $469,900Coming Soon4 beds 4 baths2,050 sq. ft.
74 E Ellendale St, BEL AIR, MD 21014
MLS# MDHR2060334Listed by: VILLAGE REALTY, LLC - Coming Soon
 $650,000Coming Soon4 beds 3 baths2,600 sq. ft.
718 Macphail Ct N, BEL AIR, MD 21014
MLS# MDHR2060366Listed by: LONG & FOSTER REAL ESTATE, INC - New
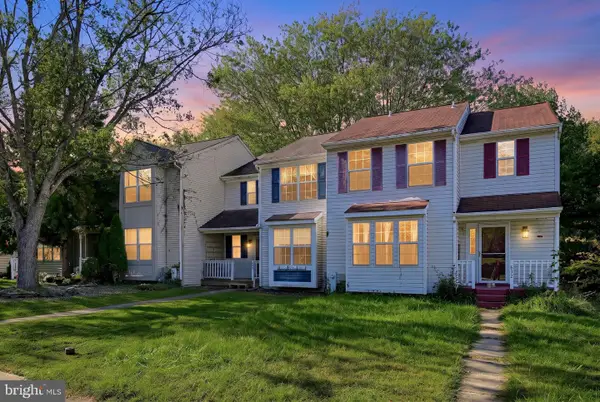 $279,990Active4 beds 2 baths1,611 sq. ft.
630 Gairloch Pl, BEL AIR, MD 21015
MLS# MDHR2061232Listed by: REAL OF PENNSYLVANIA - New
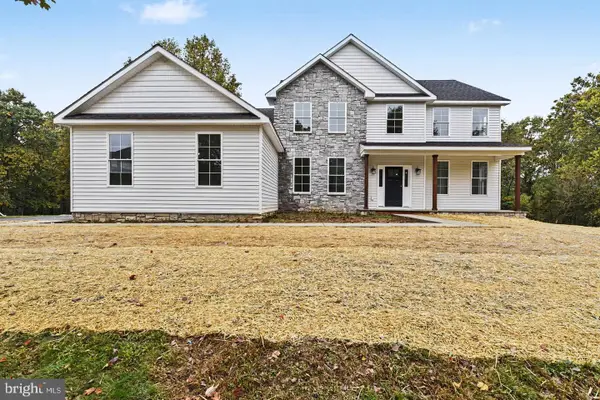 $899,900Active5 beds 4 baths3,320 sq. ft.
2302 Arthurs Woods Dr, BEL AIR, MD 21015
MLS# MDHR2061188Listed by: CUMMINGS & CO REALTORS - New
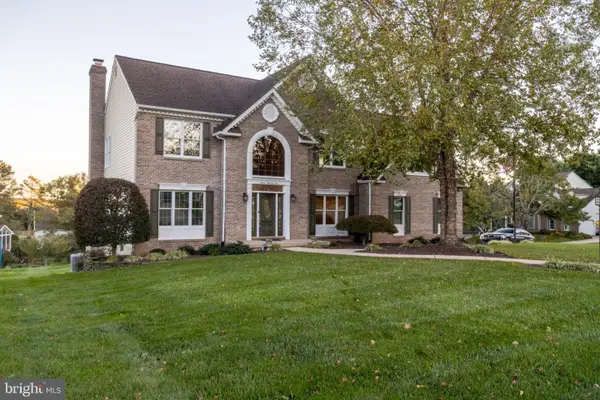 $660,000Active4 beds 3 baths2,980 sq. ft.
1201 Cheshire Ln, BEL AIR, MD 21014
MLS# MDHR2061182Listed by: HOMEOWNERS REAL ESTATE - New
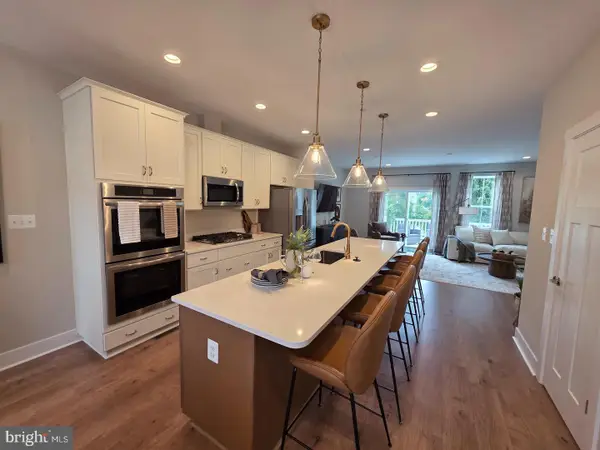 $459,990Active3 beds 3 baths1,969 sq. ft.
Tbd Bells Tower Ct, BEL AIR, MD 21014
MLS# MDHR2061170Listed by: BUILDER SOLUTIONS REALTY


Protect your home and budget from life's surprises with an Assurant Home Warranty, backed by a partner that supports you through every step of homeownership. Explore Plans.
© 2023 - 2026 ERA Franchise Systems LLC. All rights reserved. ERA Franchise Systems LLC fully supports the principles of the Fair Housing Act and the Equal Opportunity Act. ERA, ERA Real Estate powered, and their respective logos are registered service marks of ERA Franchise Systems LLC. Each office is independently owned and operated.