
504-d Lloyd Pl #4, Bel Air, MD 21014
Local realty services provided by:ERA Byrne Realty
504-d Lloyd Pl #4,Bel Air, MD 21014
$250,000
- 2 Beds
- 2 Baths
- 1,120 sq. ft.
- Condominium
- Coming Soon
Listed by: lee r. tessier, paul g johnsen
Office: exp realty, llc.
MLS#:MDHR2061970
Source:BRIGHTMLS
Price summary
- Price:$250,000
- Price per sq. ft.:$223.21
- Monthly HOA dues:$126
About this home
Welcome home to easy, one-level living in the sought-after Irwin’s Choice community of Bel Air! This first-floor condo has a level entry and no unit below, giving you the convenience and quiet you’ve been looking for. Light-toned hardwood floors, installed just two years ago, flow through the main living areas. The kitchen offers stainless steel appliances and plenty of cabinet and counter space. The owner’s suite features its own private full bath, and a second bedroom and second full bath give you room for guests or a home office. Both baths were updated in 2024. In-unit laundry adds everyday convenience, and sliding doors open to your private concrete patio for morning coffee or relaxing evenings. The attractive stone-accented building sits among well-kept grounds. Minutes to Bel Air shopping and dining, the Harford Mall area, and quick access to Routes 24 and 1 and I-95. Move-in ready, so schedule your showing today!
Contact an agent
Home facts
- Year built:2005
- Subdivision & Development:IRWINS CHOICE
- Listing ID #:MDHR2061970
- Updated:November 15, 2026 at 02:53 PM
Rooms and interior
- Bedrooms:2
- Total bathrooms:2
- Full bathrooms:2
- Flooring:Hardwood
- Bathrooms Description:Primary Bath(s)
- Kitchen Description:Dishwasher, Disposal, Exhaust Fan, Icemaker, Microwave, Oven/Range - Gas, Refrigerator, Stainless Steel Appliances
- Bedroom Description:Entry Level Bedroom
- Living area:1,120 sq. ft.
Heating and cooling
- Cooling:Ceiling Fan(s), Central A/C
- Heating:Forced Air, Natural Gas
Structure and exterior
- Year built:2005
- Building area:1,120 sq. ft.
- Architectural Style:Ranch/Rambler
- Construction Materials:Vinyl Siding
- Exterior Features:Patio(s)
- Levels:1 Story
Utilities
- Water:Public
- Sewer:Public Sewer
Finances and disclosures
- Price:$250,000
- Price per sq. ft.:$223.21
- Tax amount:$2,173 (2026)
Features and amenities
- Laundry features:Dryer, Washer
- Amenities:Ceiling Fan(s), Intercom, Window Treatments
Parking
- Parking description:Parking Lot, Unassigned
New listings near 504-d Lloyd Pl #4
- Coming Soon
 $570,000Coming Soon3 beds 4 baths2,819 sq. ft.
399 E Wheel Rd, BEL AIR, MD 21015
MLS# MDHR2061962Listed by: COMPASS HOME GROUP, LLC - Coming SoonOpen Sat, 9 to 11am
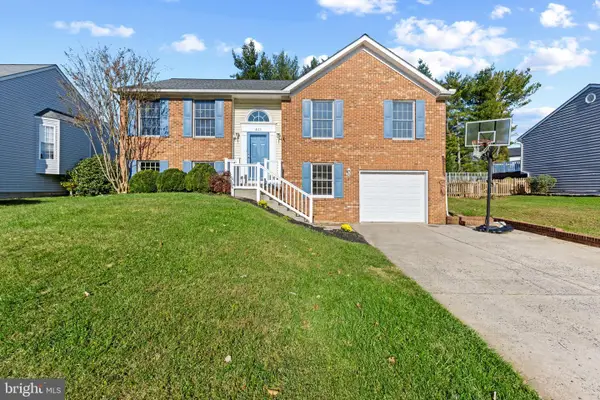 $509,000Coming Soon4 beds 3 baths2,360 sq. ft.
823 Van Dyke Ln, BEL AIR, MD 21014
MLS# MDHR2061902Listed by: BERKSHIRE HATHAWAY HOMESERVICES HOMESALE REALTY - Coming SoonOpen Sat, 11am to 1pm
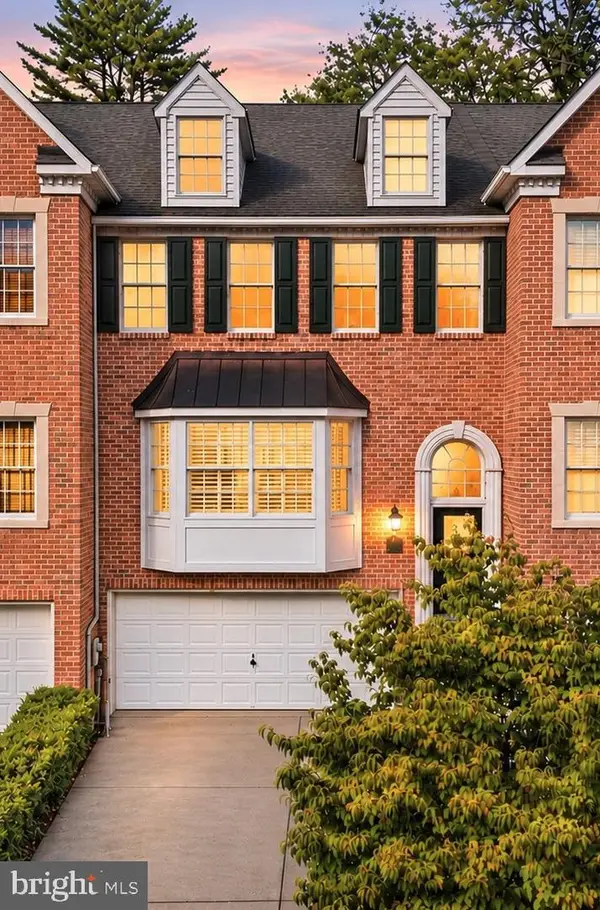 $529,999Coming Soon3 beds 4 baths2,137 sq. ft.
54 Barrington Pl, BEL AIR, MD 21014
MLS# MDHR2061914Listed by: COMPASS - Coming Soon
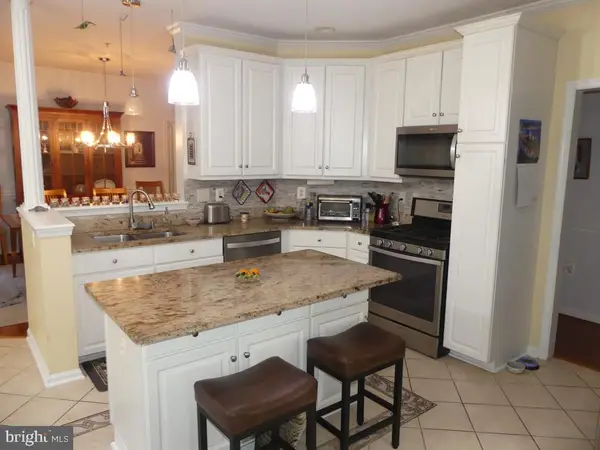 $280,000Coming Soon2 beds 2 baths1,310 sq. ft.
1306 F Scottsdale Dr #204, BEL AIR, MD 21015
MLS# MDHR2061684Listed by: LONG & FOSTER REAL ESTATE, INC. - Coming SoonOpen Sat, 11am to 1pm
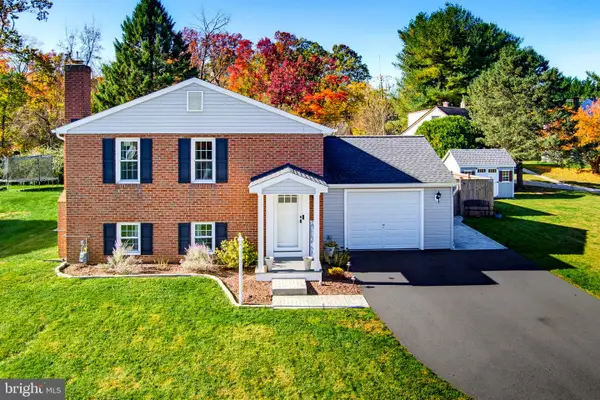 $429,900Coming Soon3 beds 2 baths1,636 sq. ft.
1322 Gates Head Dr, BEL AIR, MD 21014
MLS# MDHR2061642Listed by: AMERICAN PREMIER REALTY, LLC - Coming Soon
 $469,900Coming Soon4 beds 4 baths2,050 sq. ft.
74 E Ellendale St, BEL AIR, MD 21014
MLS# MDHR2060334Listed by: VILLAGE REALTY, LLC - Coming Soon
 $650,000Coming Soon4 beds 3 baths2,600 sq. ft.
718 Macphail Ct N, BEL AIR, MD 21014
MLS# MDHR2060366Listed by: LONG & FOSTER REAL ESTATE, INC - New
 $350,000Active3 beds 3 baths1,660 sq. ft.
232 Hunters Run Ter, BEL AIR, MD 21015
MLS# MDHR2061840Listed by: TAYLOR PROPERTIES - Open Sun, 1 to 3pmNew
 $759,000Active4 beds 4 baths4,510 sq. ft.
420 Fox Catcher Rd, BEL AIR, MD 21015
MLS# MDHR2061936Listed by: LONG & FOSTER REAL ESTATE, INC.


Protect your home and budget from life's surprises with an Assurant Home Warranty, backed by a partner that supports you through every step of homeownership. Explore Plans.
© 2023 - 2026 ERA Franchise Systems LLC. All rights reserved. ERA Franchise Systems LLC fully supports the principles of the Fair Housing Act and the Equal Opportunity Act. ERA, ERA Real Estate powered, and their respective logos are registered service marks of ERA Franchise Systems LLC. Each office is independently owned and operated.