
601 Mauser Dr, Bel Air, MD 21015
Local realty services provided by:ERA Byrne Realty
601 Mauser Dr,Bel Air, MD 21015
$395,000
- 3 Beds
- 3 Baths
- 1,276 sq. ft.
- Single family
- Active
Listed by: anita t davis, daniel t morris
Office: long & foster real estate, inc.
MLS#:MDHR2058534
Source:BRIGHTMLS
Price summary
- Price:$395,000
- Price per sq. ft.:$309.56
About this home
Welcome home to this well-maintained, move-in ready 3-bedroom, 2-full-bath rancher in the desirable Greenridge community of Bel Air. Designed with both comfort and functionality in mind, the thoughtfully arranged floor plan provides an inviting flow for everyday living while offering privacy by separating the bedroom wing from the main living areas.
Step into the spacious living room, where a beautiful bay window fills the space with natural light and provides the perfect spot for your favorite plants. The adjoining dining room leads to a well-appointed kitchen featuring granite countertops and stainless steel appliances.
From the dining area, sliding glass doors open to an expansive deck overlooking a generous backyard enclosed by an attractive newer black metal fence—an ideal setting for entertaining, relaxing, or enjoying outdoor activities.
Additional updates include a newer architectural shingle roof with gutter guards, offering added value and peace of mind.
This charming home is ready for its next owners—schedule your showing today!...
Contact an agent
Home facts
- Year built:1983
- Subdivision & Development:GREENRIDGE
- Listing ID #:MDHR2058534
- Added:1 day(s) ago
- Updated:August 03, 2026 at 12:45 AM
Rooms and interior
- Bedrooms:3
- Total bathrooms:3
- Full bathrooms:3
- Dining Description:Dining Area, Dining Room
- Bathrooms Description:Bathroom 1, Bathroom 3
- Kitchen Description:Cedar Closet(s), Dishwasher, Disposal, Exhaust Fan, Kitchen - Eat-In, Kitchen - Table Space, Range Hood, Refrigerator, Stove, Water Heater
- Bedroom Description:Cedar Closet(s)
- Basement:Yes
- Basement Description:Fully Finished
- Living area:1,276 sq. ft.
Heating and cooling
- Heating:Electric, Heat Pump(s)
Structure and exterior
- Year built:1983
- Building area:1,276 sq. ft.
- Lot area:0.29 Acres
- Architectural Style:Ranch/Rambler
- Construction Materials:Brick
- Foundation Description:Block
- Levels:2 Stories
Utilities
- Water:Public
- Sewer:Public Sewer
Finances and disclosures
- Price:$395,000
- Price per sq. ft.:$309.56
- Tax amount:$3,201 (2025)
Features and amenities
- Laundry features:Dryer, Laundry, Washer
- Amenities:Attic, Cedar Closet(s), Ceiling Fan(s)
Parking
- Parking description:Attached Carport
New listings near 601 Mauser Dr
- Coming Soon
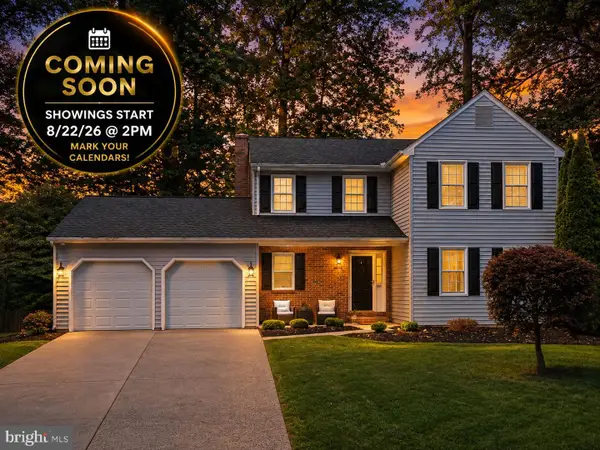 $575,000Coming Soon4 beds 3 baths
500 Stonehue Ct, BEL AIR, MD 21014
MLS# MDHR2058532Listed by: GHIMIRE HOMES - Coming Soon
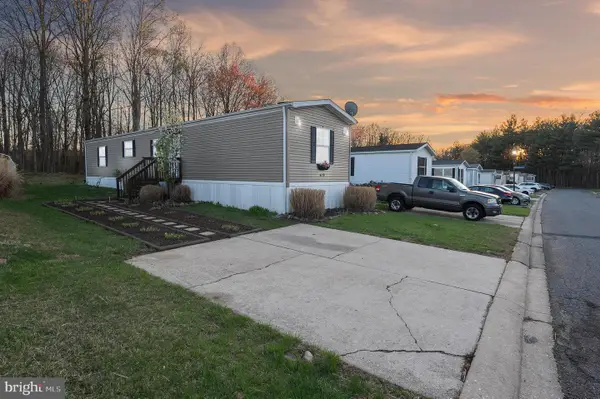 $112,000Coming Soon3 beds 2 baths
419 Underwood Ln, BEL AIR, MD 21014
MLS# MDHR2058516Listed by: ADVANCE REALTY, INC. - Coming Soon
 $740,000Coming Soon4 beds 4 baths
1002 Mulholland Ct, BEL AIR, MD 21014
MLS# MDHR2058496Listed by: AMERICAN PREMIER REALTY, LLC - New
 $495,000Active3 beds 4 baths2,659 sq. ft.
1259 Colonnade Ln, BEL AIR, MD 21015
MLS# MDHR2058452Listed by: BERKSHIRE HATHAWAY HOMESERVICES HOMESALE REALTY - Coming SoonOpen Sat, 12 to 2pm
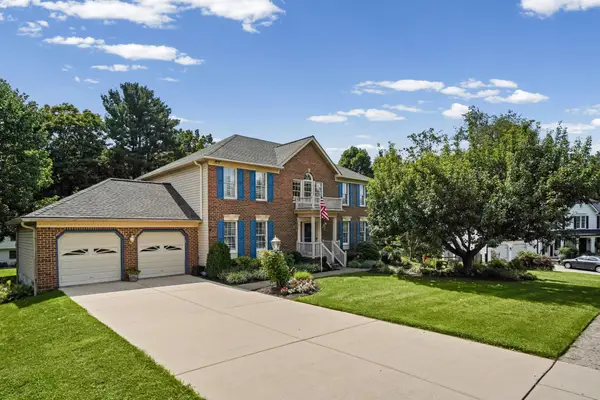 $650,000Coming Soon4 beds 3 baths
1202 Ambridge Rd, BEL AIR, MD 21014
MLS# MDHR2058376Listed by: LONG & FOSTER REAL ESTATE, INC. - Coming Soon
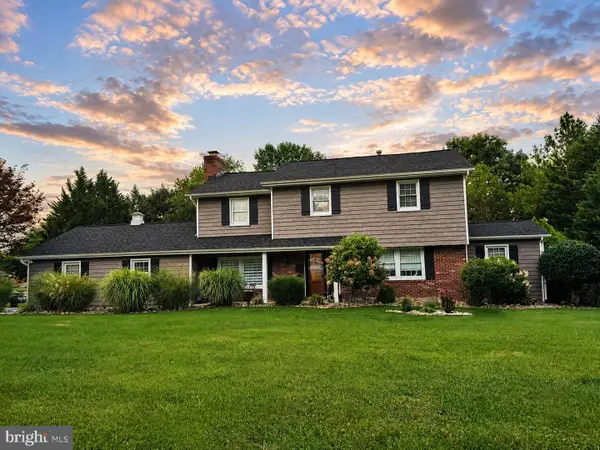 $635,000Coming Soon5 beds 3 baths
1405 Gunston Rd, BEL AIR, MD 21015
MLS# MDHR2058394Listed by: COMPASS HOME GROUP, LLC - New
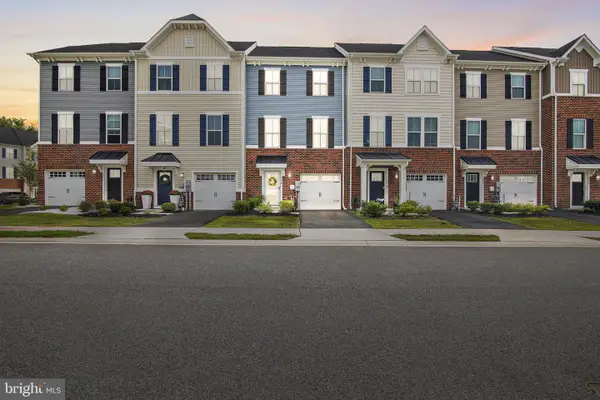 $385,000Active3 beds 3 baths1,610 sq. ft.
2528 Schooner Way, BEL AIR, MD 21015
MLS# MDHR2058398Listed by: EXP REALTY, LLC - Open Sat, 1 to 3pm
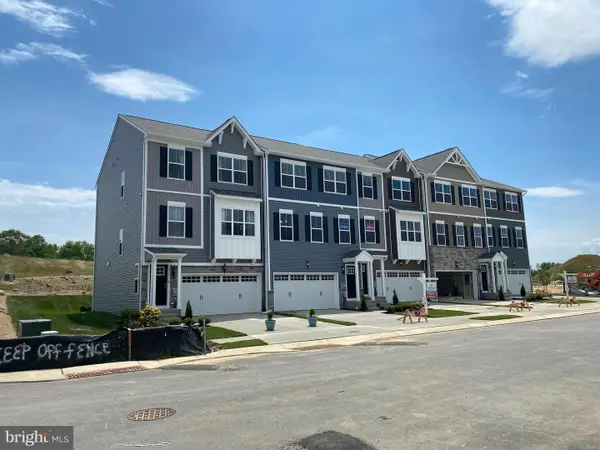 $489,990Active3 beds 3 baths2,282 sq. ft.
2313 Bell's Tower Ct, BEL AIR, MD 21014
MLS# MDHR2052218Listed by: BUILDER SOLUTIONS REALTY - New
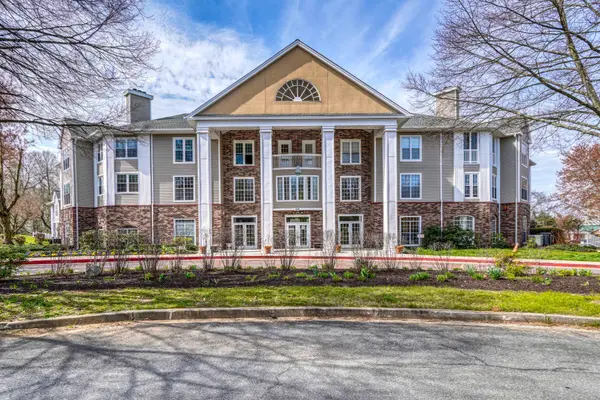 $225,000Active2 beds 1 baths1,100 sq. ft.
600 Squire Ln #600-2d, BEL AIR, MD 21014
MLS# MDHR2058432Listed by: CUMMINGS & CO REALTORS


Protect your home and budget from life's surprises with an Assurant Home Warranty, backed by a partner that supports you through every step of homeownership. Explore Plans.
© 2023 - 2026 ERA Franchise Systems LLC. All rights reserved. ERA Franchise Systems LLC fully supports the principles of the Fair Housing Act and the Equal Opportunity Act. ERA, ERA Real Estate powered, and their respective logos are registered service marks of ERA Franchise Systems LLC. Each office is independently owned and operated.