
619 Kilmarnock Trl, Bel Air, MD 21014
Local realty services provided by:ERA Valley Realty
619 Kilmarnock Trl,Bel Air, MD 21014
$599,900
- 5 Beds
- 4 Baths
- 3,372 sq. ft.
- Single family
- Pending
Listed by: carla banack
Office: cummings & co realtors
MLS#:MDHR2059426
Source:BRIGHTMLS
Price summary
- Price:$599,900
- Price per sq. ft.:$177.91
- Monthly HOA dues:$14.83
About this home
619 Kilmarnock Trail is a beautifully updated five-bedroom, 3.5-bath colonial featuring a dramatic two-story foyer, a spacious family room just off the kitchen, and a generously sized primary suite with a private en-suite bath. The finished walk-out lower level with separate entrance features a large apartment with an updated full-size kitchen, living room with gas fireplace, a large bedroom, full bathroom, walk-in closet, full-size windows, and direct access to the patio & backs to the private, wooded conservation area.
Outside, enjoy a spacious deck, landscaped yard, and peaceful wooded backdrop. The HOA maintains and mows the rear portion of the property leading to the conservation area and woods—giving you the benefit of additional open space without the upkeep. Located just a short walk from historic downtown Bel Air and the Ma & Pa Heritage Trail, with convenient access to shopping, dining, and community events.
Recent updates include: HVAC 2024, Roof- approx 10 years, garage doors- approx 6 years old....
Contact an agent
Home facts
- Year built:1998
- Subdivision & Development:NONE AVAILABLE
- Listing ID #:MDHR2059426
- Added:52 day(s) ago
- Updated:October 22, 2026 at 08:32 AM
Rooms and interior
- Bedrooms:5
- Total bathrooms:4
- Full bathrooms:3
- Half bathrooms:1
- Kitchen Description:2nd Kitchen, Breakfast Area, Carpet, Kitchen - Eat-In, Kitchen - Table Space, Pantry
- Bedroom Description:Carpet
- Basement:Yes
- Basement Description:Daylight, Full, Fully Finished, Heated, Improved, Interior Access, Outside Entrance, Side Entrance, Sump Pump, Walkout Level, Windows
- Living area:3,372 sq. ft.
Heating and cooling
- Cooling:Central A/C
- Heating:90% Forced Air, Natural Gas
Structure and exterior
- Year built:1998
- Building area:3,372 sq. ft.
- Lot area:0.22 Acres
- Architectural Style:Colonial
- Construction Materials:Vinyl Siding
- Foundation Description:Block
- Levels:1 Story
Utilities
- Water:Public
- Sewer:Public Sewer
Finances and disclosures
- Price:$599,900
- Price per sq. ft.:$177.91
- Tax amount:$5,137 (2025)
Features and amenities
- Amenities:Carpet, Ceiling Fan(s)
Parking
- Parking description:Attached Garage, Garage - Front Entry, Garage Door Opener, Inside Access, On Street
- Garage:Yes
- Garage spaces:2
New listings near 619 Kilmarnock Trl
- Coming Soon
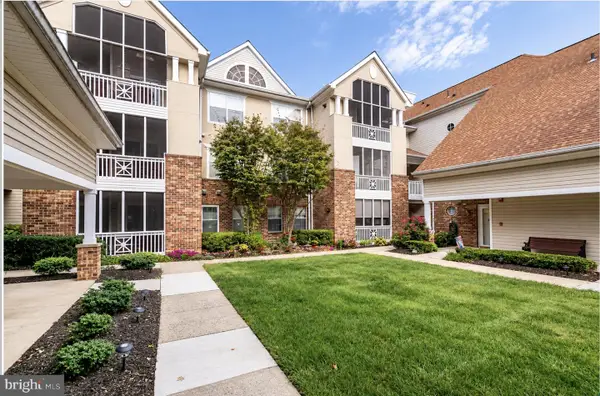 $205,000Coming Soon1 beds 1 baths832 sq. ft.
300 Canterbury Rd #n, BEL AIR, MD 21014
MLS# MDHR2061264Listed by: BERKSHIRE HATHAWAY HOMESERVICES HOMESALE REALTY - Coming Soon
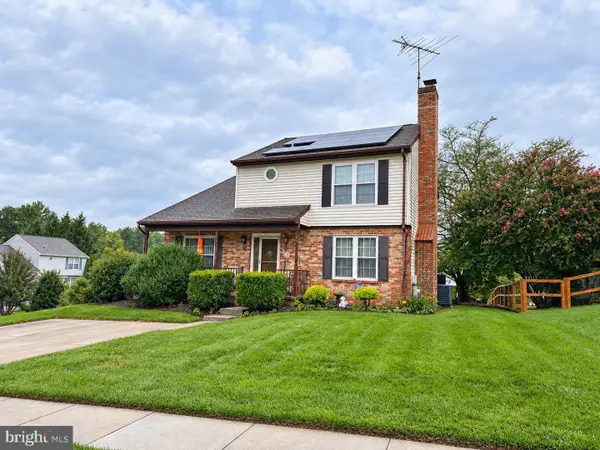 $500,000Coming Soon4 beds 4 baths2,243 sq. ft.
716 Deep Ridge Rd, BEL AIR, MD 21014
MLS# MDHR2061216Listed by: EXP REALTY, LLC - Coming Soon
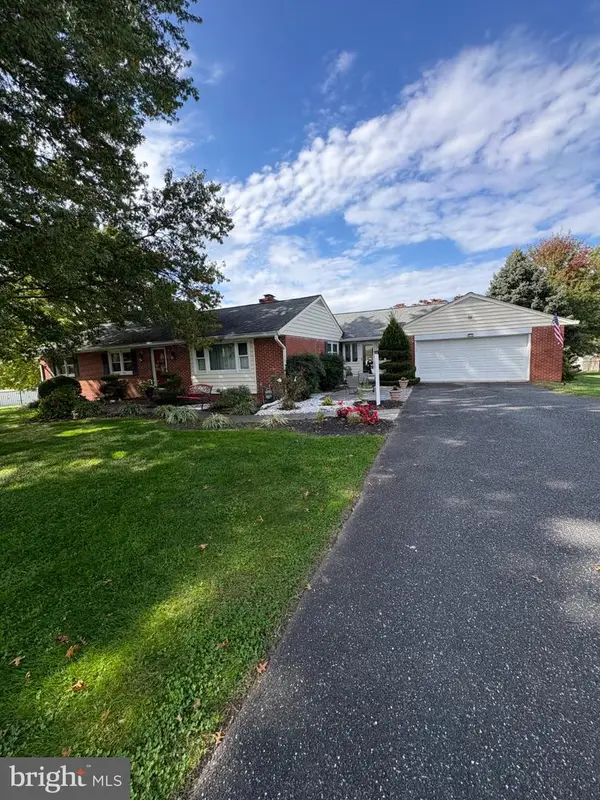 $580,000Coming Soon3 beds 2 baths1,612 sq. ft.
606 Lancelot Ln, BEL AIR, MD 21015
MLS# MDHR2061176Listed by: LONG & FOSTER REAL ESTATE, INC. - Coming Soon
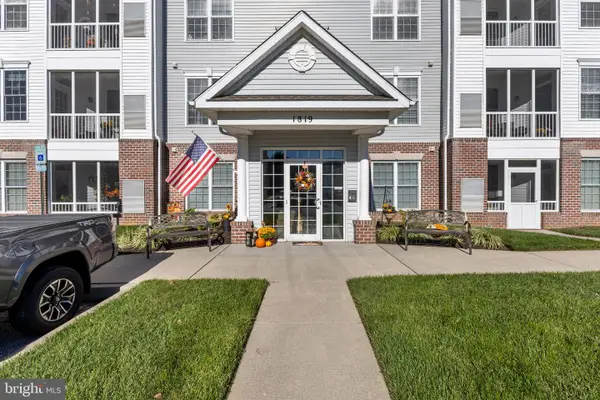 $259,000Coming Soon2 beds 2 baths1,240 sq. ft.
1819 Selvin Dr #304, BEL AIR, MD 21015
MLS# MDHR2060316Listed by: COLDWELL BANKER REALTY - Coming Soon
 $469,900Coming Soon4 beds 4 baths2,050 sq. ft.
74 E Ellendale St, BEL AIR, MD 21014
MLS# MDHR2060334Listed by: VILLAGE REALTY, LLC - Coming Soon
 $650,000Coming Soon4 beds 3 baths2,600 sq. ft.
718 Macphail Ct N, BEL AIR, MD 21014
MLS# MDHR2060366Listed by: LONG & FOSTER REAL ESTATE, INC - New
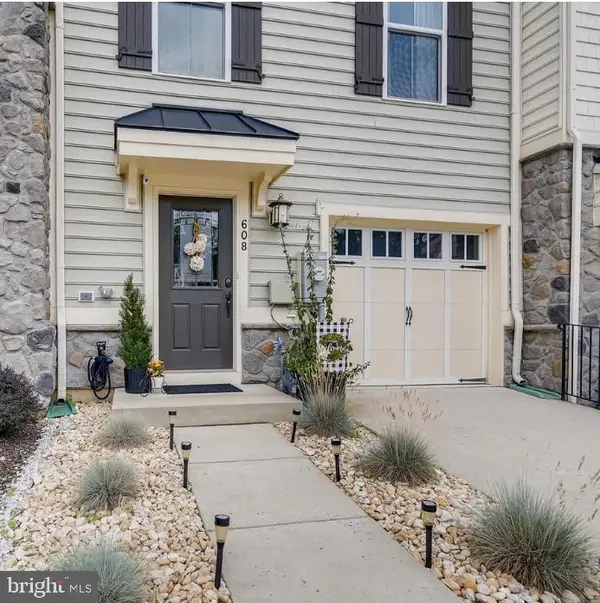 $445,000Active4 beds 4 baths1,960 sq. ft.
Address Withheld By Seller, BEL AIR, MD 21015
MLS# MDHR2060632Listed by: BERKSHIRE HATHAWAY HOMESERVICES PENFED REALTY - Open Sun, 11am to 1pmNew
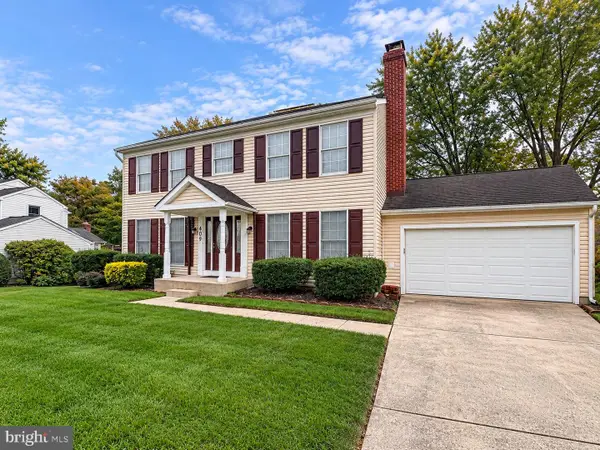 $550,000Active4 beds 4 baths2,908 sq. ft.
409 Trout Dale Ct, BEL AIR, MD 21014
MLS# MDHR2061220Listed by: EXP REALTY, LLC - New
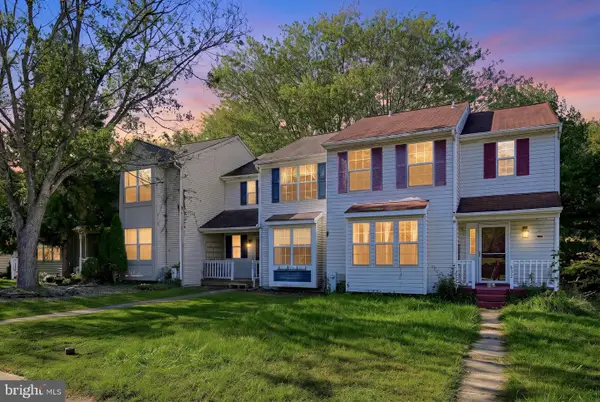 $279,990Active4 beds 2 baths1,611 sq. ft.
630 Gairloch Pl, BEL AIR, MD 21015
MLS# MDHR2061232Listed by: REAL OF PENNSYLVANIA - New
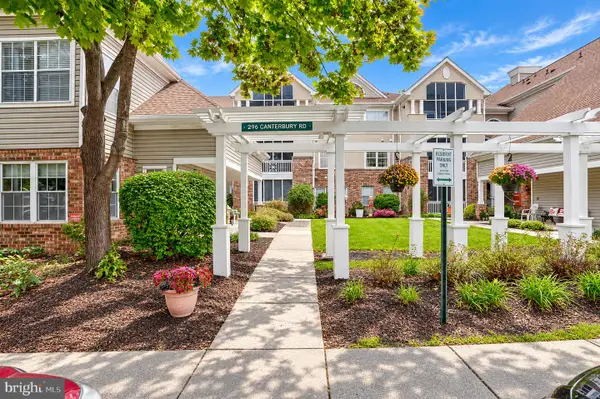 $225,000Active2 beds 2 baths1,164 sq. ft.
296 Canterbury Rd #296-k, BEL AIR, MD 21014
MLS# MDHR2060950Listed by: MR. LISTER REALTY


Protect your home and budget from life's surprises with an Assurant Home Warranty, backed by a partner that supports you through every step of homeownership. Explore Plans.
© 2023 - 2026 ERA Franchise Systems LLC. All rights reserved. ERA Franchise Systems LLC fully supports the principles of the Fair Housing Act and the Equal Opportunity Act. ERA, ERA Real Estate powered, and their respective logos are registered service marks of ERA Franchise Systems LLC. Each office is independently owned and operated.