
649 Kildonan Ct, Bel Air, MD 21015
Local realty services provided by:ERA Liberty Realty
649 Kildonan Ct,Bel Air, MD 21015
$365,000
- 3 Beds
- 3 Baths
- 2,328 sq. ft.
- Townhouse
- Pending
Listed by: tonga y turner
Office: samson properties
MLS#:MDHR2059098
Source:BRIGHTMLS
Price summary
- Price:$365,000
- Price per sq. ft.:$156.79
- Monthly HOA dues:$48
About this home
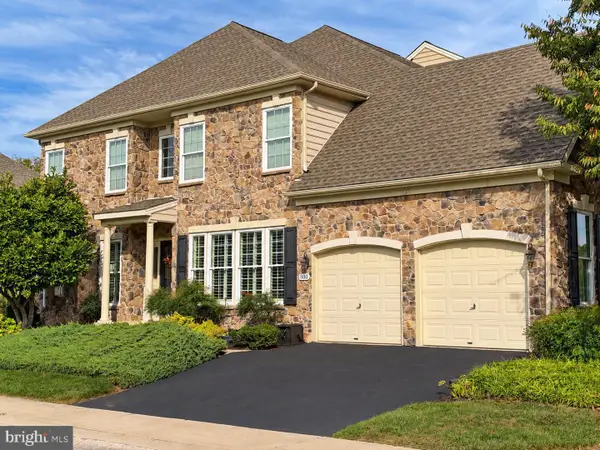
Welcome to 649 Kildonan Ct—where generous space, pristine condition, and an inviting outdoor retreat come together in a highly sought-after Bel Air location! This spacious 3-bedroom, 2.5-bath townhome offers a beautifully maintained interior, thoughtful updates, and an abundance of living space.
The main level features a large, welcoming living room, convenient half bath, and a generously sized eat-in kitchen with abundant counter space, stainless steel appliances, and a charming farmhouse-style sink.
Large sliding glass doors open to your private backyard retreat, featuring a gorgeous patio and fully fenced yard—perfect for relaxing, entertaining, dining al fresco, or enjoying your own outdoor space.
Upstairs, you'll find three generously sized bedrooms, including a spacious primary suite with a walk-in closet and private bath featuring ceramic tile and a large vanity. The finished lower level provides even more flexible living space—ideal for a family room, home office, gym, playroom, or media room—along with additional storage and laundry.
Ideally located with convenient access to I-95, Route 1, Route 24, and Route 543, providing easy routes to Baltimore and surrounding areas. Enjoy all that Bel Air has to offer, including downtown shopping and dining, parks, recreation, and everyday conveniences. Hurry and schedule your private showing appointment today!...
Contact an agent
Home facts
- Year built:1991
- Subdivision & Development:FOUNTAIN GLEN
- Listing ID #:MDHR2059098
- Added:47 day(s) ago
- Updated:October 07, 2026 at 08:19 AM
Rooms and interior
- Bedrooms:3
- Total bathrooms:3
- Full bathrooms:2
- Half bathrooms:1
- Dining Description:Dining Area
- Bathrooms Description:Primary Bath(s)
- Kitchen Description:Carpet, Kitchen - Eat-In, Kitchen - Table Space, Pantry, Recessed Lighting, Stainless Steel Appliances
- Bedroom Description:Carpet, Walk In Closet(s)
- Basement:Yes
- Basement Description:Fully Finished
- Living area:2,328 sq. ft.
Heating and cooling
- Heating:Electric, Heat Pump(s)
Structure and exterior
- Year built:1991
- Building area:2,328 sq. ft.
- Lot area:0.09 Acres
- Architectural Style:A-Frame
- Construction Materials:Concrete, Vinyl Siding
- Exterior Features:Patio(s), Porch(es)
- Foundation Description:Concrete Perimeter
- Levels:3 Story
Utilities
- Water:Public
- Sewer:Public Sewer
Finances and disclosures
- Price:$365,000
- Price per sq. ft.:$156.79
- Tax amount:$2,767 (2025)
Features and amenities
- Amenities:Cable TV, Carpet, Electric Available, Recessed Lighting
Parking
- Parking description:On Street, Parking Lot
New listings near 649 Kildonan Ct
- Coming Soon
 $600,000Coming Soon5 beds 5 baths3,736 sq. ft.
800 Harness Way, BEL AIR, MD 21014
MLS# MDHR2060708Listed by: AMERICAN PREMIER REALTY, LLC - Coming Soon
 $545,000Coming Soon4 beds 4 baths3,425 sq. ft.
3141 Strasbaugh Dr, BEL AIR, MD 21015
MLS# MDHR2060674Listed by: EXP REALTY, LLC - Coming SoonOpen Sat, 12 to 2pm
 $550,000Coming Soon4 beds 4 baths3,352 sq. ft.
704 Rosefield Ct, BEL AIR, MD 21014
MLS# MDHR2060306Listed by: CUMMINGS & CO. REALTORS - Coming SoonOpen Sat, 12 to 2pm
 $650,000Coming Soon3 beds 3 baths2,724 sq. ft.
825 Sidehill Dr, BEL AIR, MD 21015
MLS# MDHR2060628Listed by: EXP REALTY, LLC - Coming Soon
 $450,000Coming Soon3 beds 2 baths1,660 sq. ft.
607 Winslow Dr, BEL AIR, MD 21015
MLS# MDHR2060362Listed by: JOAN RYDER AND ASSOCIATES REAL ESTATE - Coming Soon
 $525,000Coming Soon4 beds 3 baths2,941 sq. ft.
644 Old Orchard Rd, BEL AIR, MD 21014
MLS# MDHR2060566Listed by: COMPASS - Coming SoonOpen Sun, 1 to 3pm
 $450,000Coming Soon3 beds 3 baths1,644 sq. ft.
207 Hitching Post Dr, BEL AIR, MD 21014
MLS# MDHR2057988Listed by: AMERICAN PREMIER REALTY, LLC - Coming Soon
 $450,000Coming Soon3 beds 2 baths2,122 sq. ft.
1009 E Wheel Rd, BEL AIR, MD 21015
MLS# MDHR2060492Listed by: EXP REALTY, LLC - Coming Soon
 $469,900Coming Soon4 beds 4 baths2,050 sq. ft.
74 E Ellendale St, BEL AIR, MD 21014
MLS# MDHR2060334Listed by: VILLAGE REALTY, LLC - Coming Soon
 $650,000Coming Soon4 beds 3 baths2,600 sq. ft.
718 Macphail Ct N, BEL AIR, MD 21014
MLS# MDHR2060366Listed by: LONG & FOSTER REAL ESTATE, INC


Protect your home and budget from life's surprises with an Assurant Home Warranty, backed by a partner that supports you through every step of homeownership. Explore Plans.
© 2023 - 2026 ERA Franchise Systems LLC. All rights reserved. ERA Franchise Systems LLC fully supports the principles of the Fair Housing Act and the Equal Opportunity Act. ERA, ERA Real Estate powered, and their respective logos are registered service marks of ERA Franchise Systems LLC. Each office is independently owned and operated.