
924 Buckland Pl, Bel Air, MD 21014
Local realty services provided by:ERA Martin Associates
924 Buckland Pl,Bel Air, MD 21014
$400,000
- 4 Beds
- 4 Baths
- - sq. ft.
- Townhouse
- Sold
Listed by: wendy parker robinson
Office: long & foster real estate, inc.
MLS#:MDHR2054552
Source:BRIGHTMLS
Sorry, we are unable to map this address
Price summary
- Price:$400,000
- Monthly HOA dues:$44.67
About this home
Beautifully maintained Colonial end-unit townhouse offering three spacious levels of comfortable living. An open-concept living space connects the living room, dining room, and kitchen in one bright, flowing layout. The living room features large windows and comfortable seating space, opening into a dining area with space for a full-size table. The kitchen includes a large center island with seating, plenty of counter space, and room for a kitchen table near sliding glass doors. The doors lead to a spacious deck, creating an easy indoor-outdoor flow perfect for relaxing or entertaining.
The fully finished lower level is completely self-contained, a private entrance, spacious bedroom, family room, eat in kitchen and full bathroom, making it ideal for guests, extended family, or potential rental income.
Enjoy outdoor living on the enclosed deck with a privacy fence, providing a peaceful and secluded space to relax or entertain. This home combines versatility, space, and convenience in a highly desirable end-unit setting.
The park area includes a basketball court along with a tot lot, providing space for both sports activities and children's play....
Contact an agent
Home facts
- Year built:1991
- Listing ID #:MDHR2054552
- Added:47 day(s) ago
- Updated:June 21, 2026 at 06:00 AM
Rooms and interior
- Bedrooms:4
- Total bathrooms:4
- Full bathrooms:3
- Half bathrooms:1
- Rooms Total:10
- Flooring:Hardwood, Partially Carpeted, Slate, Vinyl
- Dining Description:Combination Kitchen/Dining
- Kitchen Description:2nd Kitchen, Breakfast Area, Carpet, Cooktop, Dishwasher, Disposal, ENERGY STAR Refrigerator, Extra Refrigerator/Freezer, Icemaker, Kitchen - Eat-In, Kitchen - Island, Kitchen - Table Space, Microwave, Oven - Self Cleaning, Oven/Range - Electric, Pantry, Range Hood, Recessed Lighting, Refrigerator
- Bedroom Description:Carpet
- Basement:Yes
- Basement Description:Fully Finished, Heated, Improved, Outside Entrance, Windows
Heating and cooling
- Cooling:Ceiling Fan(s), Central A/C
- Heating:Electric, Forced Air
Structure and exterior
- Roof:Architectural Shingle
- Year built:1991
- Architectural Style:Colonial, Traditional
- Construction Materials:Brick, Brick Front, Vinyl Siding
- Exterior Features:Deck(s), Enclosed, Exterior Lighting, Porch(es), Sidewalks, Street Lights
- Foundation Description:Permanent
- Levels:3 Story
Schools
- High school:C. MILTON WRIGHT
- Middle school:SOUTHAMPTON
Utilities
- Water:Public
- Sewer:Public Sewer
Finances and disclosures
- Price:$400,000
- Tax amount:$2,854 (2025)
Features and amenities
- Laundry features:Dryer - Electric, Dryer - Front Loading, Washer
- Amenities:120/240V, Attic, Carpet, Ceiling Fan(s), Electric Available, Recessed Lighting, Skylight(s), Smoke Detector, Storm Windows, Window Treatments
Parking
- Parking description:Free, On Street, Public
New listings near 924 Buckland Pl
- Coming SoonOpen Sun, 2 to 3:30pm
 $739,900Coming Soon4 beds 3 baths
1011 Irwins Choice, BEL AIR, MD 21014
MLS# MDHR2056436Listed by: ADVANCE REALTY, INC. - Coming Soon
 $985,000Coming Soon5 beds 5 baths
613 Roland Ave, BEL AIR, MD 21014
MLS# MDHR2056372Listed by: CUMMINGS & CO REALTORS - New
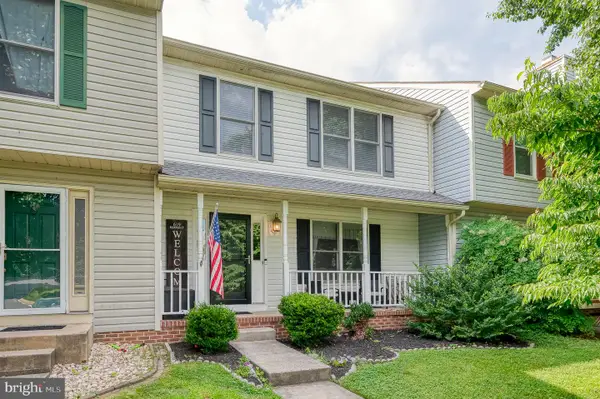 $360,000Active3 beds 3 baths1,952 sq. ft.
619 Kildonan Ct, BEL AIR, MD 21015
MLS# MDHR2056556Listed by: HOMEOWNERS REAL ESTATE - Coming Soon
 $525,000Coming Soon2 beds 4 baths
1819 Barrington Village Ct, BEL AIR, MD 21014
MLS# MDHR2056558Listed by: CUMMINGS & CO REALTORS - Coming Soon
 $380,000Coming Soon3 beds 3 baths
403 Train Ct #4, BEL AIR, MD 21014
MLS# MDHR2056592Listed by: CUMMINGS & CO REALTORS - New
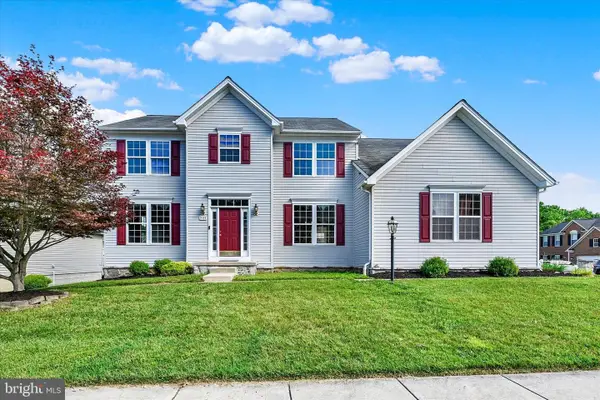 $675,000Active6 beds 5 baths4,776 sq. ft.
222 Oak Valley Dr, BEL AIR, MD 21014
MLS# MDHR2056456Listed by: EXP REALTY, LLC - New
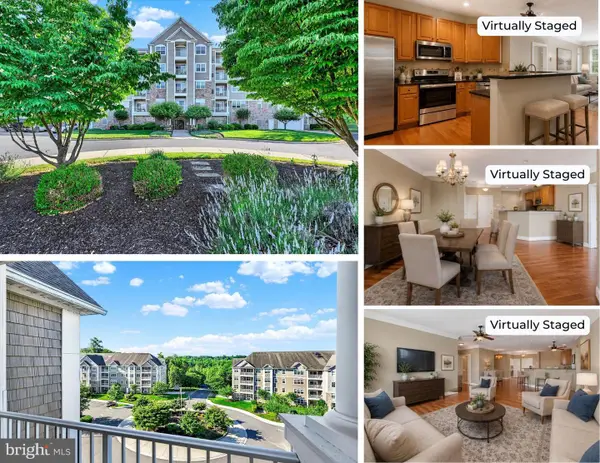 $345,000Active2 beds 2 baths1,400 sq. ft.
902 Macphail Woods Xing #4j, BEL AIR, MD 21015
MLS# MDHR2056460Listed by: LONG & FOSTER REAL ESTATE, INC - Coming Soon
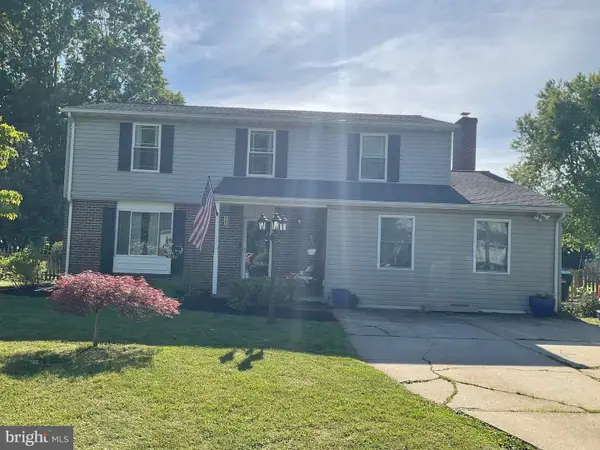 $460,000Coming Soon4 beds 3 baths
1310 Sweetbriar Ln, BEL AIR, MD 21014
MLS# MDHR2056550Listed by: ADVANCE REALTY USA INC - New
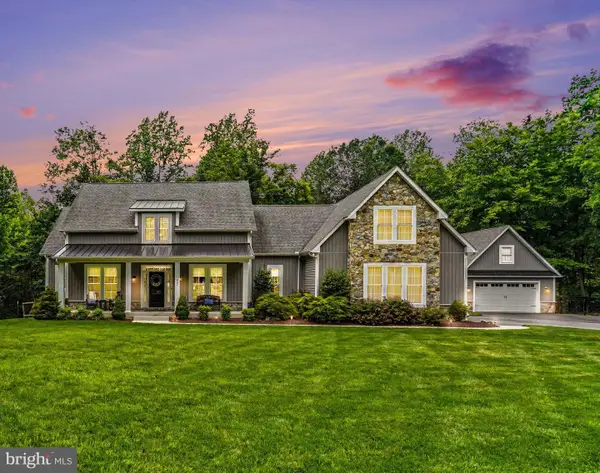 $1,499,000Active4 beds 4 baths4,027 sq. ft.
920 Fenario Cir, BEL AIR, MD 21015
MLS# MDHR2056538Listed by: BOYLE & KAHOE REAL ESTATE - New
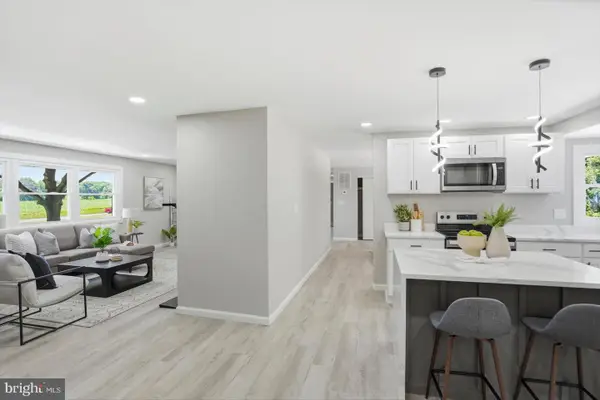 $649,900Active4 beds 3 baths3,162 sq. ft.
1813 Calvary Rd, BEL AIR, MD 21015
MLS# MDHR2056508Listed by: BERKSHIRE HATHAWAY HOMESERVICES HOMESALE REALTY


Protect your home and budget from life's surprises with an Assurant Home Warranty, backed by a partner that supports you through every step of homeownership. Explore Plans.
© 2023 - 2026 ERA Franchise Systems LLC. All rights reserved. ERA Franchise Systems LLC fully supports the principles of the Fair Housing Act and the Equal Opportunity Act. ERA, ERA Real Estate powered, and their respective logos are registered service marks of ERA Franchise Systems LLC. Each office is independently owned and operated.