
928 Fenario Cir, Bel Air, MD 21015
Local realty services provided by:ERA Byrne Realty
928 Fenario Cir,Bel Air, MD 21015
$4,850,000
- 8 Beds
- 9 Baths
- 11,673 sq. ft.
- Single family
- Active
Upcoming open houses
- Sat, Oct 2411:00 am - 12:30 pm
Listed by: elizabeth barboza, erin kelly
Office: monument sotheby's international realty
MLS#:MDHR2046450
Source:BRIGHTMLS
Price summary
- Price:$4,850,000
- Price per sq. ft.:$415.49
- Monthly HOA dues:$164.58
About this home
AUCTION: Bidder registration deadline: 5 November. Starting bids expected between $850K—$1.9M.
Located down a winding private drive, this newly built all-brick Georgian estate occupies 65 secluded acres where a river meanders past hiking and riding trails and abundant wildlife. A grand circular drive leads to dual garages, while inside, 10-foot ceilings, Brazilian chestnut floors, custom crown molding, and Schonbek lighting reflect exceptional craftsmanship. Five fireplaces with slate hearths anchor the gathering spaces, and the chef's kitchen pairs Taj Mahal quartzite with Wolf and GE Monogram appliances and a full butler's pantry. Geothermal climate control completes a retreat minutes from I-95 and within easy reach of Baltimore, Washington, D.C., and Philadelphia. Property and opportunity details provided by seller or others; buyer to verify.
Contact an agent
Home facts
- Year built:2025
- Subdivision & Development:AINSLEY FOREST
- Listing ID #:MDHR2046450
- Added:419 day(s) ago
- Updated:October 20, 2026 at 01:57 PM
Rooms and interior
- Bedrooms:8
- Total bathrooms:9
- Full bathrooms:8
- Half bathrooms:1
- Flooring:Engineered Wood, Heated, Luxury Vinyl Plank, Slate
- Dining Description:Combination Kitchen/Dining, Dining Area, Dining Room, Formal/Separate Dining Room
- Bathrooms Description:Full Bath, Half Bath, Primary Bath(s), Primary Bathroom
- Kitchen Description:2nd Kitchen, Breakfast Area, Built-In Microwave, Built-In Range, Built-Ins, Butlers Pantry, Crown Moldings, Dishwasher, Disposal, Exhaust Fan, Freezer, Icemaker, Instant Hot Water, Kitchen - Eat-In, Kitchen - Gourmet, Kitchen - Island, Kitchen - Table Space, Kitchenette, Oven - Double, Oven/Range - Gas, Pantry, Recessed Lighting, Refrigerator, Six Burner Stove, Stainless Steel Appliances, Upgraded Countertops, Water Heater, Water Heater - High-Efficiency, Wine Storage
- Bedroom Description:Entry Level Bedroom, Primary Bedroom, Walk In Closet(s)
- Basement:Yes
- Basement Description:Fully Finished, Interior Access, Outside Entrance, Rear Entrance, Sump Pump, Walkout Stairs, Workshop
- Living area:11,673 sq. ft.
Heating and cooling
- Cooling:Central A/C, Geothermal, Programmable Thermostat, Zoned
- Heating:Central, Programmable Thermostat, Propane - Leased, Zoned
Structure and exterior
- Year built:2025
- Building area:11,673 sq. ft.
- Lot area:64.46 Acres
- Architectural Style:Georgian
- Construction Materials:Brick
- Exterior Features:Balcony, Brick, Patio(s)
- Levels:3 Story
Schools
- High school:C. MILTON WRIGHT
- Middle school:SOUTHAMPTON
- Elementary school:CHURCHVILLE
Utilities
- Water:Well
Finances and disclosures
- Price:$4,850,000
- Price per sq. ft.:$415.49
- Tax amount:$3,718 (2024)
Features and amenities
- Laundry features:Dryer - Front Loading, Dryer In Unit, Laundry, Washer - Front Loading, Washer In Unit
- Amenities:Air Filter System, Attic, Built-Ins, Crown Moldings, Curved Staircase, Efficiency, Electric Available, Recessed Lighting, Sprinkler System, Store/Office, Water Treat System
Parking
- Parking description:Attached Garage, Circular Driveway, Garage - Side Entry, Inside Access, Oversized, Paved Driveway, Private
- Garage:Yes
- Garage spaces:5
New listings near 928 Fenario Cir
- Coming Soon
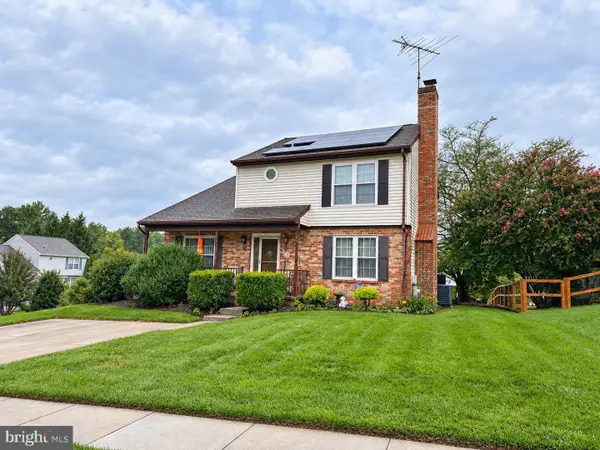 $500,000Coming Soon4 beds 4 baths2,243 sq. ft.
716 Deep Ridge Rd, BEL AIR, MD 21014
MLS# MDHR2061216Listed by: EXP REALTY, LLC - Coming Soon
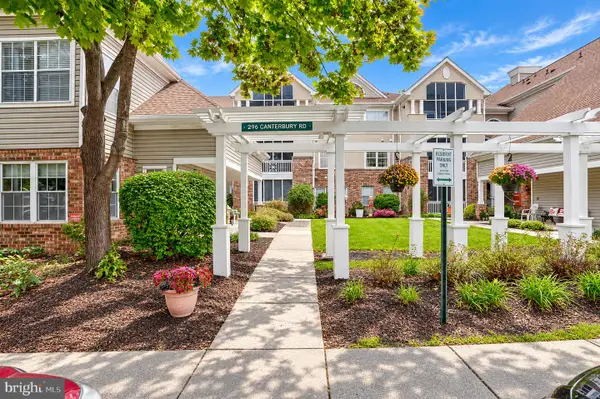 $225,000Coming Soon2 beds 2 baths1,164 sq. ft.
296 Canterbury Rd #296-k, BEL AIR, MD 21014
MLS# MDHR2060950Listed by: MR. LISTER REALTY - Coming Soon
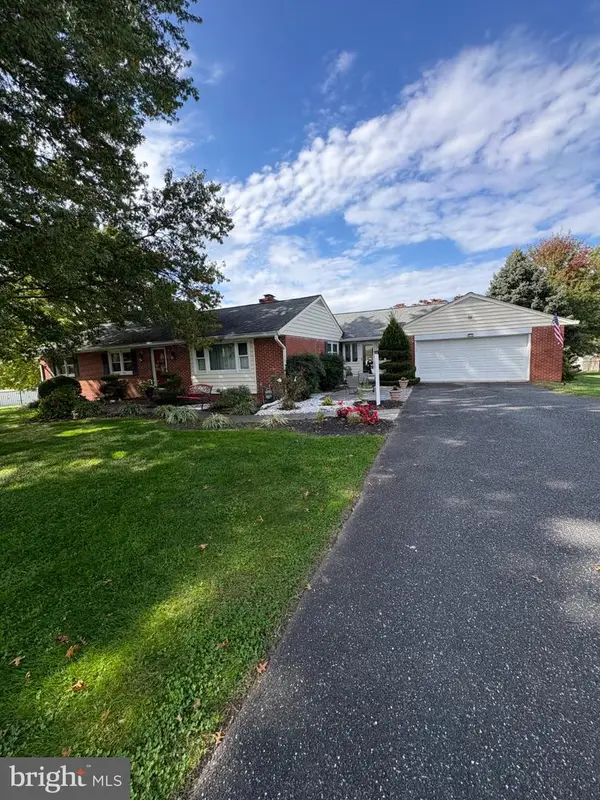 $580,000Coming Soon3 beds 2 baths1,612 sq. ft.
606 Lancelot Ln, BEL AIR, MD 21015
MLS# MDHR2061176Listed by: LONG & FOSTER REAL ESTATE, INC. - Coming SoonOpen Fri, 5 to 7pm
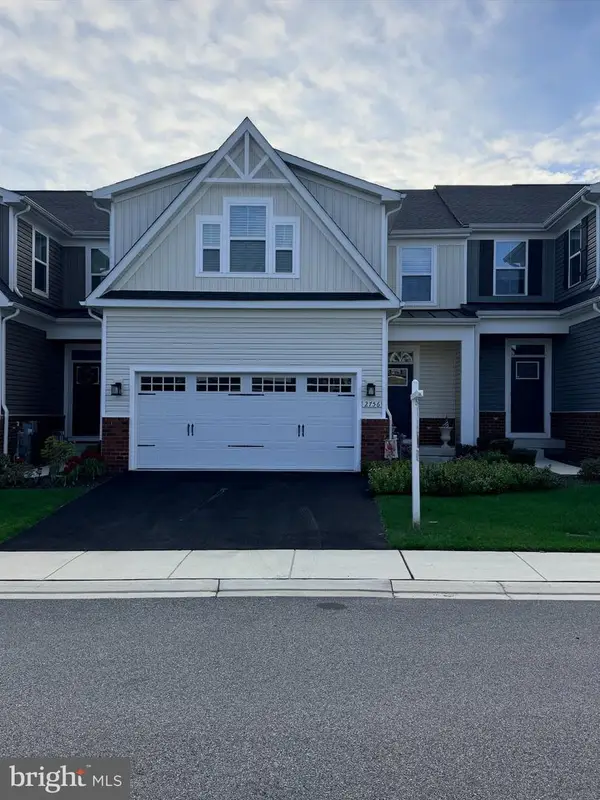 $535,000Coming Soon3 beds 4 baths3,425 sq. ft.
2756 Quicksilver, BEL AIR, MD 21015
MLS# MDHR2061068Listed by: COMPASS HOME GROUP, LLC - Coming Soon
 $469,900Coming Soon4 beds 4 baths2,050 sq. ft.
74 E Ellendale St, BEL AIR, MD 21014
MLS# MDHR2060334Listed by: VILLAGE REALTY, LLC - Coming Soon
 $650,000Coming Soon4 beds 3 baths2,600 sq. ft.
718 Macphail Ct N, BEL AIR, MD 21014
MLS# MDHR2060366Listed by: LONG & FOSTER REAL ESTATE, INC - New
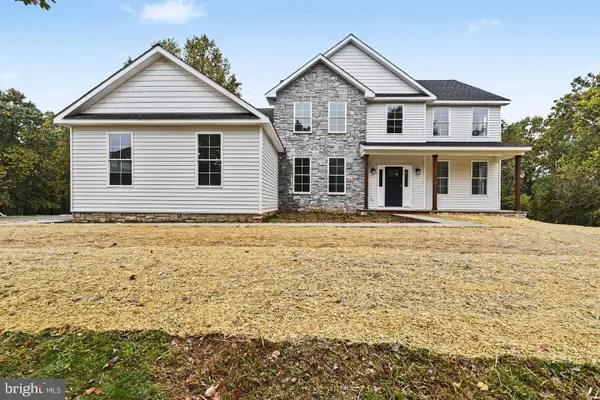 $899,900Active5 beds 4 baths3,320 sq. ft.
2302 Arthurs Woods Dr, BEL AIR, MD 21015
MLS# MDHR2061188Listed by: CUMMINGS & CO REALTORS - New
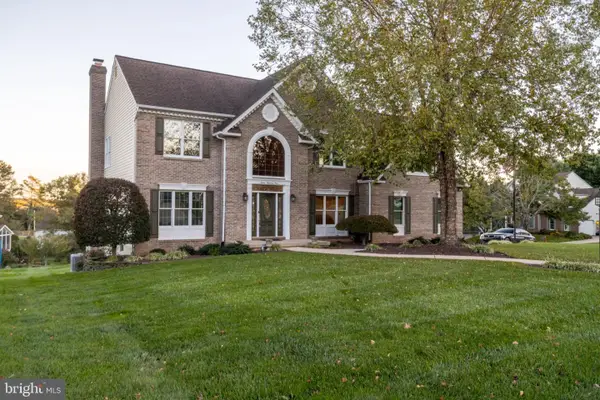 $660,000Active4 beds 3 baths2,980 sq. ft.
1201 Cheshire Ln, BEL AIR, MD 21014
MLS# MDHR2061182Listed by: HOMEOWNERS REAL ESTATE - New
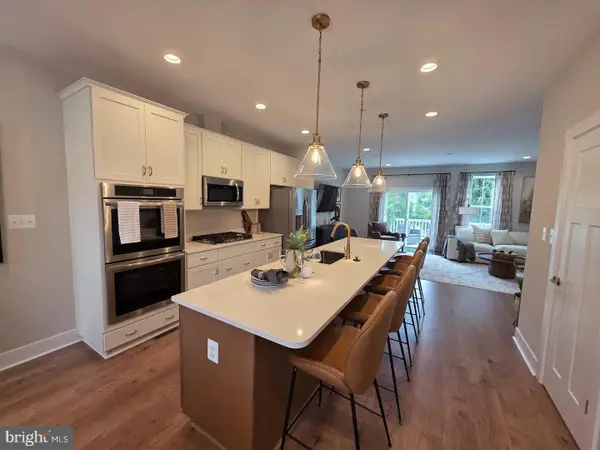 $459,990Active3 beds 3 baths1,969 sq. ft.
Tbd Bells Tower Ct, BEL AIR, MD 21014
MLS# MDHR2061170Listed by: BUILDER SOLUTIONS REALTY - New
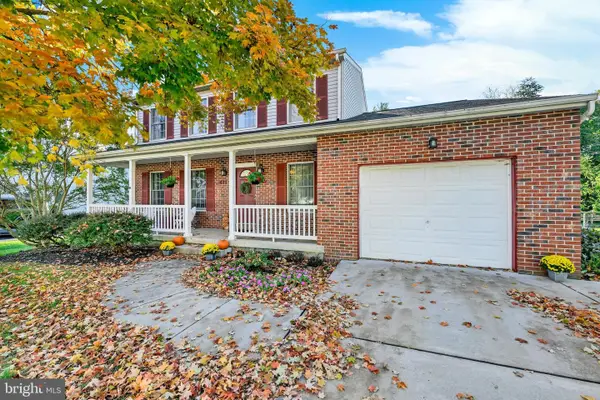 $475,000Active3 beds 3 baths1,768 sq. ft.
611 Harvest Ct, BEL AIR, MD 21014
MLS# MDHR2061040Listed by: AMERICAN PREMIER REALTY, LLC


Protect your home and budget from life's surprises with an Assurant Home Warranty, backed by a partner that supports you through every step of homeownership. Explore Plans.
© 2023 - 2026 ERA Franchise Systems LLC. All rights reserved. ERA Franchise Systems LLC fully supports the principles of the Fair Housing Act and the Equal Opportunity Act. ERA, ERA Real Estate powered, and their respective logos are registered service marks of ERA Franchise Systems LLC. Each office is independently owned and operated.