
9715 Bel Alton Newtown Rd, Bel Alton, MD 20611
Local realty services provided by:Mountain Realty ERA Powered
9715 Bel Alton Newtown Rd,Bel Alton, MD 20611
$775,000
- 3 Beds
- 2 Baths
- 4,716 sq. ft.
- Single family
- Coming Soon
Listed by: brittany bahen
Office: jpar real estate professionals
MLS#:MDCH2060474
Source:BRIGHTMLS
Price summary
- Price:$775,000
- Price per sq. ft.:$164.33
About this home
Searching for a family compound, investment property with multiple units or just an idyllic property in the country? This listing includes two homes, one detached garage, one shed and a lean-to sold as one parcel. This once in a lifetime find is zoned Commercial Village- Apartment. The two story farm house (9715 Bel Alton Newtown Rd) features three bedrooms upstairs and 1.5 baths. The accessory dwelling unit (1905 Bel Alton Newtown Rd) has three full bedrooms and one full bath and was recently updated on the main level. The second level has a separate entrance that is not connected to the first floor and is unfinished. Both houses are served by one septic system and one deep well. With a little TLC, this property has the potential to be used as three separate rental units. This property has tons of commercial and residential potential! Professional photos coming soon!
Contact an agent
Home facts
- Year built:1900
- Subdivision & Development:NONE AVAILABLE
- Listing ID #:MDCH2060474
- Updated:October 28, 2026 at 01:54 PM
Rooms and interior
- Bedrooms:3
- Total bathrooms:2
- Full bathrooms:1
- Half bathrooms:1
- Flooring:Fully Carpeted, Luxury Vinyl Plank, Wood
- Kitchen Description:ENERGY STAR Dishwasher, ENERGY STAR Refrigerator, Oven/Range - Electric, Refrigerator
- Living area:4,716 sq. ft.
Heating and cooling
- Cooling:Central A/C
- Heating:Baseboard - Hot Water, Oil
Structure and exterior
- Roof:Shingle
- Year built:1900
- Building area:4,716 sq. ft.
- Lot area:1.25 Acres
- Lot Features:Corner, Front Yard
- Architectural Style:Colonial
- Construction Materials:Asphalt, Vinyl Siding
- Exterior Features:Outbuilding(s), Patio(s), Porch(es), Screened
- Foundation Description:Crawl Space, Slab
- Levels:2 Stories
Schools
- High school:LA PLATA
- Middle school:PICCOWAXEN
Utilities
- Water:Well
- Sewer:On Site Septic
Finances and disclosures
- Price:$775,000
- Price per sq. ft.:$164.33
- Tax amount:$8,100 (2026)
Features and amenities
- Laundry features:Has Laundry
Parking
- Parking description:Gravel Driveway, Paved Driveway
New listings near 9715 Bel Alton Newtown Rd
- Coming Soon
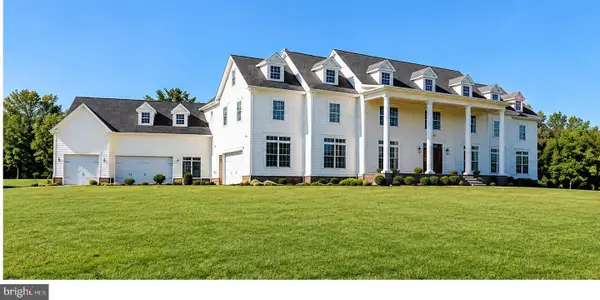 $2,999,000Coming Soon6 beds 6 baths7,395 sq. ft.
8671 Brooks Farm Rd, BEL ALTON, MD 20611
MLS# MDCH2059990Listed by: RE/MAX ONE 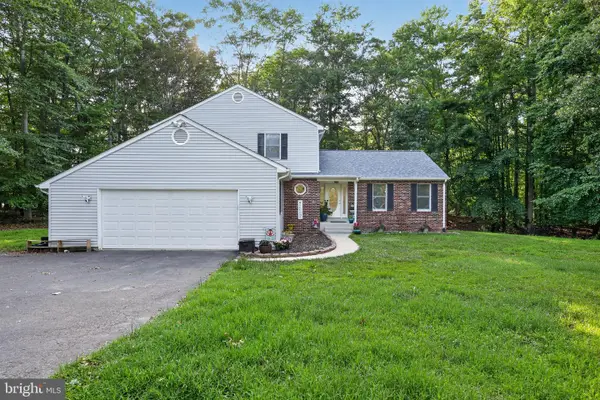 Pending4 beds 3 baths2,554 sq. ft.
8835 Redbay Run, BEL ALTON, MD 20611
MLS# MDCH2057058Listed by: JPAR REAL ESTATE PROFESSIONALS $479,900Active3 beds 2 baths1,974 sq. ft.
9025 Basswood Run, BEL ALTON, MD 20611
MLS# MDCH2060346Listed by: TOP CHOICE REALTY LLC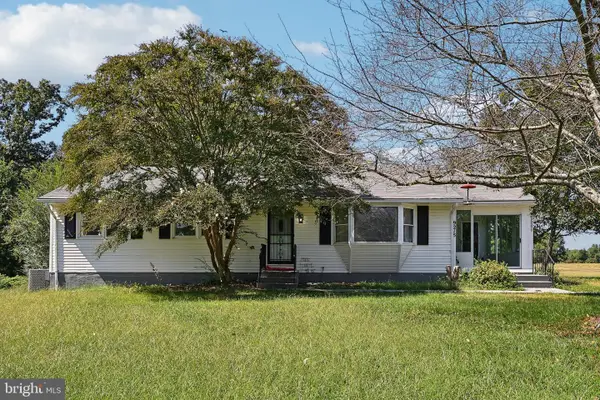 $459,000Active5 beds 3 baths1,444 sq. ft.
9215 Wills Rd, BEL ALTON, MD 20611
MLS# MDCH2059434Listed by: REAL BROKER, LLC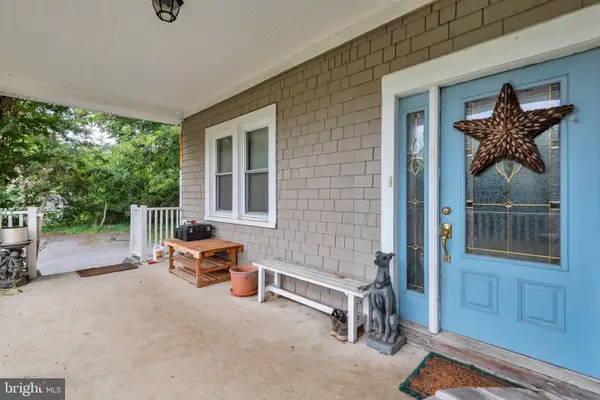 $450,000Active3 beds 2 baths1,754 sq. ft.
8935 Fairground Rd, BEL ALTON, MD 20611
MLS# MDCH2059410Listed by: KELLER WILLIAMS PREFERRED PROPERTIES $334,900Pending3 beds 1 baths1,183 sq. ft.
8595 Fairground Rd, BEL ALTON, MD 20611
MLS# MDCH2056764Listed by: CENTURY 21 NEW MILLENNIUM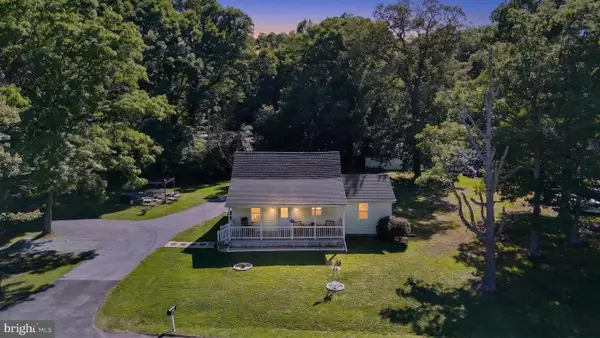 $299,999Active3 beds 1 baths910 sq. ft.
9609 Crain Hwy, NEWBURG, MD 20664
MLS# MDCH2056028Listed by: CENTURY 21 NEW MILLENNIUM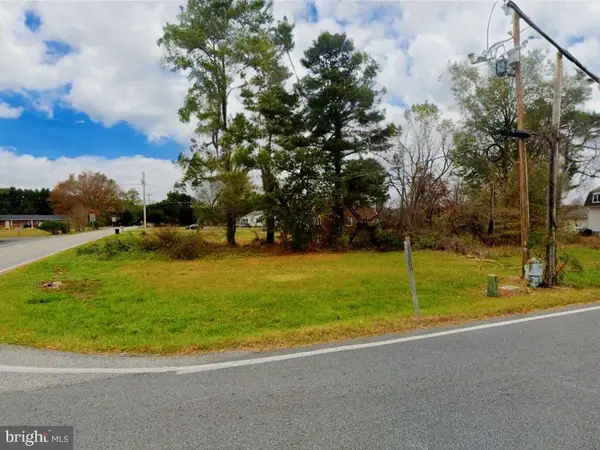 $125,000Active0.39 Acres
9203 Crain Hwy, BEL ALTON, MD 20611
MLS# MDCH2040810Listed by: THE SOUTHSIDE GROUP REAL ESTATE


Protect your home and budget from life's surprises with an Assurant Home Warranty, backed by a partner that supports you through every step of homeownership. Explore Plans.
© 2023 - 2026 ERA Franchise Systems LLC. All rights reserved. ERA Franchise Systems LLC fully supports the principles of the Fair Housing Act and the Equal Opportunity Act. ERA, ERA Real Estate powered, and their respective logos are registered service marks of ERA Franchise Systems LLC. Each office is independently owned and operated.