
11435 Falcon Ridge Ct, Beltsville, MD 20705
Local realty services provided by:O'BRIEN REALTY ERA POWERED
11435 Falcon Ridge Ct,Beltsville, MD 20705
$395,000
- 2 Beds
- 4 Baths
- - sq. ft.
- Townhouse
- Sold
Listed by: yu jun sun
Office: redfin corp
MLS#:MDPG2209926
Source:BRIGHTMLS
Sorry, we are unable to map this address
Price summary
- Price:$395,000
- Monthly HOA dues:$70
About this home
Beautifully renovated townhouse featuring modern upgrades throughout, including brand-new appliances, an updated kitchen, fresh paint, newer hardwood flooring, new carpet on the stairs, and updated plumbing fixtures. This spacious home offers two large primary suites, each with vaulted ceilings and walk-in closets. The expansive country kitchen provides plenty of space for cooking and entertaining, while the fully finished walkout basement adds valuable living space and direct access to the backyard. Enjoy the privacy of a fully fenced backyard, perfect for relaxing or entertaining. Don't miss this exceptional opportunity—this home won't last long!
Contact an agent
Home facts
- Year built:1990
- Subdivision & Development:INDIAN CREEK PLAT 3
- Listing ID #:MDPG2209926
- Added:40 day(s) ago
- Updated:August 17, 2026 at 05:57 AM
Rooms and interior
- Bedrooms:2
- Total bathrooms:4
- Full bathrooms:3
- Half bathrooms:1
- Flooring:Carpet, Hardwood
- Kitchen Description:Built-In Microwave, Dishwasher, Disposal, Exhaust Fan, Oven/Range - Electric, Refrigerator, Stainless Steel Appliances
- Basement:Yes
- Basement Description:Connecting Stairway, Fully Finished, Outside Entrance
Heating and cooling
- Cooling:Central A/C
- Heating:Electric, Heat Pump(s)
Structure and exterior
- Year built:1990
- Architectural Style:Traditional
- Construction Materials:Frame
- Exterior Features:Deck(s)
- Foundation Description:Permanent
- Levels:3 Story
Schools
- High school:HIGH POINT
- Middle school:MARTIN LUTHER KING JR.
- Elementary school:VANSVILLE
Utilities
- Water:Public
- Sewer:Public Sewer
Finances and disclosures
- Price:$395,000
- Tax amount:$4,854 (2025)
Features and amenities
- Laundry features:Dryer, Washer
Parking
- Parking description:Parking Lot
New listings near 11435 Falcon Ridge Ct
- New
 $399,900Active3 beds 4 baths1,334 sq. ft.
11419 Falcon Ridge Ct, BELTSVILLE, MD 20705
MLS# MDPG2201998Listed by: REAL BROKER, LLC - New
 $465,000Active1 beds 1 baths988 sq. ft.
4810 Lexington Ave, BELTSVILLE, MD 20705
MLS# MDPG2215410Listed by: OPEN DOOR BROKERAGE, LLC - Coming Soon
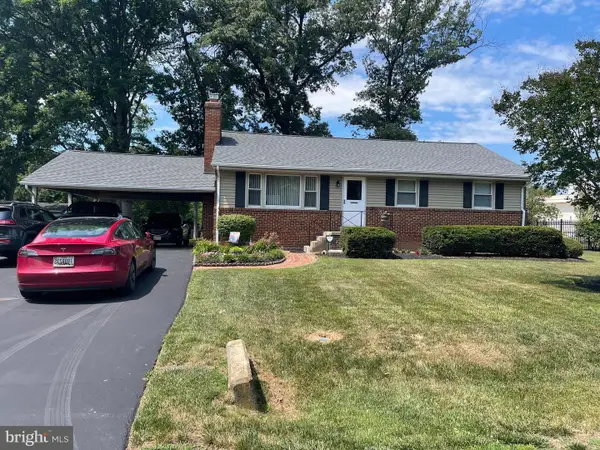 $575,000Coming Soon3 beds 3 baths
11814 N Lincoln Ave, BELTSVILLE, MD 20705
MLS# MDPG2215238Listed by: CUMMINGS & CO. REALTORS - New
 $589,000Active5 beds 3 baths1,706 sq. ft.
4302 Yates Rd, BELTSVILLE, MD 20705
MLS# MDPG2214940Listed by: RLAH @PROPERTIES - Coming Soon
 $175,000Coming Soon3 beds 1 baths
11238 Cherry Hill Rd #302, BELTSVILLE, MD 20705
MLS# MDPG2214882Listed by: SAMSON PROPERTIES - New
 $549,900Active6 beds 3 baths2,420 sq. ft.
11309 Cherry Hill Rd, BELTSVILLE, MD 20705
MLS# MDPG2214480Listed by: HEYMANN REALTY, LLC - Coming SoonOpen Sun, 1 to 3pm
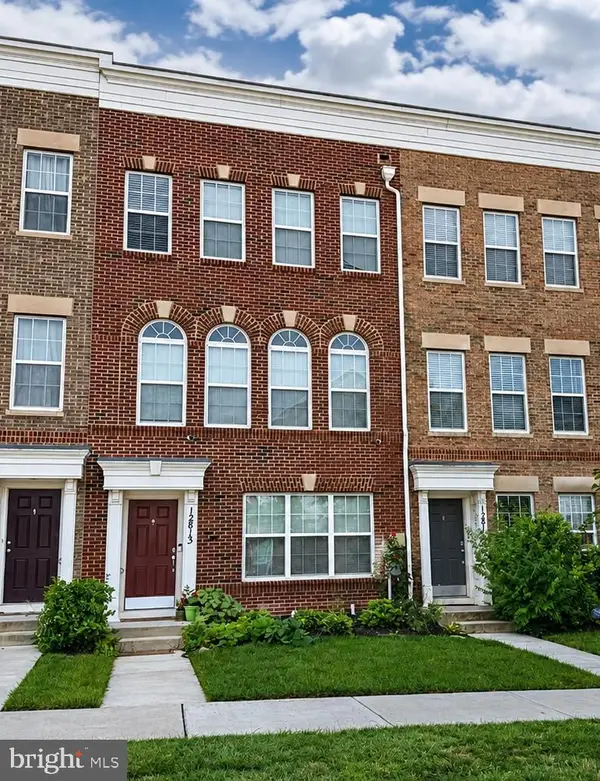 $560,000Coming Soon4 beds 5 baths
12813 Brickyard Blvd, BELTSVILLE, MD 20705
MLS# MDPG2213506Listed by: REDFIN CORP  $509,900Active4 beds 4 baths2,128 sq. ft.
4100 Kenny St, BELTSVILLE, MD 20705
MLS# MDPG2213766Listed by: LONG & FOSTER REAL ESTATE, INC.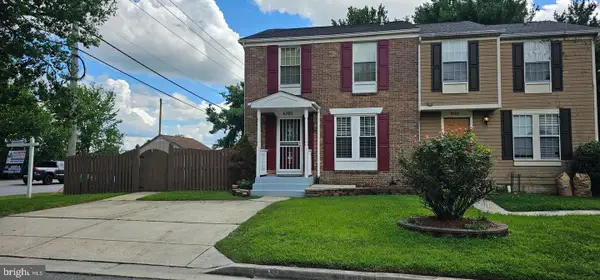 $415,000Active3 beds 3 baths1,040 sq. ft.
6207 Cody Ct, BELTSVILLE, MD 20705
MLS# MDPG2213652Listed by: BERTRAND PROPERTIES LLC $415,000Active3 beds 4 baths1,288 sq. ft.
7210 Silver Thorn Way, BELTSVILLE, MD 20705
MLS# MDPG2212554Listed by: EXP REALTY, LLC


Protect your home and budget from life's surprises with an Assurant Home Warranty, backed by a partner that supports you through every step of homeownership. Explore Plans.
© 2023 - 2026 ERA Franchise Systems LLC. All rights reserved. ERA Franchise Systems LLC fully supports the principles of the Fair Housing Act and the Equal Opportunity Act. ERA, ERA Real Estate powered, and their respective logos are registered service marks of ERA Franchise Systems LLC. Each office is independently owned and operated.