
4301 Taunton Dr, Beltsville, MD 20705
Local realty services provided by:ERA Valley Realty
4301 Taunton Dr,Beltsville, MD 20705
$550,000
- 4 Beds
- 3 Baths
- - sq. ft.
- Single family
- Sold
Listed by: gretchen l conley
Office: cummings & co. realtors
MLS#:MDPG2209696
Source:BRIGHTMLS
Sorry, we are unable to map this address
Price summary
- Price:$550,000
About this home
Welcome to 4301 Taunton Drive, a spacious 4-bedroom, 2.5-bath split-level home offering much more living space than you'd think at first glance. Freshly painted throughout, the thoughtfully designed floor plan features a bright living room, dining area, kitchen with breakfast nook, and then upstairs is the private primary suite with 2 closets, 1 being a large walk-in closet and en-suite bath. There are 2 additional spacious bedrooms on this level, along with the full hall bath, and hardwood floors on both these levels. The lower level opens to a very large recreation room with wood burning fireplace, and an additional bedroom, both newly carpeted, and a half bath, all providing flexible space for guests, hobbies, a home office, or multigenerational living.
This home was built for making memories. For many years, family and friends gathered around the backyard pool, creating a favorite summertime destination for children and neighborhood gatherings. While the in-ground pool conveys strictly as-is and has not been opened in several years, it offers the opportunity for a future owner to restore what was once the centerpiece of outdoor entertaining. Enjoy additional outdoor living space with a deck, patio, and small enclosed sunroom opening to the private backyard. A new HVAC system installed in 2026 provides added peace of mind. Additional features include a carport, large basement storage area, and it's all situated at the end of a quiet street, in a convenient location near major commuter routes, shopping, dining, and parks. No HOA! Bring your vision and make this well-loved home your own!
2006 kitchen tile floor; 2010 replaced all copper piping; 2010, 2011, 2019 windows; 2016 new roof and gutters; 2026 new HVAC system, fresh paint throughout!...
Contact an agent
Home facts
- Year built:1972
- Subdivision & Development:SELLMAN ESTATES
- Listing ID #:MDPG2209696
- Added:44 day(s) ago
- Updated:August 17, 2026 at 05:57 AM
Rooms and interior
- Bedrooms:4
- Total bathrooms:3
- Full bathrooms:2
- Half bathrooms:1
- Dining Description:Combination Dining/Living, Dining Area, Dining Room
- Bathrooms Description:Full Bath, Half Bath, Primary Bathroom
- Kitchen Description:Carpet, Dishwasher, Disposal, Exhaust Fan, Kitchen - Eat-In, Kitchen - Table Space, Microwave, Oven/Range - Electric, Refrigerator, Stove, Water Heater
- Bedroom Description:Carpet, Primary Bedroom, Walk In Closet(s)
- Basement:Yes
- Basement Description:Connecting Stairway, Sump Pump, Workshop
Heating and cooling
- Cooling:Central A/C
- Heating:Baseboard - Electric, Central, Forced Air, Heat Pump(s), Natural Gas
Structure and exterior
- Roof:Asphalt
- Year built:1972
- Lot Features:Backs to Trees, Cul-de-sac, Front Yard, Level, No Thru Street, Private, Rear Yard
- Architectural Style:Split Level
- Construction Materials:Frame
- Exterior Features:Porch(es)
- Foundation Description:Permanent
- Levels:4 Story
Utilities
- Water:Public
- Sewer:Public Sewer
Finances and disclosures
- Price:$550,000
- Tax amount:$7,168 (2025)
Features and amenities
- Laundry features:Dryer, Laundry, Washer
- Amenities:Attic, Bay/Bow Windows, Carpet, Ceiling Fan(s), Double Hung Windows
- Pool features:Fenced, In Ground
Parking
- Parking description:Attached Carport, On Street
New listings near 4301 Taunton Dr
- New
 $399,900Active3 beds 4 baths1,334 sq. ft.
11419 Falcon Ridge Ct, BELTSVILLE, MD 20705
MLS# MDPG2201998Listed by: REAL BROKER, LLC - New
 $465,000Active1 beds 1 baths988 sq. ft.
4810 Lexington Ave, BELTSVILLE, MD 20705
MLS# MDPG2215410Listed by: OPEN DOOR BROKERAGE, LLC - Coming Soon
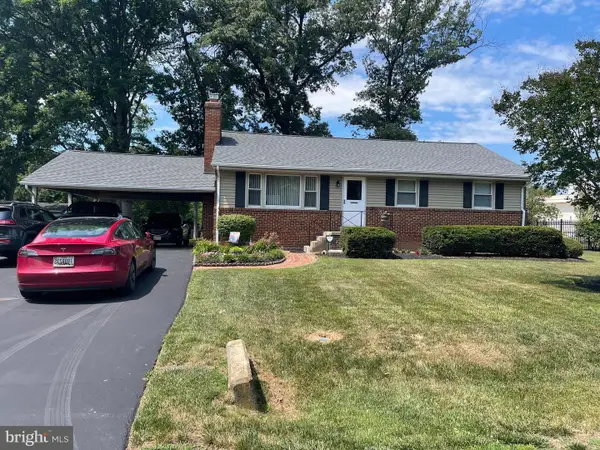 $575,000Coming Soon3 beds 3 baths
11814 N Lincoln Ave, BELTSVILLE, MD 20705
MLS# MDPG2215238Listed by: CUMMINGS & CO. REALTORS - New
 $589,000Active5 beds 3 baths1,706 sq. ft.
4302 Yates Rd, BELTSVILLE, MD 20705
MLS# MDPG2214940Listed by: RLAH @PROPERTIES - Coming Soon
 $175,000Coming Soon3 beds 1 baths
11238 Cherry Hill Rd #302, BELTSVILLE, MD 20705
MLS# MDPG2214882Listed by: SAMSON PROPERTIES - New
 $549,900Active6 beds 3 baths2,420 sq. ft.
11309 Cherry Hill Rd, BELTSVILLE, MD 20705
MLS# MDPG2214480Listed by: HEYMANN REALTY, LLC - Coming SoonOpen Sun, 1 to 3pm
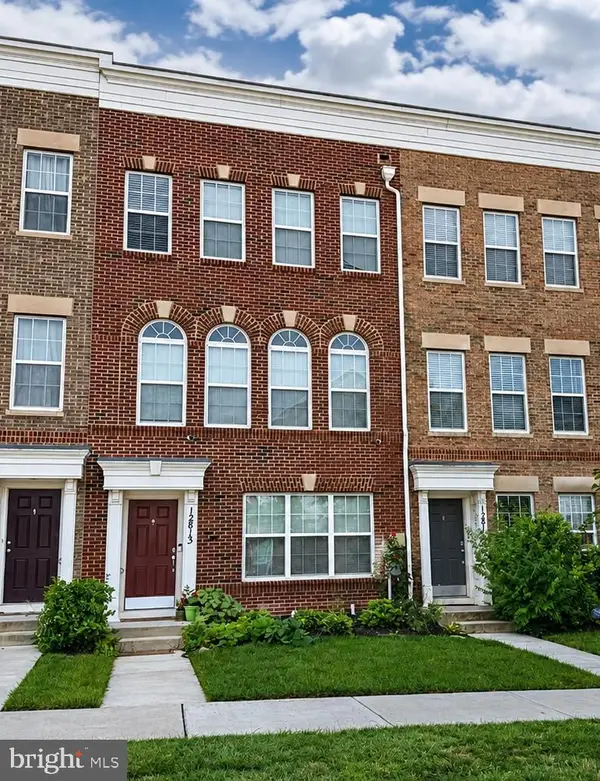 $560,000Coming Soon4 beds 5 baths
12813 Brickyard Blvd, BELTSVILLE, MD 20705
MLS# MDPG2213506Listed by: REDFIN CORP  $509,900Active4 beds 4 baths2,128 sq. ft.
4100 Kenny St, BELTSVILLE, MD 20705
MLS# MDPG2213766Listed by: LONG & FOSTER REAL ESTATE, INC.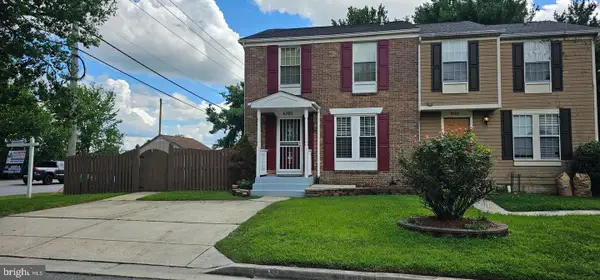 $415,000Active3 beds 3 baths1,040 sq. ft.
6207 Cody Ct, BELTSVILLE, MD 20705
MLS# MDPG2213652Listed by: BERTRAND PROPERTIES LLC $415,000Active3 beds 4 baths1,288 sq. ft.
7210 Silver Thorn Way, BELTSVILLE, MD 20705
MLS# MDPG2212554Listed by: EXP REALTY, LLC


Protect your home and budget from life's surprises with an Assurant Home Warranty, backed by a partner that supports you through every step of homeownership. Explore Plans.
© 2023 - 2026 ERA Franchise Systems LLC. All rights reserved. ERA Franchise Systems LLC fully supports the principles of the Fair Housing Act and the Equal Opportunity Act. ERA, ERA Real Estate powered, and their respective logos are registered service marks of ERA Franchise Systems LLC. Each office is independently owned and operated.