
4604 Marie St, Beltsville, MD 20705
Local realty services provided by:O'BRIEN REALTY ERA POWERED
4604 Marie St,Beltsville, MD 20705
$400,000
- 5 Beds
- 3 Baths
- 2,568 sq. ft.
- Single family
- Pending
Listed by: michel daley
Office: michel daley realty
MLS#:MDPG2205412
Source:BRIGHTMLS
Price summary
- Price:$400,000
- Price per sq. ft.:$155.76
About this home
GREAT OPPORTUNITY! Priced below market! Nestled on a secluded block in a charming neighborhood and steps away from the expansive Little Paint Branch Park, this delightful and value-priced split-level home offers a perfect blend of comfort and functionality. With 2,568 square feet of living space, five bedrooms and a large yard, this residence is designed to accommodate families with a variety of lifestyles, making it an ideal choice for those seeking a warm and inviting atmosphere. The fireplace serves as a focal point, perfect for cozy evenings. The five bedrooms provide plenty of room for large families, with a private bathroom in the primary suite. Its large bay window allows natural light to cascade inside to provide a bright and airy feel. The attached carport provides shelter for two vehicles, while plenty of street parking adds convenience for guests. Outside, the property sits on a generous 10,000 sq. ft. lot with the potential for outdoor activities or gardening, and a shed for additional storage. The peaceful surroundings of the neighborhood and nearby park, with multiple family, athletic and recreational facilities, create a serene and scenic backdrop for your new home, inviting you to enjoy the beauty of nature right at your doorstep. This residence is not just a house; it's a place where memories are made and cherished. All the home needs is your tender loving care to make it a jewel. With its inviting features and thoughtful design, this home will sparkle with a fresh coat of paint, refinished flooring and a few thoughtful upgrades. Don't miss the opportunity to make this charming property your own!...
Contact an agent
Home facts
- Year built:1968
- Subdivision & Development:FOREST PARK
- Listing ID #:MDPG2205412
- Added:71 day(s) ago
- Updated:August 14, 2026 at 08:45 AM
Rooms and interior
- Bedrooms:5
- Total bathrooms:3
- Full bathrooms:3
- Flooring:Carpet, Ceramic Tile, Hardwood, Terazzo
- Dining Description:Dining Area
- Bathrooms Description:Primary Bath(s)
- Kitchen Description:Crown Moldings, Dishwasher, Disposal, Exhaust Fan, Kitchen - Country, Kitchen - Eat-In, Kitchen - Table Space, Range Hood, Refrigerator, Stove
- Basement:Yes
- Basement Description:Connecting Stairway, Daylight, Full, Outside Entrance, Partially Finished, Rear Entrance, Walkout Stairs, Windows
- Living area:2,568 sq. ft.
Heating and cooling
- Cooling:Central A/C
- Heating:Forced Air, Natural Gas
Structure and exterior
- Roof:Composite, Shingle
- Year built:1968
- Building area:2,568 sq. ft.
- Lot area:0.23 Acres
- Lot Features:Front Yard, Rear Yard, Road Frontage, Secluded, Sloping, Suburban, Trees/Wooded, Unrestricted
- Architectural Style:Split Level
- Construction Materials:Brick
- Exterior Features:Secure Storage
- Foundation Description:Brick/Mortar
- Levels:3 Story
Utilities
- Water:Public
- Sewer:Public Sewer
Finances and disclosures
- Price:$400,000
- Price per sq. ft.:$155.76
- Tax amount:$6,863 (2026)
Features and amenities
- Laundry features:Washer
- Amenities:Crown Moldings, Solar Tube(s), Window Treatments
Parking
- Parking description:Attached Carport, Off Street
New listings near 4604 Marie St
- Open Sat, 2 to 4pmNew
 $589,000Active5 beds 3 baths1,706 sq. ft.
4302 Yates Rd, BELTSVILLE, MD 20705
MLS# MDPG2214940Listed by: RLAH @PROPERTIES - Coming Soon
 $175,000Coming Soon3 beds 1 baths
11238 Cherry Hill Rd #302, BELTSVILLE, MD 20705
MLS# MDPG2214882Listed by: SAMSON PROPERTIES - New
 $549,900Active6 beds 3 baths2,420 sq. ft.
11309 Cherry Hill Rd, BELTSVILLE, MD 20705
MLS# MDPG2214480Listed by: HEYMANN REALTY, LLC - Coming Soon
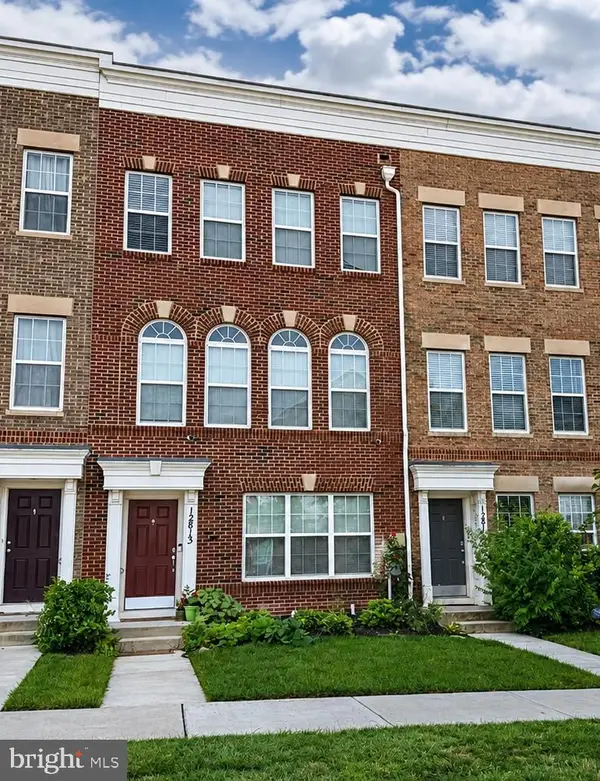 $560,000Coming Soon4 beds 5 baths
12813 Brickyard Blvd, BELTSVILLE, MD 20705
MLS# MDPG2213506Listed by: REDFIN CORP - Coming SoonOpen Sun, 12:30 to 2:30pm
 $509,900Coming Soon4 beds 4 baths
4100 Kenny St, BELTSVILLE, MD 20705
MLS# MDPG2213766Listed by: LONG & FOSTER REAL ESTATE, INC. - New
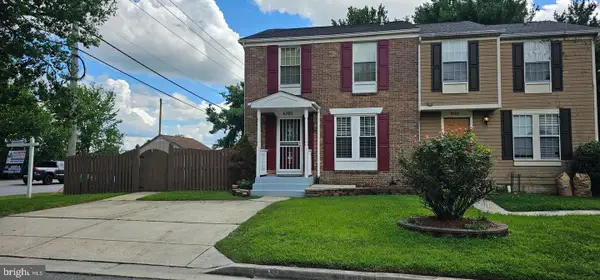 $415,000Active3 beds 3 baths1,040 sq. ft.
6207 Cody Ct, BELTSVILLE, MD 20705
MLS# MDPG2213652Listed by: BERTRAND PROPERTIES LLC  $415,000Active3 beds 4 baths1,288 sq. ft.
7210 Silver Thorn Way, BELTSVILLE, MD 20705
MLS# MDPG2212554Listed by: EXP REALTY, LLC $180,000Active2 beds 2 baths1,163 sq. ft.
11204 Cherry Hill Rd #81, BELTSVILLE, MD 20705
MLS# MDPG2213320Listed by: KELLER WILLIAMS REALTY CENTRE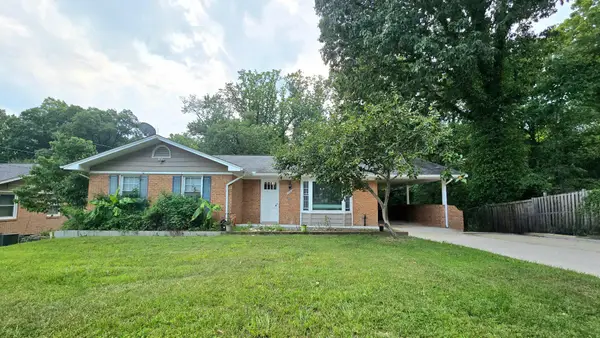 $550,000Active5 beds 3 baths1,626 sq. ft.
10928 Pleasant Acres Dr, HYATTSVILLE, MD 20783
MLS# MDPG2213012Listed by: KYLIN REALTY INC. $538,000Active3 beds 4 baths2,880 sq. ft.
12703 Rustic Rock Ln, BELTSVILLE, MD 20705
MLS# MDPG2212240Listed by: SAMSON PROPERTIES


Protect your home and budget from life's surprises with an Assurant Home Warranty, backed by a partner that supports you through every step of homeownership. Explore Plans.
© 2023 - 2026 ERA Franchise Systems LLC. All rights reserved. ERA Franchise Systems LLC fully supports the principles of the Fair Housing Act and the Equal Opportunity Act. ERA, ERA Real Estate powered, and their respective logos are registered service marks of ERA Franchise Systems LLC. Each office is independently owned and operated.