
7243 Silver Thorn Way, Beltsville, MD 20705
Local realty services provided by:Pagoda Realty ERA Powered
7243 Silver Thorn Way,Beltsville, MD 20705
$445,000
- 3 Beds
- 4 Baths
- - sq. ft.
- Townhouse
- Sold
Listed by: l. kent fowler
Office: compass
MLS#:MDPG2210362
Source:BRIGHTMLS
Sorry, we are unable to map this address
Price summary
- Price:$445,000
- Monthly HOA dues:$140
About this home
Welcome to 7243 Silver Thorn Way! <br>
This home has more upgrades than most in this model. Open House: Sunday August 9th, from 1:00-3:00pm.
<br>
Experience modern comfort and unparalleled convenience in this stunning home, perfectly positioned for the commuter. This home has been meticulously cared for - many have commented it's among the best kept they have seen. Located within walking distance to the MARC train (yet may park for free!) and just a short drive to the Greenbelt Metro, ICC, and I-495, this property puts the best of the region within easy reach. Upgrades include Kitchen appliances (GE Select Refrigerator, Gas Range, Microwave, Dishwasher), Superior upgraded carpeting vs. builder grade, Finished Garage with shelving storage.<br>
Key Features & Highlights:
Thoughtful Layout: This home features 3 spacious bedroom suites, each with its own full bath—including a luxurious primary suite complete with a large shower and double-sink vanity.
Gourmet Kitchen: The heart of the home boasts granite countertops, custom 42-inch cabinetry, beautiful tile backsplash, and seamless access to a private balcony, perfect for morning coffee or relaxing evenings. Per Tax Records, 1,920 total sf, plus 352 sf in attached garage. There is room for storage within the garage. <br>
Upscale Interiors: Enjoy an open, airy atmosphere with 9-foot ceilings, complemented by rich hardwood flooring and custom lighting throughout. <br>
Added Conveniences: Designed for ease of living, this home includes an upper-level washer/dryer stack and a private garage. <br>
Community Lifestyle: Take advantage of fantastic community amenities, including a refreshing pool and a fitness clubhouse. <br>
Whether you are looking for a commuter’s dream or a stylish retreat with resort-style perks, this home delivers on every level. Schedule your private tour today! <br>
All square footage is approximate and is not to be used for valuation and any buyer should measure themselves for accuracy. All information deemed reliable, but not guaranteed....
Contact an agent
Home facts
- Year built:2013
- Subdivision & Development:THE BRICK YARD-PLAT 5 DO
- Listing ID #:MDPG2210362
- Added:49 day(s) ago
- Updated:September 03, 2026 at 05:55 AM
Rooms and interior
- Bedrooms:3
- Total bathrooms:4
- Full bathrooms:3
- Half bathrooms:1
- Dining Description:Combination Dining/Living
- Bathrooms Description:Primary Bath(s)
- Kitchen Description:Dishwasher, Disposal, Exhaust Fan, Icemaker, Kitchen - Eat-In, Kitchen - Gourmet, Kitchen - Island, Microwave, Refrigerator, Stove, Upgraded Countertops
- Bedroom Description:Entry Level Bedroom
- Basement:Yes
Heating and cooling
- Cooling:Central A/C
- Heating:Forced Air, Natural Gas
Structure and exterior
- Roof:Asphalt
- Year built:2013
- Architectural Style:Colonial
- Construction Materials:Frame
- Foundation Description:Slab
- Levels:3 Story
Utilities
- Water:Public
- Sewer:Public Sewer
Finances and disclosures
- Price:$445,000
- Tax amount:$5,195 (2025)
Features and amenities
- Laundry features:Dryer - Front Loading, Washer - Front Loading, Washer/Dryer Hookups Only, Washer/Dryer Stacked
- Amenities:Cable TV Available, Double Pane Windows, Window Treatments
Parking
- Parking description:Attached Garage, Garage Door Opener
- Garage:Yes
- Garage spaces:1
New listings near 7243 Silver Thorn Way
- Coming Soon
 $425,000Coming Soon3 beds 2 baths2,016 sq. ft.
4808 Quimby Ave, BELTSVILLE, MD 20705
MLS# MDPG2217580Listed by: KELLER WILLIAMS REALTY - Coming Soon
 $549,900Coming Soon4 beds 3 baths2,025 sq. ft.
11041 Montgomery Rd, BELTSVILLE, MD 20705
MLS# MDPG2217462Listed by: EVERGREEN PROPERTIES - Coming Soon
 $749,000Coming Soon5 beds 4 baths2,396 sq. ft.
4301 Knott St, BELTSVILLE, MD 20705
MLS# MDPG2213908Listed by: EXP REALTY, LLC - Coming Soon
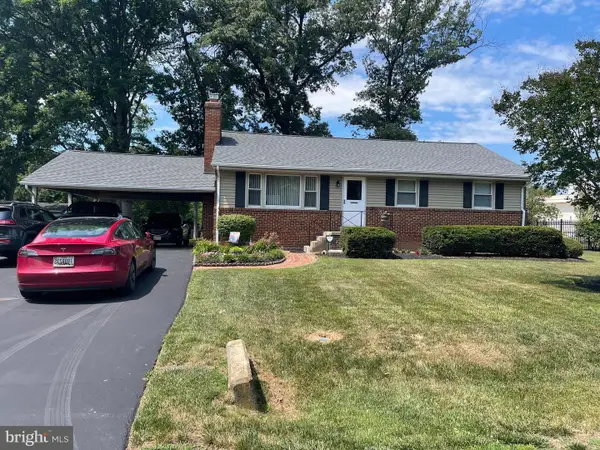 $575,000Coming Soon3 beds 3 baths2,047 sq. ft.
11814 N Lincoln Ave, BELTSVILLE, MD 20705
MLS# MDPG2215238Listed by: CUMMINGS & CO. REALTORS - New
 $774,900Active5 beds 4 baths2,004 sq. ft.
10809 Weeping Willow Ln, BELTSVILLE, MD 20705
MLS# MDPG2217552Listed by: INDEPENDENT REALTY, INC - New
 $454,900Active3 beds 4 baths1,280 sq. ft.
7103 Wythe Alley, BELTSVILLE, MD 20705
MLS# MDPG2217504Listed by: CORCORAN MCENEARNEY - New
 $279,000Active5 beds 3 baths2,512 sq. ft.
4912 Lincoln Ave, BELTSVILLE, MD 20705
MLS# MDPG2217284Listed by: RE/MAX EXCELLENCE REALTY - Open Sun, 12 to 2pm
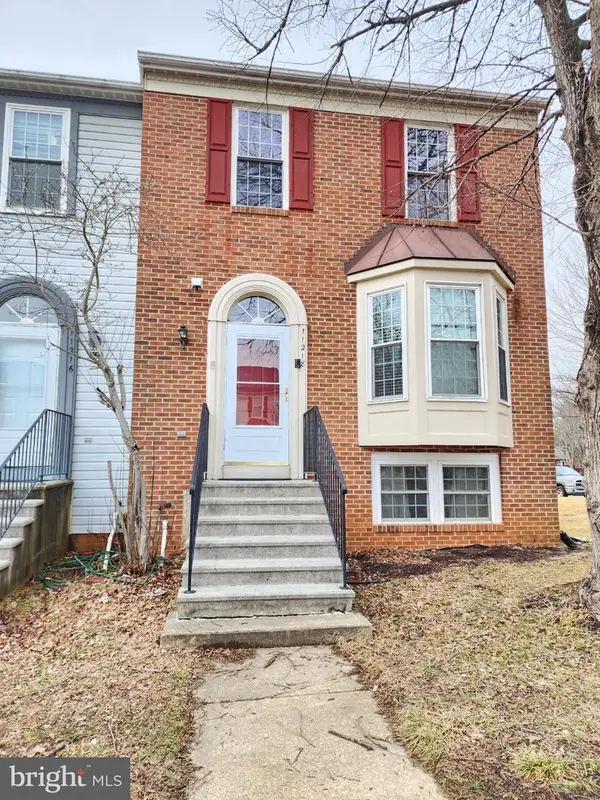 $429,900Active4 beds 4 baths1,350 sq. ft.
11218 Black Foot Ct, BELTSVILLE, MD 20705
MLS# MDPG2211782Listed by: FAIRFAX REALTY PREMIER  $199,000Pending1 beds 1 baths880 sq. ft.
12118 Old Gunpowder Rd, BELTSVILLE, MD 20705
MLS# MDPG2216708Listed by: KELLER WILLIAMS LUCIDO AGENCY- New
 $459,000Active3 beds 3 baths1,470 sq. ft.
7516 Burdette Way, BELTSVILLE, MD 20705
MLS# MDPG2216886Listed by: SOLUTIONS REALTY GROUP LLC


Protect your home and budget from life's surprises with an Assurant Home Warranty, backed by a partner that supports you through every step of homeownership. Explore Plans.
© 2023 - 2026 ERA Franchise Systems LLC. All rights reserved. ERA Franchise Systems LLC fully supports the principles of the Fair Housing Act and the Equal Opportunity Act. ERA, ERA Real Estate powered, and their respective logos are registered service marks of ERA Franchise Systems LLC. Each office is independently owned and operated.