
10203 Battle Colors Ln, Berlin, MD 21811
Local realty services provided by:ERA Valley Realty
10203 Battle Colors Ln,Berlin, MD 21811
$1,950,000
- 1 Beds
- 2 Baths
- 4,661 sq. ft.
- Single family
- Pending
Listed by: doug roderus
Office: keller williams realty delmarva
MLS#:MDWO2040930
Source:BRIGHTMLS
Price summary
- Price:$1,950,000
- Price per sq. ft.:$418.37
- Monthly HOA dues:$304
About this home
10203 Battle Colors Lane - one of the most luxurious homes in the gated, resort-style community of Glen Riddle in Berlin, MD 21811. This recently built 5-bedroom, 4.5-bath home sits along the War Admiral golf course, with panoramic views over the 17th green.
Inside, no expense was spared during construction, with premium finishes everywhere you look and modern systems that come with a newer build. The seamless flow reflects a floor plan carefully curated by the builders, so the home lives easily day to day and opens up for entertaining. The open-concept living, dining, and kitchen area is anchored by a spacious island built for entertaining and hosting, with a butler's pantry adding function and storage. A main-floor office gives you a dedicated space to work from home without giving up a bedroom.
The first-floor primary bedroom features two large walk-in closets, giving two people their own space without competing for room, and opens directly onto the back deck. From here you can take in the golf course and some of the most stunning sunsets in the community, painting the sky above the 17th green. A convenient half bath is located downstairs.
Upstairs holds four bedrooms and three full bathrooms, each finished with beautiful tile work. This level also includes a flex space that is ideal for entertaining, currently used by the owners as the spot where they play their guitars. Two additional back decks sit higher for even better views, including one off a bonus room on the top floor, a private perch above the golf course. With five bedrooms and four and a half baths in all, there is room for everyone to spread out. Two tankless hot water heaters serve the home for consistent, on-demand hot water. Parking is easy with a two-car garage plus space for four additional vehicles in the driveway, so guests are never a problem.
Location is a major draw. Downtown Ocean City and its beaches are roughly three miles away, so you can begin to live the coastal lifestyle you've been dreaming about, and Assateague State Park and National Seashore is about ten miles out. The West Ocean City shopping corridor, with outlets, HomeGoods, and everyday essentials, is a couple of miles away, and Berlin, voted "America's Coolest Small Town," is a short drive for its historic Main Street, Burley Oak Brewing, and local dining. For food, the community's own clubhouse is home to a Ruth's Chris Steak House, with West Ocean City favorites like Sunset Grille, Harborside, and Sello's nearby.
Residents enjoy one of the most amenity-rich communities in the area. The clubhouse features a fitness center, locker rooms with saunas, a card room, a game room with billiards and table tennis, and a meeting room. Outdoor amenities include a swimming pool with hot tub, a kid's water pad, and tennis and pickleball courts, plus two golf courses and a driving range....
Contact an agent
Home facts
- Year built:2024
- Subdivision & Development:GLEN RIDDLE
- Listing ID #:MDWO2040930
- Added:1 day(s) ago
- Updated:August 29, 2026 at 02:33 AM
Rooms and interior
- Bedrooms:1
- Total bathrooms:2
- Full bathrooms:1
- Half bathrooms:1
- Flooring:Luxury Vinyl Plank
- Dining Description:Combination Dining/Living, Combination Kitchen/Dining, Dining Area
- Kitchen Description:Built-In Microwave, Butlers Pantry, Combination Kitchen/Living, Cooktop, Dishwasher, Disposal, Freezer, Kitchen - Island, Microwave, Oven/Range - Gas, Pantry, Refrigerator, Six Burner Stove, Stainless Steel Appliances, Stove, Upgraded Countertops, Water Heater - Tankless, Wet/Dry Bar
- Bedroom Description:Entry Level Bedroom, Walk In Closet(s)
- Living area:4,661 sq. ft.
Heating and cooling
- Cooling:Central A/C, Heat Pump(s)
- Heating:Electric, Heat Pump(s)
Structure and exterior
- Roof:Architectural Shingle
- Year built:2024
- Building area:4,661 sq. ft.
- Lot area:0.29 Acres
- Lot Features:Adjoins Golf Course, Premium
- Architectural Style:Coastal
- Construction Materials:HardiPlank Type, Stick Built
- Exterior Features:Balconies- Multiple, Deck(s), Extensive Hardscape, Exterior Lighting, Porch(es), Screened
- Foundation Description:Crawl Space
- Levels:2 Stories
Utilities
- Water:Public
- Sewer:Public Sewer
Finances and disclosures
- Price:$1,950,000
- Price per sq. ft.:$418.37
- Tax amount:$11,314 (2026)
Features and amenities
- Laundry features:Dryer, Dryer In Unit, Has Laundry, Washer, Washer In Unit
- Amenities:Cable TV Available, Electric Available, Natural Gas Available, Smoke Detector, Sprinkler System - Indoor, Wet/Dry Bar
Parking
- Parking description:Attached Garage, Garage - Front Entry, Paved Driveway
- Garage:Yes
- Garage spaces:2
New listings near 10203 Battle Colors Ln
- Coming Soon
 $465,000Coming Soon4 beds 2 baths1,704 sq. ft.
12216 Snug Harbor Rd, BERLIN, MD 21811
MLS# MDWO2040922Listed by: NEWPORT BAY REALTY - Coming Soon
 $470,000Coming Soon7 beds 5 baths2,768 sq. ft.
5 Church St, BERLIN, MD 21811
MLS# MDWO2040928Listed by: COASTAL LIFE REALTY GROUP LLC - Coming Soon
 $549,900Coming Soon3 beds 3 baths2,092 sq. ft.
12510 Deer Point Cir, BERLIN, MD 21811
MLS# MDWO2040826Listed by: SEASIDE RESORT GROUP, LLC - Coming Soon
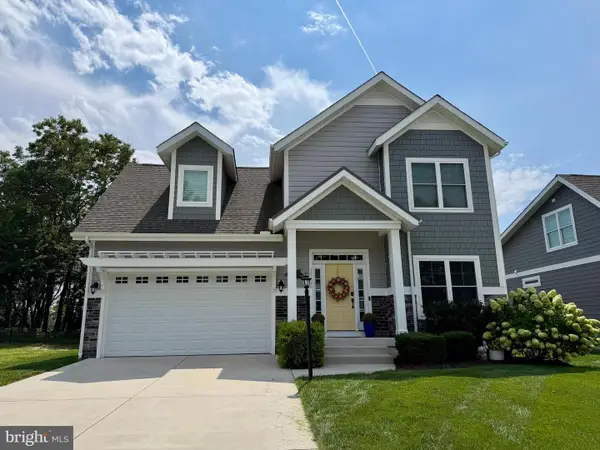 $699,900Coming Soon4 beds 4 baths2,734 sq. ft.
11420 Maid At Arms Ln, BERLIN, MD 21811
MLS# MDWO2040578Listed by: BERKSHIRE HATHAWAY HOMESERVICES PENFED REALTY-WOC - Coming Soon
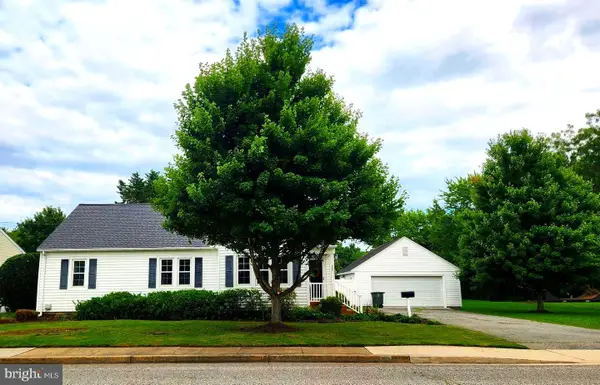 $498,750Coming Soon4 beds 2 baths1,835 sq. ft.
330 Williams St, BERLIN, MD 21811
MLS# MDWO2040662Listed by: SHEPPARD REALTY INC - Coming Soon
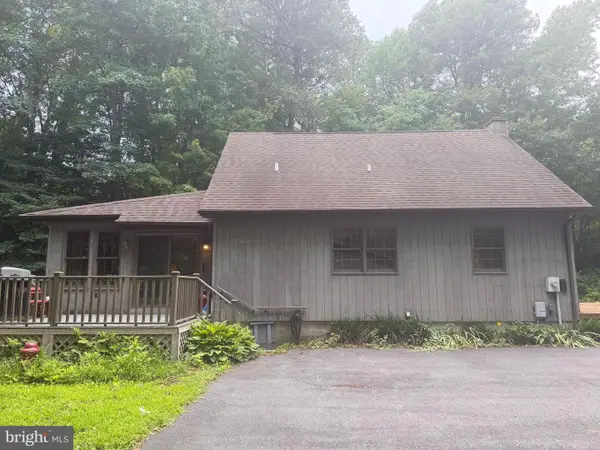 $550,000Coming Soon3 beds 2 baths1,395 sq. ft.
10376 Georgetown Rd, BERLIN, MD 21811
MLS# MDWO2040136Listed by: KELLER WILLIAMS REALTY DELMARVA  $1,950,000Pending1 beds 2 baths4,661 sq. ft.
10203 Battle Colors Ln, BERLIN, MD 21811
MLS# MDWO2040930Listed by: KELLER WILLIAMS REALTY DELMARVA- $1,950,000Pending1 beds 2 baths4,661 sq. ft.
10203 Battle Colors Ln, BERLIN, MD 21811
MLS# MDWO2040930Listed by: KELLER WILLIAMS REALTY DELMARVA - $1,950,000Pending1 beds 2 baths4,661 sq. ft.
10203 Battle Colors Ln, BERLIN, MD 21811
MLS# MDWO2040930Listed by: KELLER WILLIAMS REALTY DELMARVA


Protect your home and budget from life's surprises with an Assurant Home Warranty, backed by a partner that supports you through every step of homeownership. Explore Plans.
© 2023 - 2026 ERA Franchise Systems LLC. All rights reserved. ERA Franchise Systems LLC fully supports the principles of the Fair Housing Act and the Equal Opportunity Act. ERA, ERA Real Estate powered, and their respective logos are registered service marks of ERA Franchise Systems LLC. Each office is independently owned and operated.