
121 Maple Dr, Berlin, MD 21811
Local realty services provided by:ERA OakCrest Realty, Inc.
121 Maple Dr,Berlin, MD 21811
$349,000
- 4 Beds
- 2 Baths
- 2,096 sq. ft.
- Single family
- Coming Soon
Listed by: sally todd stout
Office: berkshire hathaway homeservices penfed realty - op
MLS#:MDWO2041320
Source:BRIGHTMLS
Price summary
- Price:$349,000
- Price per sq. ft.:$166.51
About this home
Coming Soon! Conveniently located near charming downtown Berlin, this 4-bedroom, 2-bath home offers 2000+ square feet of living space and an attached garage. A brand-new roof provides a great head start for buyers looking to make this home their own! With easy access to local schools, shopping, dining, and all that Berlin has to offer, this property presents a wonderful opportunity to add your personal touches and updates. Priced to reflect the opportunity for improvements and customization. Showings begin in early November, with interior photos coming soon!
Contact an agent
Home facts
- Year built:1967
- Subdivision & Development:NONE AVAILABLE
- Listing ID #:MDWO2041320
- Updated:October 23, 2026 at 01:40 PM
Rooms and interior
- Bedrooms:4
- Total bathrooms:2
- Full bathrooms:2
- Kitchen Description:Dishwasher, Disposal, Oven - Wall, Oven/Range - Electric
- Bedroom Description:Entry Level Bedroom
- Living area:2,096 sq. ft.
Heating and cooling
- Cooling:Central A/C
- Heating:Electric, Forced Air, Natural Gas
Structure and exterior
- Roof:Architectural Shingle
- Year built:1967
- Building area:2,096 sq. ft.
- Lot area:0.21 Acres
- Lot Features:Cleared, Corner
- Architectural Style:Ranch/Rambler
- Construction Materials:Brick, Frame, Stick Built, Vinyl Siding
- Exterior Features:Deck(s), Outbuilding(s)
- Foundation Description:Block
- Levels:1 Story
Schools
- High school:STEPHEN DECATUR
- Middle school:STEPHEN DECATUR
- Elementary school:BERLIN INTERMEDIATE SCHOOL
Utilities
- Water:Public
- Sewer:Public Sewer
Finances and disclosures
- Price:$349,000
- Price per sq. ft.:$166.51
- Tax amount:$6,654 (2026)
Features and amenities
- Amenities:Ceiling Fan(s)
Parking
- Parking description:Attached Garage, Concrete Driveway, Garage - Front Entry
- Garage:Yes
- Garage spaces:1
New listings near 121 Maple Dr
- Coming Soon
 $175,000Coming Soon2 beds 1 baths726 sq. ft.
308 Timberline Cir, BERLIN, MD 21811
MLS# MDWO2042088Listed by: BERKSHIRE HATHAWAY HOMESERVICES PENFED REALTY - OP - New
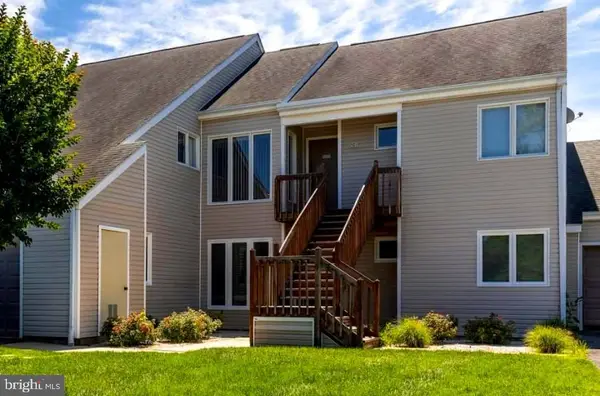 $314,900Active3 beds 3 baths1,070 sq. ft.
11602 Masters Ln #120, BERLIN, MD 21811
MLS# MDWO2042230Listed by: COLDWELL BANKER REALTY - New
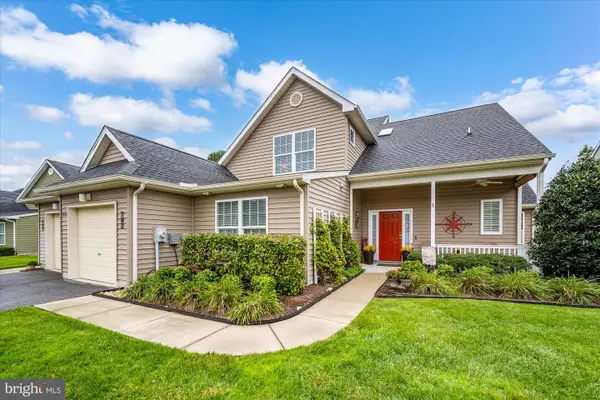 $474,900Active4 beds 3 baths2,218 sq. ft.
13121 Fancourt Ln #141, BERLIN, MD 21811
MLS# MDWO2042144Listed by: COASTAL LIFE REALTY GROUP LLC - New
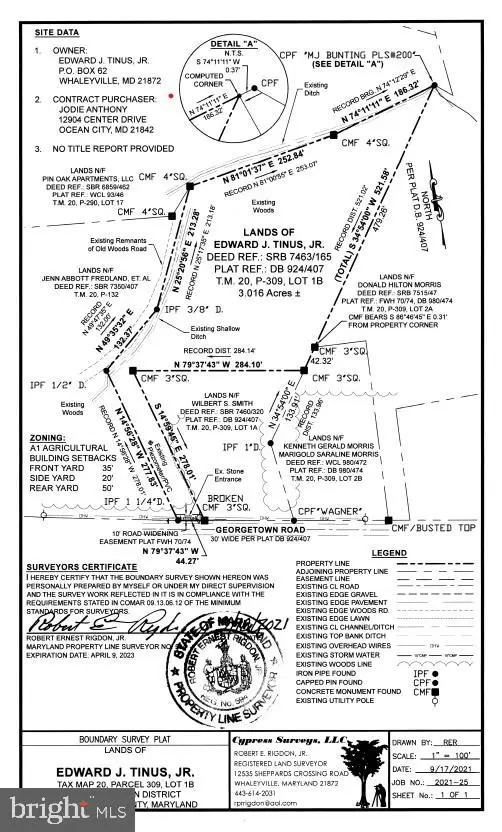 $160,000Active3.01 Acres
0 Georgetown Rd, BERLIN, MD 21811
MLS# MDWO2042078Listed by: BERKSHIRE HATHAWAY HOMESERVICES PENFED REALTY-WOC - New
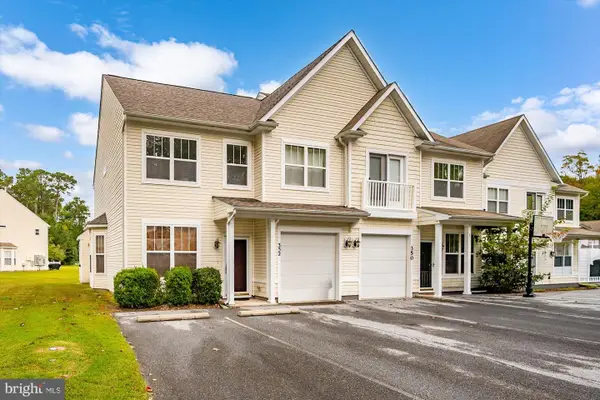 $309,000Active4 beds 2 baths1,527 sq. ft.
352 Schooner Ln #701, BERLIN, MD 21811
MLS# MDWO2042094Listed by: COASTAL LIFE REALTY GROUP LLC - New
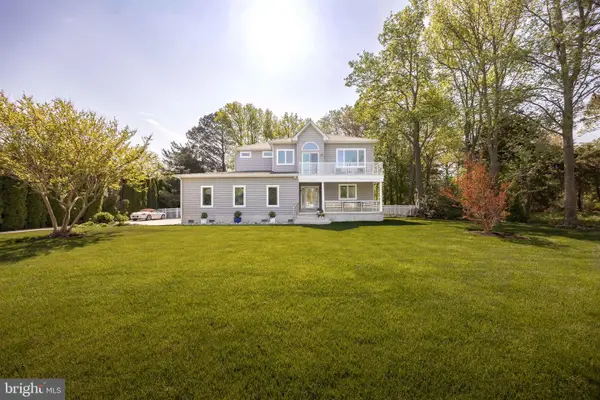 $800,000Active3 beds 3 baths2,675 sq. ft.
6320 S Point Rd, BERLIN, MD 21811
MLS# MDWO2041976Listed by: KELLER WILLIAMS REALTY DELMARVA - New
 $874,900Active4 beds 4 baths3,348 sq. ft.
8 Preakness Dr, BERLIN, MD 21811
MLS# MDWO2041958Listed by: COASTAL LIFE REALTY GROUP LLC - New
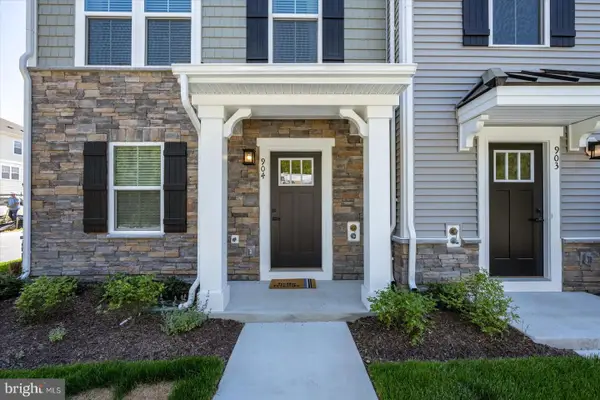 $450,000Active3 beds 4 baths2,480 sq. ft.
12455 Coastal Marsh Dr #904, BERLIN, MD 21811
MLS# MDWO2041960Listed by: COASTAL LIFE REALTY GROUP LLC 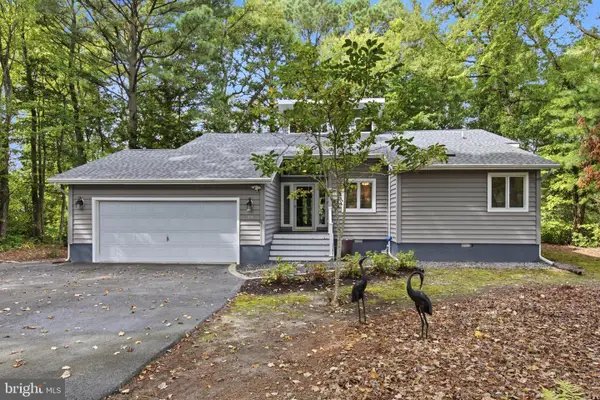 $625,000Active3 beds 2 baths1,763 sq. ft.
7147 Chandler Dr, BERLIN, MD 21811
MLS# MDWO2041876Listed by: COMPASS


Protect your home and budget from life's surprises with an Assurant Home Warranty, backed by a partner that supports you through every step of homeownership. Explore Plans.
© 2023 - 2026 ERA Franchise Systems LLC. All rights reserved. ERA Franchise Systems LLC fully supports the principles of the Fair Housing Act and the Equal Opportunity Act. ERA, ERA Real Estate powered, and their respective logos are registered service marks of ERA Franchise Systems LLC. Each office is independently owned and operated.