
34 Preakness Dr, Berlin, MD 21811
Local realty services provided by:ERA Valley Realty
34 Preakness Dr,Berlin, MD 21811
$798,000
- 4 Beds
- 4 Baths
- 2,675 sq. ft.
- Single family
- Active
Listed by: jenny sheppard
Office: sheppard realty inc
MLS#:MDWO2042614
Source:BRIGHTMLS
Price summary
- Price:$798,000
- Price per sq. ft.:$298.32
- Monthly HOA dues:$82.08
About this home
Welcome to Triple Crown Estates in the South Gate of Ocean Pines. This beautiful new home is a stunning 4‑bedroom, 3.5‑bath custom build by Ultimate Homes, LLC. This coastal‑styled residence offers 2675 sq ft of beautifully designed living space—Crafted with quality and comfort in mind, the home features 2×6 construction, luxury vinyl plank flooring, marble countertops, stainless steel appliances, 60 inch linear fireplace and beautiful finishes throughout. The spacious layout and coastal design elements create a bright, inviting atmosphere perfect for everyday living or relaxing getaways. Ideally located just a few miles from Historic Berlin and the Ocean City beaches and boardwalk, this home offers the best of Eastern Shore living. Weather permitting, you could be settling into your dream property by May! Buy with confidence and peace of mind as the sellers are offering a 2/10 year extended home warranty through Quality Builders Warranty!
Contact an agent
Home facts
- Year built:2026
- Subdivision & Development:OCEAN PINES - SHERWOOD FOREST
- Listing ID #:MDWO2042614
- Added:1 day(s) ago
- Updated:November 13, 2026 at 03:01 PM
Rooms and interior
- Bedrooms:4
- Total bathrooms:4
- Full bathrooms:3
- Half bathrooms:1
- Flooring:Luxury Vinyl Plank, Luxury Vinyl Tile, Tile/Brick
- Dining Description:Combination Kitchen/Dining, Dining Area
- Kitchen Description:Built-In Microwave, ENERGY STAR Dishwasher, Kitchen - Gourmet, Recessed Lighting, Refrigerator, Stove, Upgraded Countertops, Water Heater - High-Efficiency
- Bedroom Description:Walk In Closet(s)
- Living area:2,675 sq. ft.
Heating and cooling
- Cooling:Ceiling Fan(s), Central A/C, Heat Pump(s)
- Heating:Electric, Energy Star Heating System, Heat Pump(s)
Structure and exterior
- Roof:Architectural Shingle
- Year built:2026
- Building area:2,675 sq. ft.
- Lot area:0.31 Acres
- Lot Features:Cleared
- Architectural Style:Contemporary, Cottage
- Construction Materials:Stick Built, Vinyl Siding
- Exterior Features:Exterior Lighting, Gutter System, Sidewalks
- Foundation Description:Concrete Perimeter, Crawl Space
- Levels:2 Stories
Schools
- High school:STEPHEN DECATUR
- Middle school:BERLIN INTERMEDIATE SCHOOL
- Elementary school:SHOWELL
Utilities
- Water:Public
- Sewer:Public Sewer
Finances and disclosures
- Price:$798,000
- Price per sq. ft.:$298.32
- Tax amount:$4,850 (2026)
Features and amenities
- Laundry features:Dryer, Washer
- Amenities:200+ Amp Service, Carbon Monoxide Detector(s), Intercom, Recessed Lighting, Smoke Detector, Sprinkler System - Indoor
Parking
- Parking description:Asphalt Driveway, Attached Garage, Garage - Front Entry
- Garage:Yes
- Garage spaces:2
New listings near 34 Preakness Dr
- Coming Soon
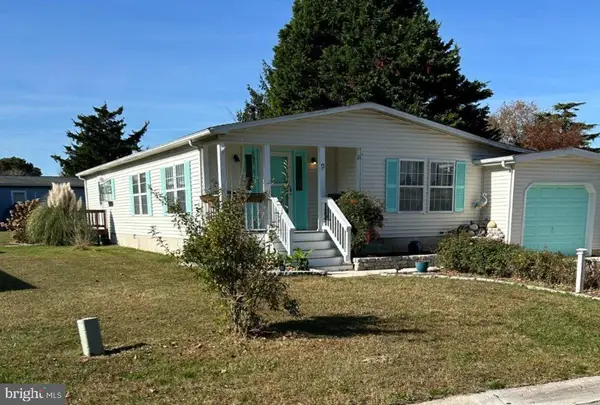 Listed by ERA$372,700Coming Soon3 beds 2 baths2,920 sq. ft.
9 Deep Channel Dr, BERLIN, MD 21811
MLS# MDWO2042478Listed by: ERA MARTIN ASSOCIATES, SHAMROCK DIVISION - Coming Soon
 $175,000Coming Soon2 beds 1 baths726 sq. ft.
308 Timberline Cir, BERLIN, MD 21811
MLS# MDWO2042088Listed by: BERKSHIRE HATHAWAY HOMESERVICES PENFED REALTY - OP - New
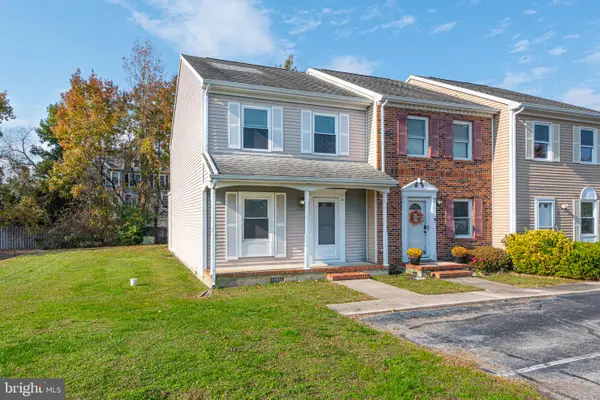 $264,900Active3 beds 3 baths1,220 sq. ft.
11 Franklin Ave, BERLIN, MD 21811
MLS# MDWO2042590Listed by: BERKSHIRE HATHAWAY HOMESERVICES PENFED REALTY - OP  $985,000Active4 beds 4 baths2,900 sq. ft.
12208 River Run Lane #lot 166, BERLIN, MD 21811
MLS# MDWO2032570Listed by: BERKSHIRE HATHAWAY HOMESERVICES PENFED REALTY - OP- Open Sat, 12 to 2pmNew
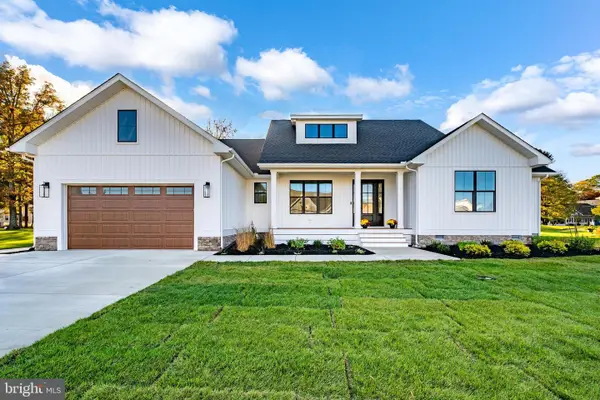 $699,000Active3 beds 3 baths2,093 sq. ft.
13105 Muirfield Ln, BERLIN, MD 21811
MLS# MDWO2042270Listed by: COMPASS - New
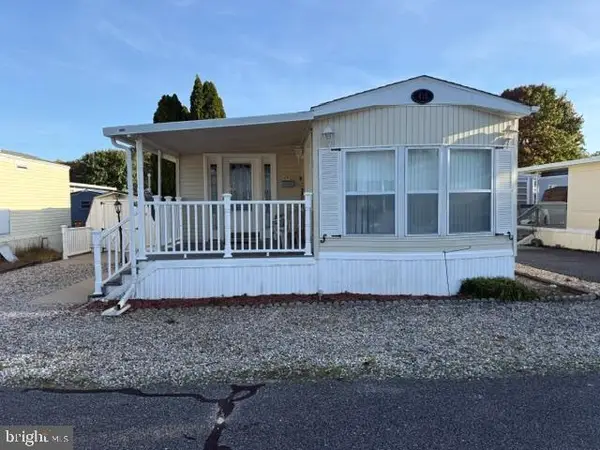 $165,000Active1 beds 1 baths616 sq. ft.
410 Snowbird Ct, BERLIN, MD 21811
MLS# MDWO2042458Listed by: KELLER WILLIAMS REALTY DELMARVA - New
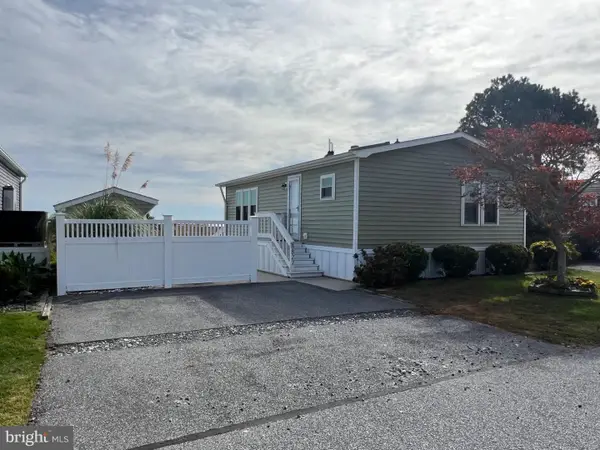 $365,000Active2 beds 1 baths748 sq. ft.
8827 Bay Ridge Dr, BERLIN, MD 21811
MLS# MDWO2042410Listed by: RESORT REAL ESTATE - New
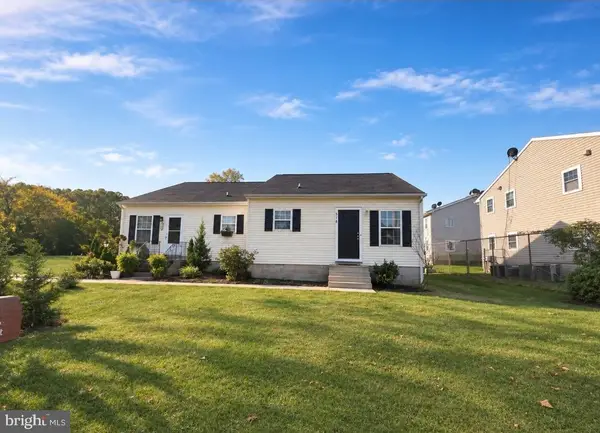 $195,995Active3 beds 2 baths960 sq. ft.
518 Bay St, BERLIN, MD 21811
MLS# MDWO2042464Listed by: KELLER WILLIAMS REALTY - New
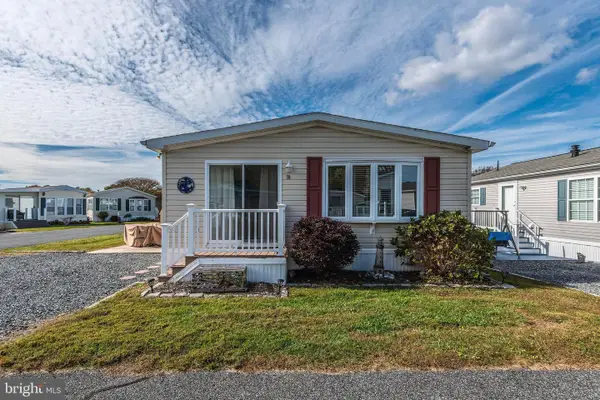 $239,900Active2 beds 2 baths768 sq. ft.
78 Spindrift Ln, BERLIN, MD 21811
MLS# MDWO2042424Listed by: KELLER WILLIAMS REALTY DELMARVA


Protect your home and budget from life's surprises with an Assurant Home Warranty, backed by a partner that supports you through every step of homeownership. Explore Plans.
© 2023 - 2026 ERA Franchise Systems LLC. All rights reserved. ERA Franchise Systems LLC fully supports the principles of the Fair Housing Act and the Equal Opportunity Act. ERA, ERA Real Estate powered, and their respective logos are registered service marks of ERA Franchise Systems LLC. Each office is independently owned and operated.