
501 Malone Ct #4, Berlin, MD 21811
Local realty services provided by:Pagoda Realty ERA Powered
501 Malone Ct #4,Berlin, MD 21811
$355,000
- 3 Beds
- 3 Baths
- 1,432 sq. ft.
- Townhouse
- Active
Listed by: pamela debnam
Office: houwzer, llc.
MLS#:MDWO2041210
Source:BRIGHTMLS
Price summary
- Price:$355,000
- Price per sq. ft.:$247.91
- Monthly HOA dues:$69
About this home
Historic Downtown Berlin- Move in ready.
2024 built, two-story End Unit is an open concept floor plan with 3 bedrooms and 2 1/2 bathrooms The property is fully landscaped and grass is professionally maintained by the community. First floor is spacious with a large thoughtfully designed kitchen with beautiful white cabinets, granite countertops, and Whirlpool stainless steel appliance package. There’s a peninsula island with space for added seating. The kitchen is open to the living and dining areas providing you ideal functional living space. 10 foot first floor ceilings enhance this already, Great Room. The first floor powder room has a pedestal sink. Custom accent wall paint. The second floor has 3 large bedrooms, each with plenty of closet space. There is a full bathroom with a tub shower, laundry room with Whirlpool washer/dryer and linen closet. The master suite features its own full bathroom with walk-in shower, double vanity and walk-in closet. There is a built in “Smart Home” package allowing remote temperature, lighting, and locking adjustments without subscription. The backyard has a concrete patio and paver ground level patio. There are 4 Hunter ceiling fans, and Pella storm doors that have been added to this unit. West View (WV) was built with a fire sprinkler system in each unit. WV residents have private parking, overflow parking, community street lights, recycling, trash pick up, snow removal, and lawn service. All window treatments also convey.
The Town of Berlin, the 2014 “Coolest Small Town in America” boasts eclectic shops, restaurants, museums, events, and breweries. Berlin recently built a state of the art library and has its own hospital. The Historic Atlantic Hotel rests in the heart of town after filming a few movies. Only 10 mile bike-ride to Ocean City or Assateague Island.
The 2025 Ashley furnishings are negotiable....
Contact an agent
Home facts
- Year built:2024
- Subdivision & Development:WEST VIEW
- Listing ID #:MDWO2041210
- Added:9 day(s) ago
- Updated:September 17, 2026 at 02:11 PM
Rooms and interior
- Bedrooms:3
- Total bathrooms:3
- Full bathrooms:2
- Half bathrooms:1
- Flooring:Laminate Plank
- Kitchen Description:Dishwasher, Icemaker, Kitchen - Eat-In, Microwave, Oven - Self Cleaning, Oven/Range - Electric, Pantry, Refrigerator
- Bedroom Description:Walk In Closet(s)
- Living area:1,432 sq. ft.
Heating and cooling
- Cooling:Ceiling Fan(s), Central A/C
- Heating:Central, Electric
Structure and exterior
- Roof:Architectural Shingle
- Year built:2024
- Building area:1,432 sq. ft.
- Lot area:0.11 Acres
- Lot Features:Corner, Cul-de-sac
- Architectural Style:Contemporary
- Construction Materials:Concrete
- Exterior Features:Sidewalks, Street Lights
- Foundation Description:Slab
- Levels:2 Stories
Schools
- High school:STEPHEN DECATUR
- Middle school:STEPHEN DECATUR
- Elementary school:BUCKINGHAM
Utilities
- Water:Public
- Sewer:Private Sewer
Finances and disclosures
- Price:$355,000
- Price per sq. ft.:$247.91
- Tax amount:$5,632 (2026)
Features and amenities
- Laundry features:Dryer, Washer
- Amenities:Fire Detection System, Smoke Detector
- Smart home:Yes
New listings near 501 Malone Ct #4
- Coming Soon
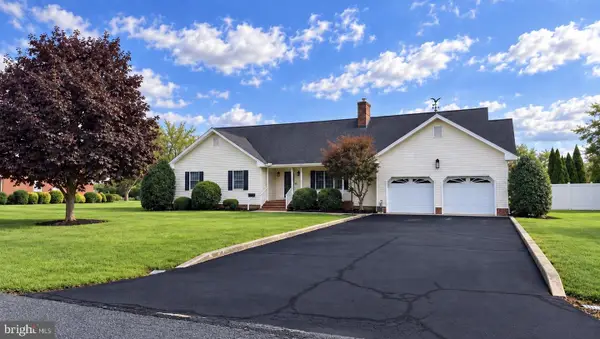 $725,000Coming Soon3 beds 2 baths2,411 sq. ft.
102 Quillen Dr, BERLIN, MD 21811
MLS# MDWO2041318Listed by: KELLER WILLIAMS REALTY DELMARVA - Coming Soon
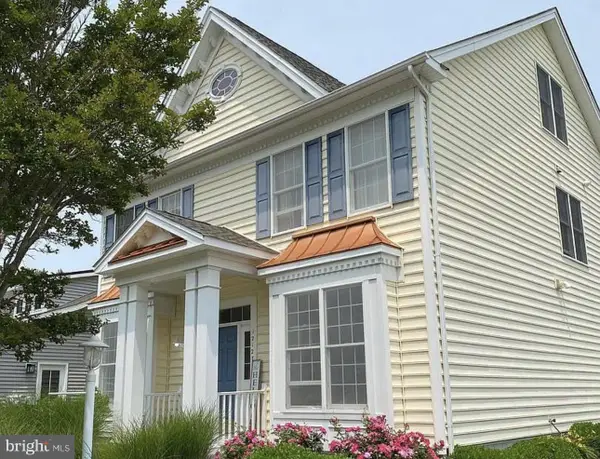 $565,999Coming Soon5 beds 4 baths3,265 sq. ft.
12127 Snug Harbor Rd, BERLIN, MD 21811
MLS# MDWO2041056Listed by: LONG & FOSTER REAL ESTATE, INC. - Coming Soon
 $549,900Coming Soon3 beds 3 baths2,092 sq. ft.
12510 Deer Point Cir, BERLIN, MD 21811
MLS# MDWO2040826Listed by: SEASIDE RESORT GROUP, LLC - New
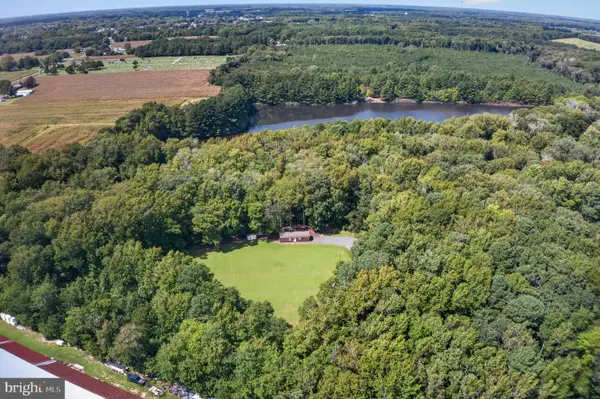 $324,990Active7.12 Acres
Seahawk Rd, BERLIN, MD 21811
MLS# MDWO2041262Listed by: EXP REALTY, LLC - New
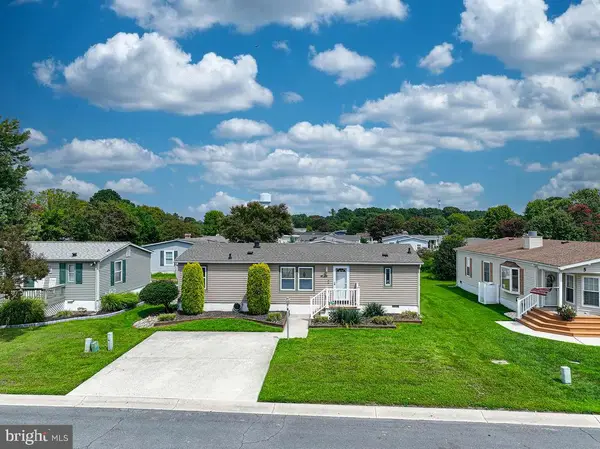 $329,900Active3 beds 2 baths1,056 sq. ft.
3 Dockside Dr, BERLIN, MD 21811
MLS# MDWO2041132Listed by: BERKSHIRE HATHAWAY HOMESERVICES PENFED REALTY-WOC - New
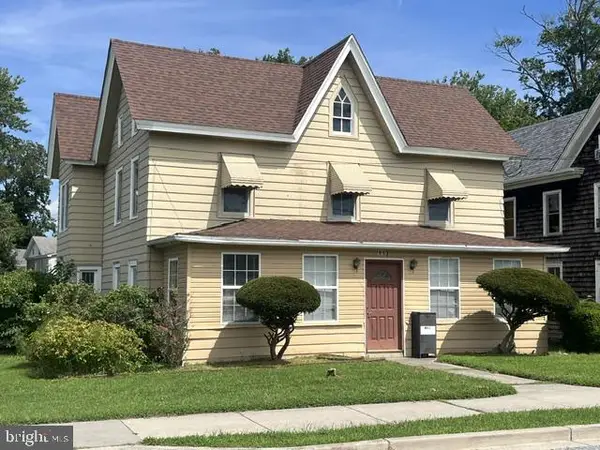 $385,000Active4 beds 2 baths1,932 sq. ft.
113 Broad St, BERLIN, MD 21811
MLS# MDWO2040966Listed by: BUNTING REALTY  $485,000Active4 beds 4 baths2,765 sq. ft.
8663 Bat Creek Loop Ln #3, BERLIN, MD 21811
MLS# MDWO2041078Listed by: MARY MCCRACKEN REALTY, INC $444,900Active4 beds 3 baths2,059 sq. ft.
12540 River Run Ln #104 B, BERLIN, MD 21811
MLS# MDWO2041138Listed by: HILEMAN REAL ESTATE-BERLIN $1,050,000Active4 beds 4 baths3,342 sq. ft.
12121 Pimlico Ln, BERLIN, MD 21811
MLS# MDWO2041142Listed by: COASTAL LIFE REALTY GROUP LLC


Protect your home and budget from life's surprises with an Assurant Home Warranty, backed by a partner that supports you through every step of homeownership. Explore Plans.
© 2023 - 2026 ERA Franchise Systems LLC. All rights reserved. ERA Franchise Systems LLC fully supports the principles of the Fair Housing Act and the Equal Opportunity Act. ERA, ERA Real Estate powered, and their respective logos are registered service marks of ERA Franchise Systems LLC. Each office is independently owned and operated.