
8716 Old Ocean City Rd, Berlin, MD 21811
Local realty services provided by:ERA Valley Realty
8716 Old Ocean City Rd,Berlin, MD 21811
$1,100,000
- 4 Beds
- 4 Baths
- 3,033 sq. ft.
- Single family
- Coming Soon
Listed by: bethany a. drew
Office: hileman real estate-berlin
MLS#:MDWO2042732
Source:BRIGHTMLS
Price summary
- Price:$1,100,000
- Price per sq. ft.:$362.68
About this home
Imagine having it all! Situated on over 35 acres, this impressive 3,033 sq. ft. home offers the perfect blend of space, privacy, and comfort, all just a short drive from the beach. Inside, you'll find a formal living room and dining room, along with a stunning cathedral-ceiling great room that opens to the kitchen and breakfast nook. Hardwood flooring flows throughout the main living areas, while the kitchen shines with stainless steel appliances, brand-new quartz countertops, and a stylish new backsplash. The spacious primary suite features his-and-hers walk-in closets and direct access to the outdoor deck. The luxurious primary bath offers a large Jacuzzi tub, tiled walk-in shower, and separate vanities. Two additional bedrooms, each with LVP flooring, share a convenient Jack-and-Jill bathroom. Upstairs, you'll find an additional half bath and an enormous bonus room perfect for a fourth bedroom, office, playroom, or whatever suits your needs. Step outside and discover your own private retreat! Enjoy the inground pool, firepit area, spacious deck, and beautiful front porch. An additional outbuilding currently serves as a game room/bar but could easily be converted to a garage. A separate barn-style building provides even more storage for all your outdoor toys and equipment. With over 35 acres of privacy, room to roam, and endless possibilities, yet still conveniently close to the beaches, shopping, and dining, this property offers a lifestyle that's hard to find. If you've been dreaming of space, privacy, and a little slice of paradise near the beach, this is the one!...
Contact an agent
Home facts
- Year built:2002
- Subdivision & Development:NONE AVAILABLE
- Listing ID #:MDWO2042732
- Updated:November 22, 2026 at 05:36 AM
Rooms and interior
- Bedrooms:4
- Total bathrooms:4
- Full bathrooms:2
- Half bathrooms:2
- Rooms Total:13
- Flooring:Ceramic Tile, Hardwood, Luxury Vinyl Plank, Vinyl
- Dining Description:Formal/Separate Dining Room
- Bathrooms Description:Primary Bathroom
- Kitchen Description:Breakfast Area, Built-Ins, Dishwasher, Icemaker, Microwave, Oven/Range - Electric, Refrigerator, Water Heater
- Bedroom Description:Entry Level Bedroom, Primary Bedroom
- Living area:3,033 sq. ft.
Heating and cooling
- Cooling:Central A/C
- Heating:Geo-thermal, Zoned
Structure and exterior
- Roof:Architectural Shingle
- Year built:2002
- Building area:3,033 sq. ft.
- Lot area:35.18 Acres
- Lot Features:Cleared, Front Yard, Landscaping
- Architectural Style:Cape Cod
- Construction Materials:Vinyl Siding
- Exterior Features:Deck(s), Exterior Lighting, Patio(s)
- Foundation Description:Block
- Levels:2 Stories
Schools
- High school:STEPHEN DECATUR
- Middle school:STEPHEN DECATUR
- Elementary school:BUCKINGHAM
Utilities
- Water:Well
- Sewer:Septic Exists
Finances and disclosures
- Price:$1,100,000
- Price per sq. ft.:$362.68
- Tax amount:$950 (2026)
Features and amenities
- Laundry features:Dryer In Unit, Washer In Unit
- Amenities:Built-Ins, Ceiling Fan(s), Electric Available
- Pool features:In Ground
Parking
- Parking description:Additional Storage Area, Detached Garage, Oversized
- Garage:Yes
- Garage spaces:2
New listings near 8716 Old Ocean City Rd
- Coming Soon
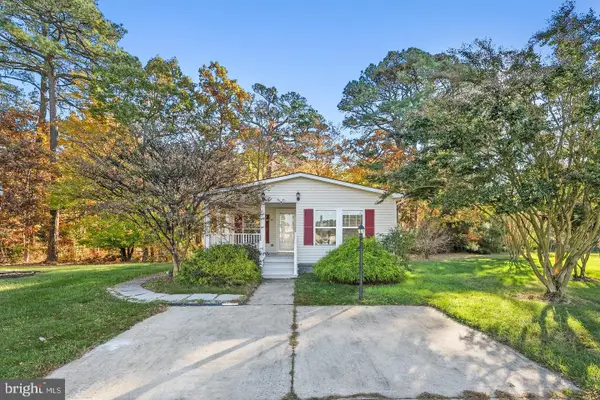 $325,000Coming Soon3 beds 2 baths1,234 sq. ft.
56 Coastal Dr, BERLIN, MD 21811
MLS# MDWO2042772Listed by: REAL BROKER LLC - Coming Soon
 $175,000Coming Soon2 beds 1 baths726 sq. ft.
308 Timberline Cir, BERLIN, MD 21811
MLS# MDWO2042088Listed by: BERKSHIRE HATHAWAY HOMESERVICES PENFED REALTY - OP - New
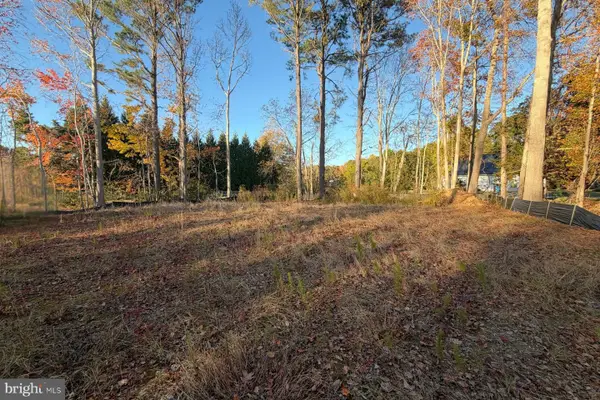 $185,000Active1.09 Acres
Lot 148 S Point Rd & Cove Ct, BERLIN, MD 21811
MLS# MDWO2042736Listed by: HILEMAN REAL ESTATE-BERLIN - New
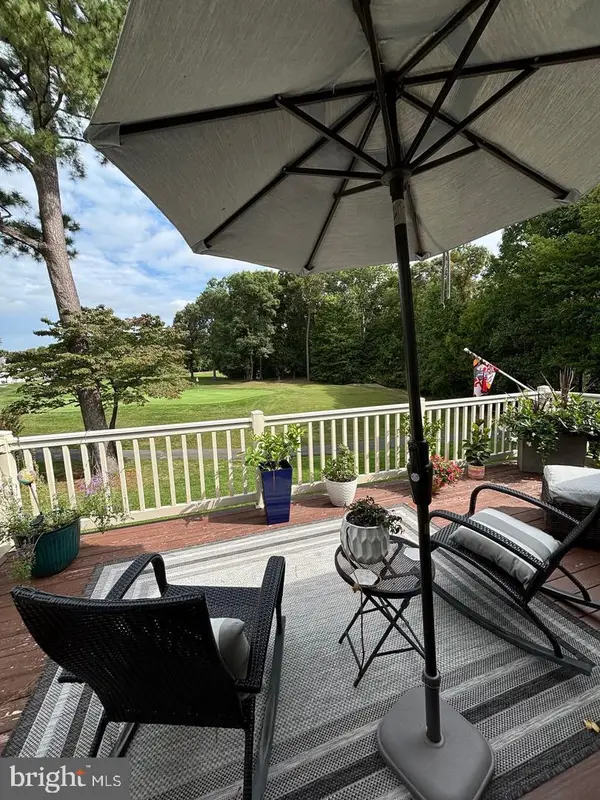 $355,000Active3 beds 2 baths1,379 sq. ft.
12545 River Run Ln #69, BERLIN, MD 21811
MLS# MDWO2042718Listed by: COLDWELL BANKER REALTY - New
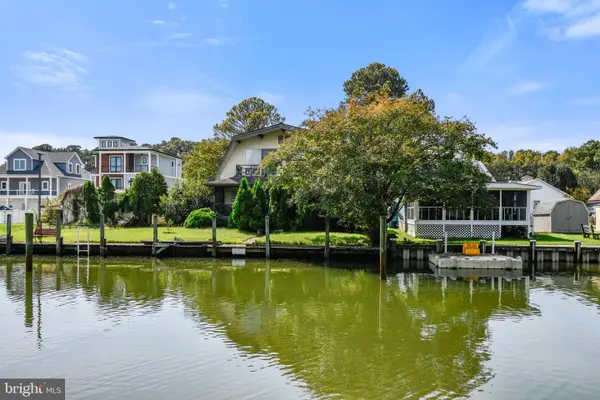 $600,000Active3 beds 2 baths2,246 sq. ft.
12249 Snug Harbor Rd, BERLIN, MD 21811
MLS# MDWO2042708Listed by: ATLANTIC SHORES SOTHEBY'S INTERNATIONAL REALTY - New
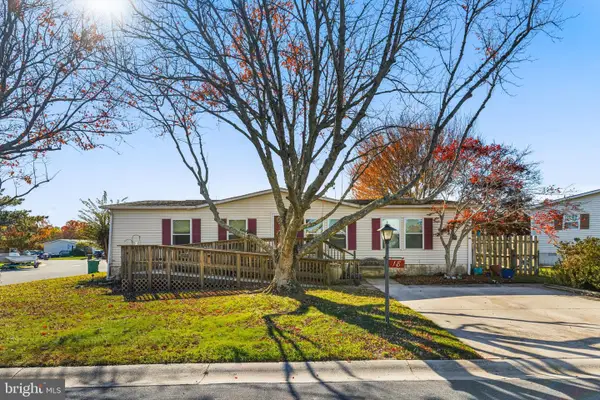 $275,000Active3 beds 2 baths1,404 sq. ft.
18 E Wind Dr, BERLIN, MD 21811
MLS# MDWO2042548Listed by: KELLER WILLIAMS REALTY DELMARVA - New
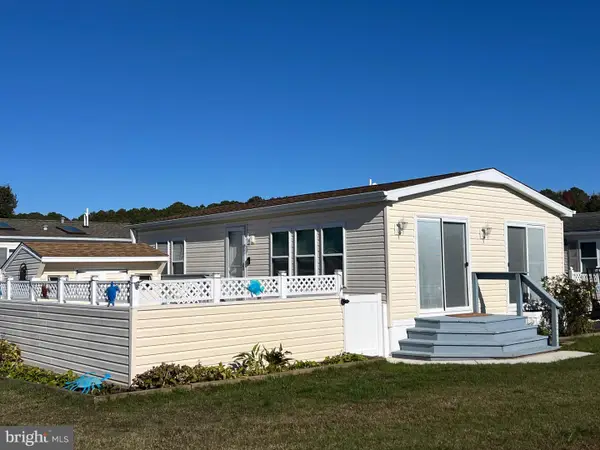 $259,900Active2 beds 1 baths748 sq. ft.
12205 E Cannonball Dr, BERLIN, MD 21811
MLS# MDWO2042668Listed by: RESORT REAL ESTATE - New
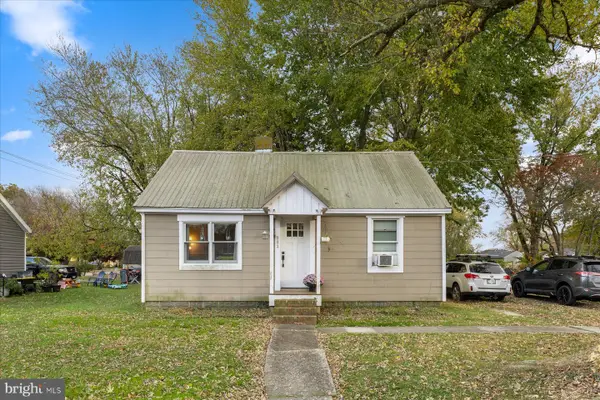 $299,999Active2 beds 1 baths920 sq. ft.
303 West St, BERLIN, MD 21811
MLS# MDWO2042660Listed by: SAMSON PROPERTIES - New
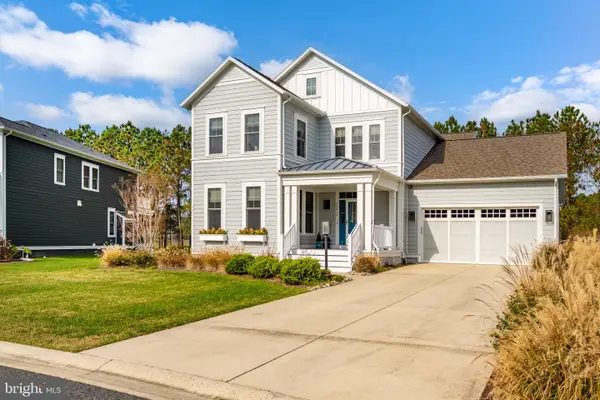 $799,900Active4 beds 3 baths2,674 sq. ft.
10010 Flotilla Ln, BERLIN, MD 21811
MLS# MDWO2042658Listed by: COLDWELL BANKER REALTY


Protect your home and budget from life's surprises with an Assurant Home Warranty, backed by a partner that supports you through every step of homeownership. Explore Plans.
© 2023 - 2026 ERA Franchise Systems LLC. All rights reserved. ERA Franchise Systems LLC fully supports the principles of the Fair Housing Act and the Equal Opportunity Act. ERA, ERA Real Estate powered, and their respective logos are registered service marks of ERA Franchise Systems LLC. Each office is independently owned and operated.