
4557 Fairfield Dr, Bethesda, MD 20814
Local realty services provided by:ERA Byrne Realty
4557 Fairfield Dr,Bethesda, MD 20814
$1,639,000
- 5 Beds
- 5 Baths
- 2,743 sq. ft.
- Single family
- Active
Listed by: cheryl r leahy
Office: compass
MLS#:MDMC2226736
Source:BRIGHTMLS
Price summary
- Price:$1,639,000
- Price per sq. ft.:$597.52
About this home
Great New Price! Welcome to 4557 Fairfield Drive, blending timeless charm and thoughtful updates with exceptional curb appeal. The classic façade is complemented by a wraparound front porch, creating a warm and inviting presence while providing the perfect setting for outdoor lounging, dining, or simply enjoying the neighborhood streetscape. Elevated above the street and approached by a stone walkway, the property is framed by a manicured lawn, mature trees, and seasonal plantings. From every angle, the property reflects a seamless blend of classic design, modern livability, and inviting outdoor spaces. At the heart of the home, a stunning Poggenpohl kitchen sets a tone of understated luxury and precision design. Clean-lined European cabinetry in warm wood tones is paired with sleek matte finishes, creating a refined yet welcoming aesthetic. Expansive waterfall-edge quartz islands provide striking visual impact while offering generous space for cooking, gathering, and entertaining. Outfitted with integrated, top-tier Miele appliances—including a built-in coffee system, wall ovens, and a professional-grade gas cooktop—the kitchen is thoughtfully designed for both form and function. Custom storage solutions are seamlessly incorporated throughout, maintaining the minimalist elegance Poggenpohl is known for. The space flows effortlessly into adjacent living and dining areas, making it equally suited for everyday living and sophisticated entertaining. Upstairs, the bedroom level offers a well-balanced and functional layout. The primary suite features two closets—including a walk-in—and a private en suite bath, creating a comfortable retreat. This level also includes a second bedroom and full hall bath, as well as a smaller third bedroom ideal for a home office, nursery, or flex space. Laundry is conveniently located on this floor. The top floor expands the home’s versatility with two additional bedrooms and a full bath. The fully finished lower level is anchored by a sleek Poggenpohl-designed secondary kitchen and bar area. A large central island with seating serves as a natural gathering point, complemented by integrated appliances and a wine refrigerator—ideal for entertaining. Custom built-ins provide concealed storage while maintaining clean, modern lines, and the open layout transitions seamlessly into a media lounge, enhanced by a textured feature wall, warm wood cabinetry, and durable tile flooring. Originally built in 2005, this home has been extensively updated and meticulously maintained, reflecting true pride of ownership. Major improvements include a redesigned paver driveway, along with an attractive fence anchored by stone pillars. Interior renovations have thoughtfully modernized the home, including updates to both powder rooms, a renovated third-floor bathroom, and a significant main-level remodel featuring new flooring and updated porch windows and doors. Mechanical systems have also been carefully maintained, with HVAC systems replaced (2018), water heaters updated (2020), and a new sump pump installed (2026). This A+ location provides easy access to Metro (NIH or Bethesda), along with the vibrant dining, shopping, and cultural amenities of downtown Bethesda. Just minutes from NIH, Walter Reed National Military Medical Center, and Rock Creek Park, this highly walkable location perfectly balances neighborhood tranquility with urban convenience....
Contact an agent
Home facts
- Year built:2004
- Subdivision & Development:GLENBROOK VILLAGE
- Listing ID #:MDMC2226736
- Added:111 day(s) ago
- Updated:July 29, 2026 at 02:42 PM
Rooms and interior
- Bedrooms:5
- Total bathrooms:5
- Full bathrooms:3
- Half bathrooms:2
- Flooring:Carpet, Ceramic Tile, Hardwood
- Dining Description:Dining Room
- Bathrooms Description:Full Bath, Half Bath, Primary Bathroom
- Bedroom Description:Primary Bedroom
- Basement:Yes
- Basement Description:Fully Finished, Garage Access, Improved
- Living area:2,743 sq. ft.
Heating and cooling
- Cooling:Central A/C
- Heating:Central, Natural Gas
Structure and exterior
- Roof:Architectural Shingle
- Year built:2004
- Building area:2,743 sq. ft.
- Lot area:0.13 Acres
- Architectural Style:Transitional
- Construction Materials:Frame
- Exterior Features:Extensive Hardscape, Porch(es), Wrap Around
- Foundation Description:Concrete Perimeter
- Levels:4 Story
Schools
- High school:BETHESDA-CHEVY CHASE
- Middle school:WESTLAND
- Elementary school:BETHESDA
Utilities
- Water:Public
- Sewer:Public Sewer
Finances and disclosures
- Price:$1,639,000
- Price per sq. ft.:$597.52
- Tax amount:$16,079 (2025)
Features and amenities
- Laundry features:Laundry
Parking
- Parking description:Attached Garage, Basement Garage, Fenced, Garage Door Opener
- Garage:Yes
- Garage spaces:1
New listings near 4557 Fairfield Dr
- Coming Soon
 $1,225,000Coming Soon4 beds 3 baths
8906 Transue Dr, BETHESDA, MD 20817
MLS# MDMC2248920Listed by: WASHINGTON FINE PROPERTIES, LLC - New
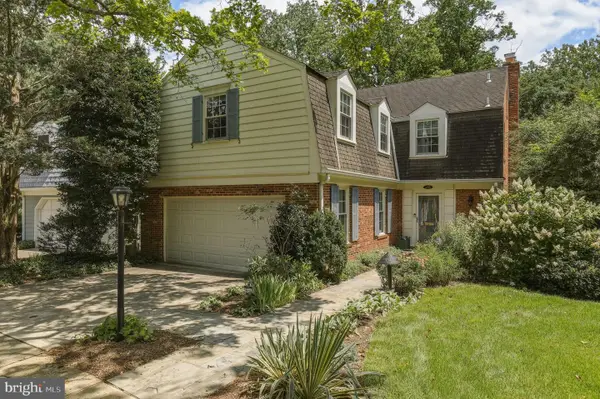 $1,300,000Active4 beds 4 baths2,960 sq. ft.
4413 Boxwood Rd, BETHESDA, MD 20816
MLS# MDMC2248696Listed by: REDFIN CORP - Open Sun, 2 to 4pmNew
 $1,499,500Active4 beds 5 baths4,530 sq. ft.
7556 Pepperell Dr, BETHESDA, MD 20817
MLS# MDMC2248800Listed by: COMPASS - Open Thu, 12 to 6pmNew
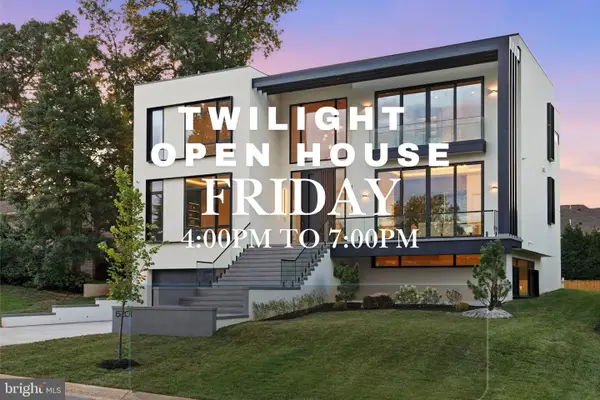 $4,495,000Active5 beds 8 baths8,190 sq. ft.
6201 Plainview Rd, BETHESDA, MD 20817
MLS# MDMC2248132Listed by: COMPASS - Open Sat, 2 to 4pmNew
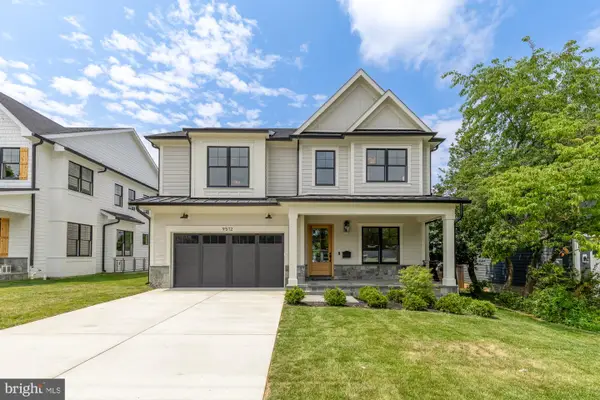 $2,250,000Active5 beds 6 baths
9512 Forest Rd, BETHESDA, MD 20814
MLS# MDMC2248542Listed by: COMPASS - New
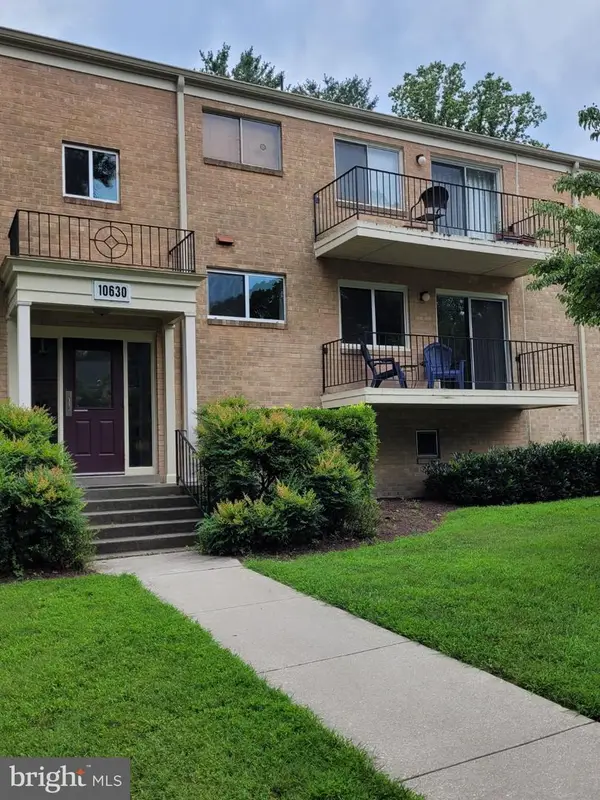 $234,950Active1 beds 1 baths786 sq. ft.
10630 Montrose Ave #104, BETHESDA, MD 20814
MLS# MDMC2248584Listed by: NAZARIAN REALTY - Open Sun, 2 to 4pmNew
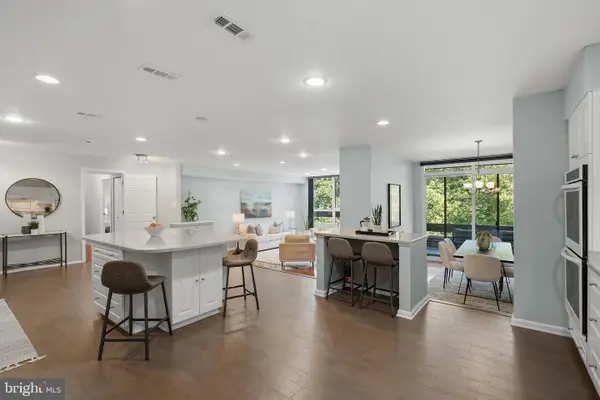 $875,000Active2 beds 2 baths1,768 sq. ft.
4956 Sentinel Dr #9-402, BETHESDA, MD 20816
MLS# MDMC2246694Listed by: COMPASS - New
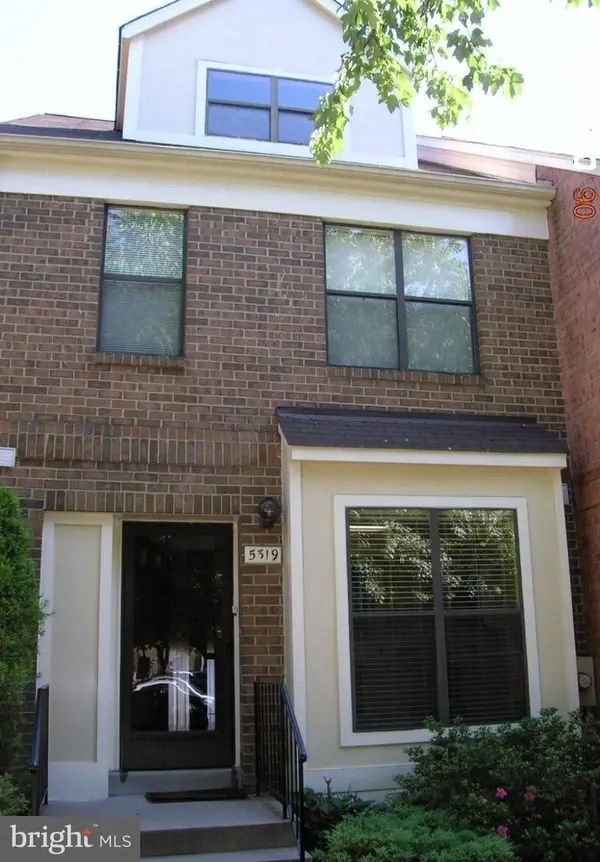 $730,000Active3 beds 4 baths1,934 sq. ft.
5319 King Charles Way, BETHESDA, MD 20814
MLS# MDMC2247382Listed by: NEXT LEVEL RENTALS & REALTY - Open Sat, 11am to 1pmNew
 $1,549,000Active5 beds 5 baths3,761 sq. ft.
9912 Montauk Ave, BETHESDA, MD 20817
MLS# MDMC2248234Listed by: COMPASS - Coming Soon
 $2,770,000Coming Soon6 beds 6 baths
5104 Fairglen Ln, CHEVY CHASE, MD 20815
MLS# MDMC2248482Listed by: COMPASS


Protect your home and budget from life's surprises with an Assurant Home Warranty, backed by a partner that supports you through every step of homeownership. Explore Plans.
© 2023 - 2026 ERA Franchise Systems LLC. All rights reserved. ERA Franchise Systems LLC fully supports the principles of the Fair Housing Act and the Equal Opportunity Act. ERA, ERA Real Estate powered, and their respective logos are registered service marks of ERA Franchise Systems LLC. Each office is independently owned and operated.