
4956 Sentinel Dr #9-302, Bethesda, MD 20816
Local realty services provided by:ERA Central Realty Group
4956 Sentinel Dr #9-302,Bethesda, MD 20816
$720,000
- 2 Beds
- 2 Baths
- 1,768 sq. ft.
- Condominium
- Pending
Listed by: sharon larowe
Office: long & foster real estate, inc.
MLS#:MDMC2241900
Source:BRIGHTMLS
Price summary
- Price:$720,000
- Price per sq. ft.:$407.24
About this home
*OPEN HOUSE, Sat. and Sun., 627-28, Noon-2 pm.
Spacious 2 bedroom, 2 bath + den layout (1768 sq ft) in the desirable Sumner Village community. The unit offers lofty ceilings in the living room and adjacent den. Wood-burning fireplace in den, which leads to a relaxing balcony overlooking sweeping views of the grand trees of the Capital Crescent Trail. Brand new neutral paint throughout, freshly refinished wood floors in the living room, and new carpet in the bedrooms. Hall bathroom features a new vanity, mirror and light. There are eal wood cabinets in the kitchen.
Windows replaced in 2016. Hot water heater (2020), HVAC (2014).
There's so much storage throughout the roomy unit! The premiere bedroom features wrap-around closets next to the en suite bathroom, and the secondary bedroom has custom built-in office shelving in the closet. Includes 2 tandem covered parking spots (#21-22) and a large separate storage room on the garage level.
You'll love Sumner Village's activities, from aerobics at the pool, to active pickleball and tennis players, special interest groups, and a community center with saunas and an exercise room. Sumner Village is situated on 28 prime acres in a stellar location - with private gated access directly to the idyllic Capital Crescent Trail, and a bike ramp so you take a ride. The community is adjacent to the The Shops at Sumner Village offering such staples as Starbucks, CVS, Safeway, Pralines and much more....
Contact an agent
Home facts
- Year built:1975
- Listing ID #:MDMC2241900
- Added:15 day(s) ago
- Updated:July 06, 2026 at 07:47 AM
Rooms and interior
- Bedrooms:2
- Total bathrooms:2
- Full bathrooms:2
- Living area:1,768 sq. ft.
Heating and cooling
- Cooling:Central A/C
- Heating:Central, Electric
Structure and exterior
- Year built:1975
- Building area:1,768 sq. ft.
- Architectural Style:Contemporary
- Construction Materials:Brick
- Levels:5 Story
Utilities
- Water:Public
- Sewer:Public Sewer
Finances and disclosures
- Price:$720,000
- Price per sq. ft.:$407.24
- Tax amount:$8,018 (2025)
Parking
- Parking description:Attached Garage, Covered Parking, Garage - Front Entry
- Garage:Yes
- Garage spaces:2
New listings near 4956 Sentinel Dr #9-302
- New
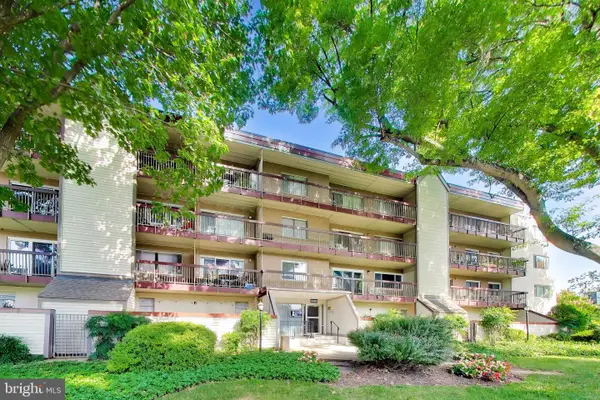 $245,000Active2 beds 1 baths981 sq. ft.
10300 Westlake Dr #s404, BETHESDA, MD 20817
MLS# MDMC2244020Listed by: EXP REALTY, LLC - Coming Soon
 $2,350,000Coming Soon5 beds 6 baths
5532 Johnson Ave, BETHESDA, MD 20817
MLS# MDMC2243516Listed by: COMPASS - New
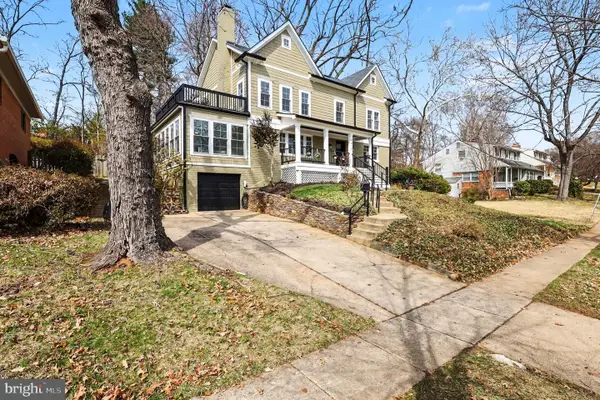 $1,495,000Active7 beds 5 baths4,120 sq. ft.
9414 Wadsworth Dr, BETHESDA, MD 20817
MLS# MDMC2243034Listed by: KELLER WILLIAMS CAPITAL PROPERTIES - Coming Soon
 $1,399,000Coming Soon5 beds 4 baths
7614 Carteret Rd, BETHESDA, MD 20817
MLS# MDMC2243874Listed by: LONG & FOSTER REAL ESTATE, INC. - New
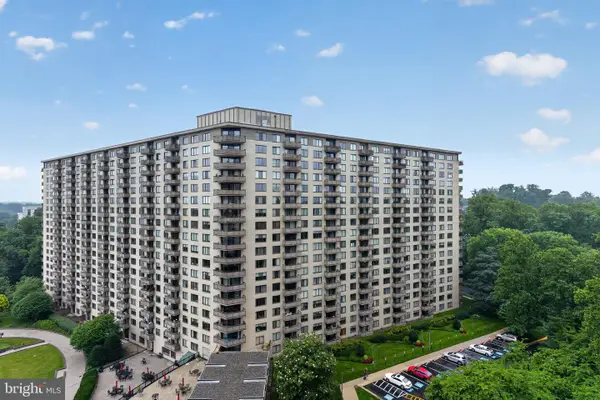 $125,000Active1 beds 1 baths630 sq. ft.
5225 Pooks Hill Rd #1302n, BETHESDA, MD 20814
MLS# MDMC2243418Listed by: SMART REALTY, LLC - New
 $297,000Active2 beds 1 baths1,069 sq. ft.
4977 Battery Ln #1-711, BETHESDA, MD 20814
MLS# MDMC2242122Listed by: COMPASS - New
 $239,500Active1 beds 1 baths857 sq. ft.
7401 Westlake Ter #1210, BETHESDA, MD 20817
MLS# MDMC2243746Listed by: SAMSON PROPERTIES - New
 $1,870,000Active6 beds 6 baths6,786 sq. ft.
9421 Holland Ave, BETHESDA, MD 20814
MLS# MDMC2243726Listed by: REDFIN CORP - Coming Soon
 $935,000Coming Soon4 beds 2 baths
9908 Dickens Ave, BETHESDA, MD 20814
MLS# MDMC2242682Listed by: SAMSON PROPERTIES - New
 $95,000Active0.59 Acres
Anchorage, BETHESDA, MD 20817
MLS# MDMC2243716Listed by: MARATHON REAL ESTATE


Protect your home and budget from life's surprises with an Assurant Home Warranty, backed by a partner that supports you through every step of homeownership. Explore Plans.
© 2023 - 2026 ERA Franchise Systems LLC. All rights reserved. ERA Franchise Systems LLC fully supports the principles of the Fair Housing Act and the Equal Opportunity Act. ERA, ERA Real Estate powered, and their respective logos are registered service marks of ERA Franchise Systems LLC. Each office is independently owned and operated.