
5101 River Rd #1514, Bethesda, MD 20816
Local realty services provided by:ERA Martin Associates
5101 River Rd #1514,Bethesda, MD 20816
$375,000
- 2 Beds
- 2 Baths
- 1,360 sq. ft.
- Condominium
- Active
Listed by: vicki l porter, susan k hollander
Office: long & foster real estate, inc.
MLS#:MDMC2246658
Source:BRIGHTMLS
Price summary
- Price:$375,000
- Price per sq. ft.:$275.74
About this home
ON A CLEAR DAY, YOU CAN SEE THE CATHEDRAL, ON A CLEAR 4TH ,THE FIREWORKS FROM THE MALL! ENJOY THIS 2 BEDROOM 2 FULL BATH CONDO THAT HAS BEEN BEAUTIFULLY UPDATED, POLISHED, AND FEATURES A TOTALY NEW KITCHEN.. THE ROOMS ARE A GRACIOUS SIZE , THERE IS AN EAST FACING BALCONY, AND THE PRICE ALSO INCLUDES AN EXTRA STORAGE SPACE AND A SEPARATELY DEEDED GARAGE PARKING SPACE. THE AMENITIES ARE MANY INCLUDING AN OUTDOOR SWIMMING POOL, A WELL EQUIPPED GYM, A PARTY ROOM, AND AN OUTDOOR WALKING PATH AROUND THE PROMENADE WHICH ALSO INCLUDES TWO PICNIC AREAS WITH BENCHES AND GRILLS. THE KENWOOD'S LOCATION IS SUPERB, NEAR ALL MAJOR ROADS, BETWEEN TWO METRO STOPS, NEXT DOOR TO THE CRESCENT TRAIL AND NEAR WHOLE FOODS, LEDO'S PIZZA , CLEANER, DRUGSTORE, ICE CREAM SHOP AND THE NEW WESTBARD SHOPPING CENTER WITH RESTAURANTS, GIANT AND A PLAYGROUND.
Contact an agent
Home facts
- Year built:1969
- Subdivision & Development:THE KENWOOD
- Listing ID #:MDMC2246658
- Added:65 day(s) ago
- Updated:September 28, 2026 at 01:56 PM
Rooms and interior
- Bedrooms:2
- Total bathrooms:2
- Full bathrooms:2
- Dining Description:Dining Area
- Kitchen Description:Crown Moldings, Microwave
- Living area:1,360 sq. ft.
Heating and cooling
- Cooling:Central A/C
- Heating:Forced Air, Natural Gas
Structure and exterior
- Year built:1969
- Building area:1,360 sq. ft.
- Architectural Style:Traditional
- Construction Materials:Block, Brick, Concrete
- Levels:1 Story
Utilities
- Water:Public
- Sewer:Public Sewer
Finances and disclosures
- Price:$375,000
- Price per sq. ft.:$275.74
- Tax amount:$3,896 (2026)
Features and amenities
- Amenities:Attic/House Fan, Ceiling Fan(s), Crown Moldings, Elevator
Parking
- Parking description:Basement Garage, Garage Door Opener, Inside Access, Parking Garage, Underground
- Garage:Yes
- Garage spaces:1
New listings near 5101 River Rd #1514
- Coming SoonOpen Sun, 2 to 4pm
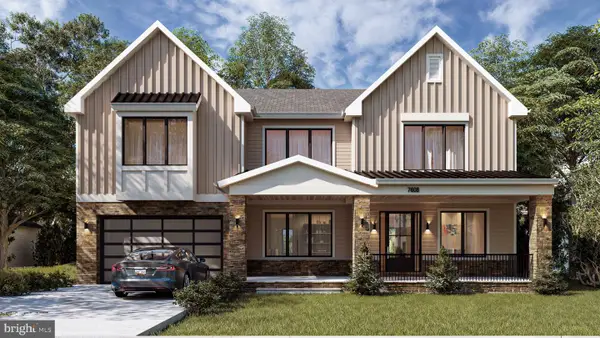 $2,999,900Coming Soon6 beds 7 baths6,200 sq. ft.
7608 Elmore Ln, BETHESDA, MD 20817
MLS# MDMC2257820Listed by: RE/MAX REALTY SERVICES - Coming Soon
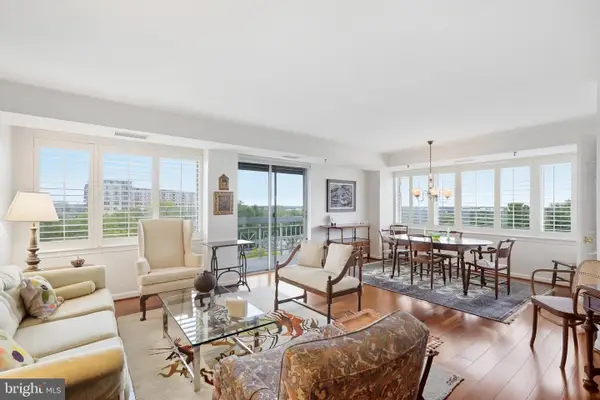 $450,000Coming Soon2 beds 2 baths1,871 sq. ft.
5450 Whitley Park Ter #910, BETHESDA, MD 20814
MLS# MDMC2256702Listed by: RLAH @PROPERTIES - Coming SoonOpen Sat, 1 to 3pm
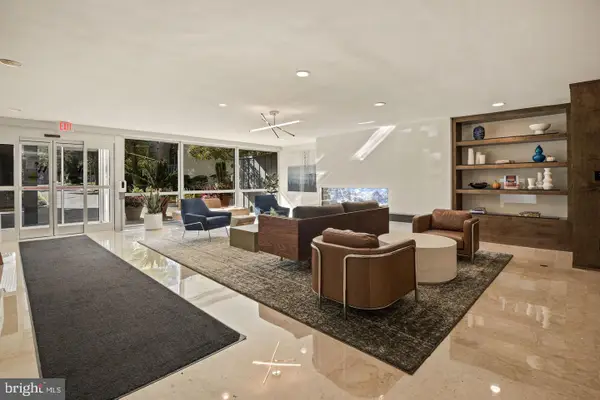 $239,900Coming Soon1 beds 1 baths822 sq. ft.
4977 Battery Ln #1-909, BETHESDA, MD 20814
MLS# MDMC2257292Listed by: LONG & FOSTER REAL ESTATE, INC. - Coming Soon
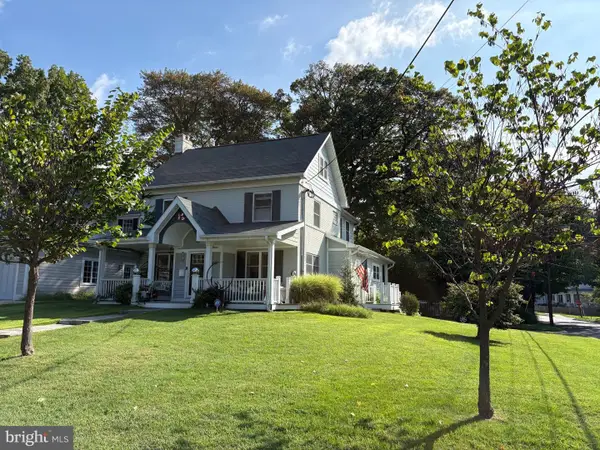 $1,200,000Coming Soon4 beds 4 baths3,126 sq. ft.
8601 Hempstead Ave, BETHESDA, MD 20817
MLS# MDMC2257076Listed by: WEICHERT, REALTORS - Coming SoonOpen Sun, 2 to 4pm
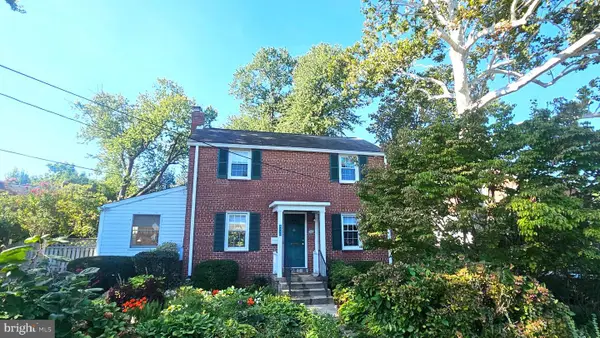 $850,000Coming Soon3 beds 2 baths1,336 sq. ft.
8616 Lynbrook Dr, BETHESDA, MD 20814
MLS# MDMC2256346Listed by: LONG & FOSTER REAL ESTATE, INC. - Coming Soon
 $2,649,000Coming Soon6 beds 6 baths5,242 sq. ft.
4506 Cortland Rd, CHEVY CHASE, MD 20815
MLS# MDMC2256326Listed by: RLAH @PROPERTIES - Coming Soon
 $4,195,000Coming Soon6 beds 7 baths6,976 sq. ft.
7200 Millwood Rd, BETHESDA, MD 20817
MLS# MDMC2255818Listed by: RORY S. COAKLEY REALTY, INC. - Coming Soon
 $4,795,000Coming Soon7 beds 9 baths6,370 sq. ft.
4819 Morgan Dr, CHEVY CHASE, MD 20815
MLS# MDMC2251690Listed by: TTR SOTHEBY'S INTERNATIONAL REALTY - Coming Soon
 $1,650,000Coming Soon4 beds 5 baths3,039 sq. ft.
5401 Massachusetts Ave, BETHESDA, MD 20816
MLS# MDMC2251916Listed by: TTR SOTHEBY'S INTERNATIONAL REALTY - Coming SoonOpen Sat, 12 to 2pm
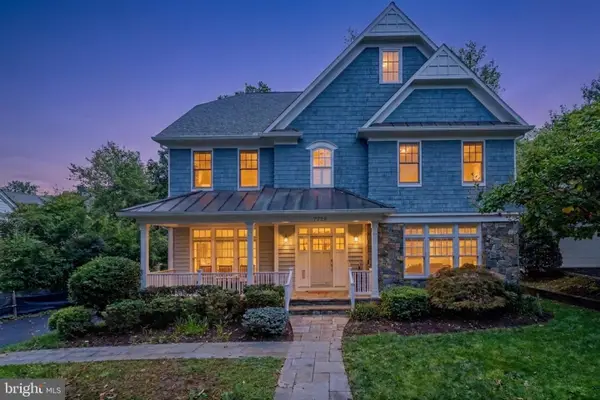 $2,250,000Coming Soon6 beds 6 baths5,342 sq. ft.
7725 Oldchester Rd, BETHESDA, MD 20817
MLS# MDMC2254858Listed by: REAL BROKER, LLC


Protect your home and budget from life's surprises with an Assurant Home Warranty, backed by a partner that supports you through every step of homeownership. Explore Plans.
© 2023 - 2026 ERA Franchise Systems LLC. All rights reserved. ERA Franchise Systems LLC fully supports the principles of the Fair Housing Act and the Equal Opportunity Act. ERA, ERA Real Estate powered, and their respective logos are registered service marks of ERA Franchise Systems LLC. Each office is independently owned and operated.