
5115 Westbard Ave #1, Bethesda, MD 20816
Local realty services provided by:ERA Byrne Realty
5115 Westbard Ave #1,Bethesda, MD 20816
$1,035,000
- 4 Beds
- 4 Baths
- - sq. ft.
- Townhouse
- Sold
Listed by: courtney abrams
Office: ttr sotheby's international realty
MLS#:MDMC2245630
Source:BRIGHTMLS
Sorry, we are unable to map this address
Price summary
- Price:$1,035,000
About this home
Welcome to this stunning semi-detached brick townhome on three levels, sited adjacent to the Capital Crescent Trail in highly desirable Westbard Mews. Offering four bedrooms, three-and-a-half baths, two gas fireplaces, and two reserved parking spaces, this residence pairs traditional architecture with thoughtful updates that make it truly one of a kind.
A gracious entry foyer sets the tone upon arrival, opening to a separate dining room framed by a bay window and custom built-ins — an elegant space for entertaining. Beyond it, the living room unfolds under tall windows that flood the room with natural light, anchored by one of the home's two well-maintained fireplaces (both regularly swept, most recently in 2024) and finished with classic crown molding. Refinished hardwood floors carry warmth and continuity across the main living areas. This level is complete with a powder room and a large closet for ample storage.
The gourmet kitchen was upgraded with new countertops, sink, and disposal, and has since been refreshed with new stainless steel appliances and painted cabinetry. Enjoy the convenience of an eat-in space and ample natural light.
Upstairs, three comfortable bedrooms offer well-appointed private space. The primary bedroom is bathed in natural light from windows on two sides and features a convenient en suite bath, refreshed in 2026. Two additional bedrooms showcase custom wallpaper and generous closet space, sharing access to a second full bathroom on this level.
The lower level offers additional living space and high ceilings finished with new carpet, a second fireplace, and an updated bathroom, providing flexible room for a family room, home office, or guest space or au-pair suite. A wet bar and storage adds a natural gathering point for entertaining. The lower level also offers access to a private patio surrounded by mature landscaping, recently reimagined with tree removal and a full brick repaving in 2024, followed by a new brick surface in 2025 — creating a fresh, low-maintenance outdoor retreat with a key to the Capital Crescent Trail.
The home has been well cared for with replaced insulation in 2020 and annual HVAC maintenance, giving buyers added peace of mind. Westbard Mews Condominium lives like a townhome, and is conveniently located near the new mixed-use development at Westbard Square.
Offering a rare combination of classic townhome character, thoughtful recent upgrades, and unbeatable convenience to some of Bethesda's best shopping, dining, and transit — a must-see for anyone seeking timeless charm in a prime location....
Contact an agent
Home facts
- Year built:1973
- Subdivision & Development:WESTBARD MEWS
- Listing ID #:MDMC2245630
- Added:41 day(s) ago
- Updated:August 27, 2026 at 06:01 AM
Rooms and interior
- Bedrooms:4
- Total bathrooms:4
- Full bathrooms:3
- Half bathrooms:1
- Flooring:Carpet, Ceramic Tile, Hardwood
- Dining Description:Dining Area
- Bathrooms Description:Primary Bath(s)
- Kitchen Description:Built-In Microwave, Built-In Range, Built-Ins, Carpet, Crown Moldings, Dishwasher, Disposal, Kitchen - Eat-In, Kitchen - Table Space, Microwave, Recessed Lighting, Refrigerator, Wet/Dry Bar
- Bedroom Description:Carpet, Walk In Closet(s)
- Basement:Yes
- Basement Description:Daylight, Full, Fully Finished, Outside Entrance, Rear Entrance, Walkout Level, Windows
Heating and cooling
- Cooling:Central A/C
- Heating:Electric, Heat Pump(s)
Structure and exterior
- Roof:Slate
- Year built:1973
- Architectural Style:Colonial
- Construction Materials:Brick
- Exterior Features:Exterior Lighting, Sidewalks
- Foundation Description:Slab
- Levels:3 Story
Schools
- High school:WALT WHITMAN
Utilities
- Water:Public
- Sewer:Public Sewer
Finances and disclosures
- Price:$1,035,000
- Tax amount:$12,160 (2025)
Features and amenities
- Laundry features:Dryer, Has Laundry, Washer
- Amenities:Attic, Bar, Built-Ins, Carpet, Central Vacuum, Chair Railings, Crown Moldings, Recessed Lighting, Wet/Dry Bar
Parking
- Parking description:Assigned, Parking Lot
New listings near 5115 Westbard Ave #1
- Coming SoonOpen Fri, 4:30 to 6:30pm
 $3,400,000Coming Soon6 beds 6 baths6,994 sq. ft.
5644 Bent Branch Rd, BETHESDA, MD 20816
MLS# MDMC2251790Listed by: COMPASS - Coming Soon
 $350,000Coming Soon3 beds 2 baths1,303 sq. ft.
7527 Spring Lake Dr #7527-d, BETHESDA, MD 20817
MLS# MDMC2252930Listed by: COMPASS - Coming Soon
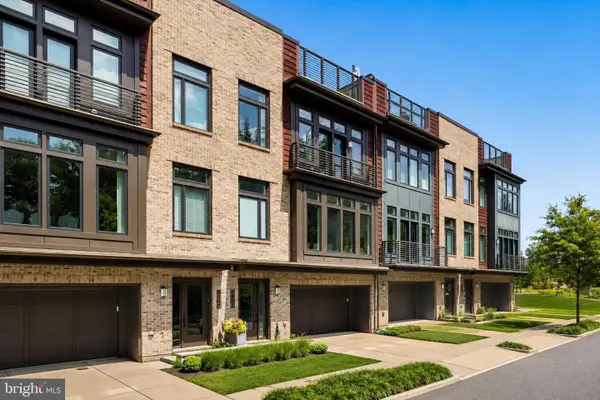 $1,599,000Coming Soon3 beds 4 baths3,102 sq. ft.
5445 Merriam St, BETHESDA, MD 20814
MLS# MDMC2252758Listed by: REALTY OF AMERICA LLC - Coming Soon
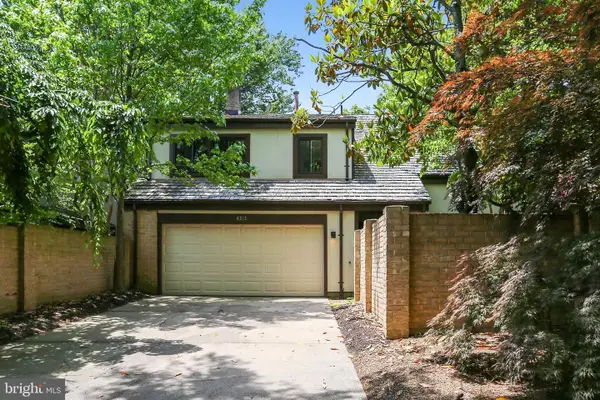 $1,275,000Coming Soon4 beds 3 baths3,006 sq. ft.
6313 Swords Way, BETHESDA, MD 20817
MLS# MDMC2237724Listed by: RLAH @PROPERTIES - Coming Soon
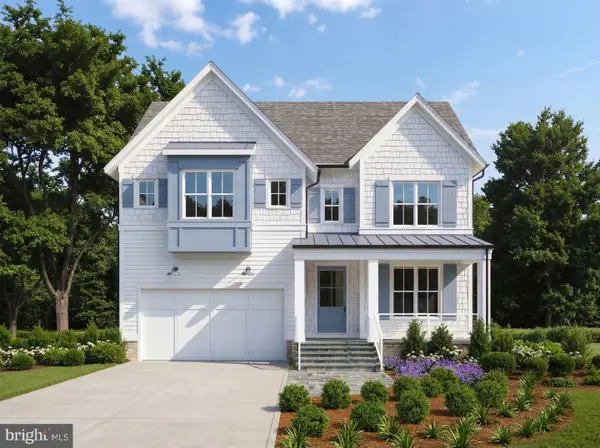 $2,550,000Coming Soon5 beds 6 baths5,302 sq. ft.
5500 Glenwood Rd, BETHESDA, MD 20817
MLS# MDMC2243352Listed by: REALTY OF AMERICA LLC - Coming Soon
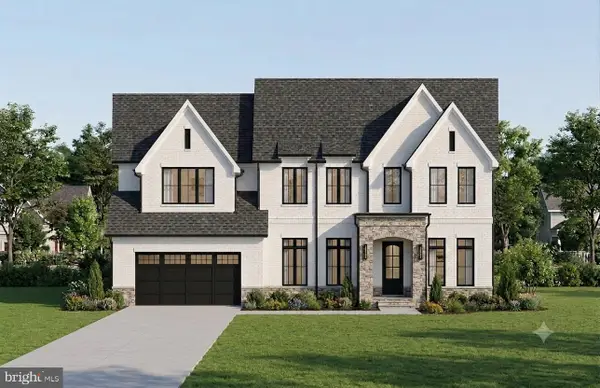 $1,476,000Coming Soon0.47 Acres
6228 Clearwood Rd, BETHESDA, MD 20817
MLS# MDMC2250640Listed by: LONG & FOSTER REAL ESTATE, INC. - Coming Soon
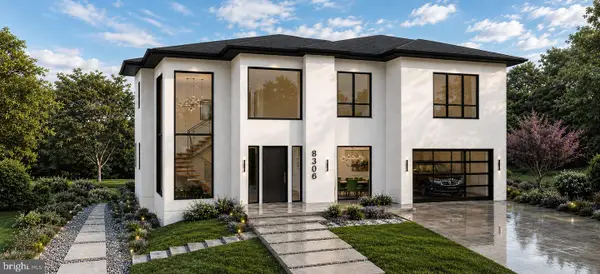 $3,600,000Coming Soon7 beds 8 baths6,200 sq. ft.
8306 Loring Dr, BETHESDA, MD 20817
MLS# MDMC2250100Listed by: LONG & FOSTER REAL ESTATE, INC. - Coming Soon
 $2,999,000Coming Soon6 beds 7 baths5,947 sq. ft.
6217 Plainview Rd, BETHESDA, MD 20817
MLS# MDMC2249532Listed by: RLAH @PROPERTIES - Coming SoonOpen Fri, 6 to 9pm
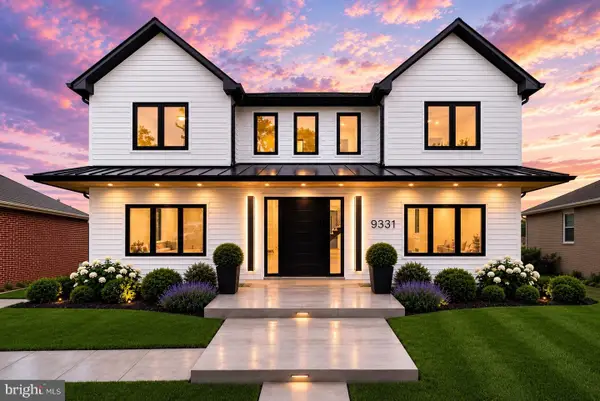 $1,850,000Coming Soon7 beds 6 baths4,452 sq. ft.
9331 E Parkhill Dr, BETHESDA, MD 20814
MLS# MDMC2247028Listed by: THE AGENCY DC - Coming Soon
 $2,295,000Coming Soon5 beds 5 baths4,581 sq. ft.
5904 Greentree Rd, BETHESDA, MD 20817
MLS# MDMC2224020Listed by: COMPASS


Protect your home and budget from life's surprises with an Assurant Home Warranty, backed by a partner that supports you through every step of homeownership. Explore Plans.
© 2023 - 2026 ERA Franchise Systems LLC. All rights reserved. ERA Franchise Systems LLC fully supports the principles of the Fair Housing Act and the Equal Opportunity Act. ERA, ERA Real Estate powered, and their respective logos are registered service marks of ERA Franchise Systems LLC. Each office is independently owned and operated.