
5310 Mckinley St, Bethesda, MD 20814
Local realty services provided by:ERA Martin Associates
5310 Mckinley St,Bethesda, MD 20814
$1,130,000
- 3 Beds
- 3 Baths
- - sq. ft.
- Single family
- Sold
Listed by: robert jenets
Office: stuart & maury, inc.
MLS#:MDMC2244826
Source:BRIGHTMLS
Sorry, we are unable to map this address
Price summary
- Price:$1,130,000
About this home
Beautifully maintained 3-bedroom, 2.5-bath painted-brick colonial with strong curb appeal and an exceptional backyard. Set on a quiet no-through street just a short walk from downtown Bethesda and Metro.<br/><br/>Professionally measured at 1,983 sq ft (see floor plan). Step inside to a family room with a bay window and vaulted ceiling, plus an open kitchen and dining area with granite countertops, a center island, and stainless steel KitchenAid appliances. A separate living room features a brand-new gas fireplace and connects to an airy sun room that invites the outdoors into the home.<br/><br/>Thoughtful details include a main-level powder room, refinished hardwood floors, crown moldings, updated bathrooms and windows, a nicely finished lower level, a new washer and dryer, and a floored attic for additional storage.<br/><br/>The elevated, private, level, south-facing backyard is filled with sunlight and framed by mature plantings. The fenced yard includes a patio and storage shed, with plenty of space for relaxing, entertaining, and play.<br/><br/>Enjoy a close-knit neighborhood just steps from the Bethesda Trolley Trail, a playground, a school-bus stop, neighborhood basketball hoops, and NIH green space. A short walk along the wooded trail, which borders the NIH green space, leads directly into downtown Bethesda, with convenient access to two Metro stations. Served by Bethesda Elementary and Bethesda-Chevy Chase High School. Floor plan in documents section....
Contact an agent
Home facts
- Year built:1948
- Subdivision & Development:GLENWOOD
- Listing ID #:MDMC2244826
- Added:46 day(s) ago
- Updated:August 31, 2026 at 06:01 AM
Rooms and interior
- Bedrooms:3
- Total bathrooms:3
- Full bathrooms:2
- Half bathrooms:1
- Flooring:Hardwood, Tile/Brick
- Dining Description:Combination Kitchen/Dining, Dining Room
- Kitchen Description:Crown Moldings, Dishwasher, Disposal, Kitchen - Island, Oven/Range - Gas, Recessed Lighting, Refrigerator, Water Heater - High-Efficiency
- Basement:Yes
- Basement Description:Fully Finished
Heating and cooling
- Cooling:Central A/C
- Heating:Forced Air, Natural Gas
Structure and exterior
- Roof:Asphalt
- Year built:1948
- Architectural Style:Colonial
- Construction Materials:Brick
- Exterior Features:Patio(s), Porch(es)
- Foundation Description:Block
- Levels:3 Story
Schools
- High school:BETHESDA-CHEVY CHASE
- Middle school:WESTLAND
- Elementary school:BETHEDSA
Utilities
- Water:Public
- Sewer:Public Sewer
Finances and disclosures
- Price:$1,130,000
- Tax amount:$12,480 (2026)
Features and amenities
- Laundry features:Dryer - Front Loading, Laundry, Washer - Front Loading
- Amenities:Attic, Ceiling Fan(s), Chair Railings, Crown Moldings, Double Pane Windows, Recessed Lighting
New listings near 5310 Mckinley St
- Coming Soon
 $1,299,000Coming Soon5 beds 3 baths2,878 sq. ft.
7612 Winterberry Pl, BETHESDA, MD 20817
MLS# MDMC2253260Listed by: REMAX PLATINUM REALTY - Coming SoonOpen Sat, 12 to 2pm
 $2,599,999Coming Soon5 beds 4 baths3,490 sq. ft.
5602 York Ln, BETHESDA, MD 20814
MLS# MDMC2250412Listed by: LONG & FOSTER REAL ESTATE, INC. - Coming Soon
 $1,150,000Coming Soon3 beds 3 baths1,764 sq. ft.
4629 River Rd, BETHESDA, MD 20816
MLS# MDMC2253450Listed by: LONG & FOSTER REAL ESTATE, INC. - Coming Soon
 $1,649,000Coming Soon4 beds 4 baths3,246 sq. ft.
6309 Kenhowe Dr, BETHESDA, MD 20817
MLS# MDMC2252012Listed by: LONG & FOSTER REAL ESTATE, INC. - Coming Soon
 $925,000Coming Soon3 beds 2 baths1,120 sq. ft.
5706 Glenwood Rd, BETHESDA, MD 20817
MLS# MDMC2252438Listed by: TTR SOTHEBY'S INTERNATIONAL REALTY - Coming Soon
 $3,999,888Coming Soon7 beds 8 baths5,608 sq. ft.
7610 Clarendon Rd, BETHESDA, MD 20814
MLS# MDMC2252958Listed by: KW METRO CENTER - Coming Soon
 $350,000Coming Soon3 beds 2 baths1,303 sq. ft.
7527 Spring Lake Dr #7527-d, BETHESDA, MD 20817
MLS# MDMC2252930Listed by: COMPASS - Coming Soon
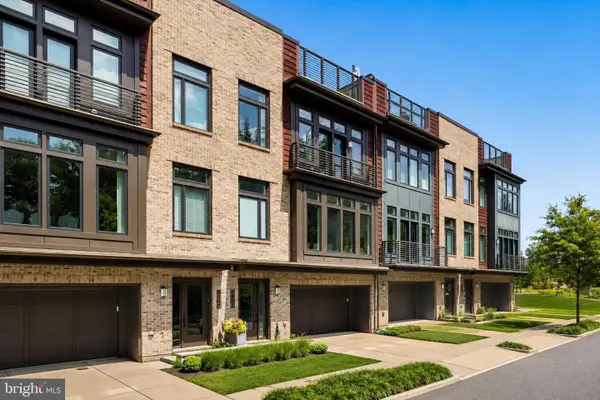 $1,599,000Coming Soon3 beds 4 baths3,102 sq. ft.
5445 Merriam St, BETHESDA, MD 20814
MLS# MDMC2252758Listed by: REALTY OF AMERICA LLC - Coming Soon
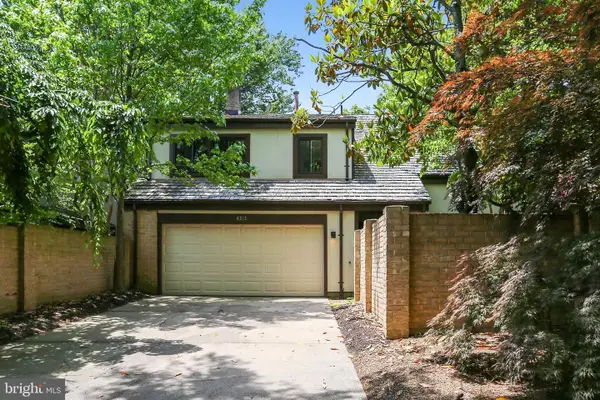 $1,275,000Coming Soon4 beds 3 baths3,006 sq. ft.
6313 Swords Way, BETHESDA, MD 20817
MLS# MDMC2237724Listed by: RLAH @PROPERTIES - Coming Soon
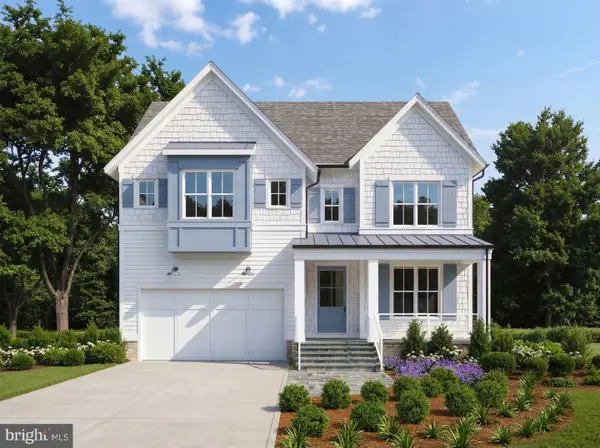 $2,550,000Coming Soon5 beds 6 baths5,302 sq. ft.
5500 Glenwood Rd, BETHESDA, MD 20817
MLS# MDMC2243352Listed by: REALTY OF AMERICA LLC


Protect your home and budget from life's surprises with an Assurant Home Warranty, backed by a partner that supports you through every step of homeownership. Explore Plans.
© 2023 - 2026 ERA Franchise Systems LLC. All rights reserved. ERA Franchise Systems LLC fully supports the principles of the Fair Housing Act and the Equal Opportunity Act. ERA, ERA Real Estate powered, and their respective logos are registered service marks of ERA Franchise Systems LLC. Each office is independently owned and operated.