
5519 Mckinley St, Bethesda, MD 20817
Local realty services provided by:O'BRIEN REALTY ERA POWERED
Listed by: lori maggin
Office: rory s. coakley realty, inc.
MLS#:MDMC2217594
Source:BRIGHTMLS
Price summary
- Price:$2,849,500
- Price per sq. ft.:$484.69
About this home
Under construction, Fall 2026 delivery. A 5,879 SF custom home on a flat, south-facing lot in Bradley Hills, an established Bethesda neighborhood of mature canopy and generous lots, minutes from downtown Bethesda, NIH, Suburban Hospital, and Old Georgetown Road shopping.
Six bedrooms, 5.5 baths. A flexible main-level office that works equally well as a yoga studio or music room, a large screened porch and deck for grilling, and a walkout lower level opening to the rear yard. Optional four-stop elevator.
Thermador professional appliances, custom-fabricated kitchen and bath cabinetry with architect-designed built-ins, wide-plank white oak flooring site-finished after installation, Pella windows and doors, three-zone HVAC, three-car garage, flagstone patio, brick exterior.
Convenient to Bethesda Metro, dining, and shopping. Interior selections still available. Hard-hat tours and finish previews at our Bethesda sales model available by appointment.
Contact an agent
Home facts
- Year built:2026
- Subdivision & Development:HUNTINGTON TERRACE
- Listing ID #:MDMC2217594
- Added:150 day(s) ago
- Updated:August 10, 2026 at 01:50 PM
Rooms and interior
- Bedrooms:6
- Total bathrooms:6
- Full bathrooms:5
- Half bathrooms:1
- Flooring:Ceramic Tile, Hardwood, Luxury Vinyl Tile
- Dining Description:Dining Area, Dining Room
- Bathrooms Description:Bathroom 2, Bathroom 3, Full Bath, Primary Bath(s), Primary Bathroom
- Kitchen Description:Breakfast Area, Butlers Pantry, Combination Kitchen/Living, Cooktop, Crown Moldings, Dishwasher, Disposal, Exhaust Fan, Kitchen - Gourmet, Kitchen - Table Space, Microwave, Oven - Double, Oven - Self Cleaning, Oven/Range - Gas, Range Hood, Recessed Lighting, Refrigerator, Upgraded Countertops, Water Heater
- Bedroom Description:Primary Bedroom
- Basement:Yes
- Living area:5,879 sq. ft.
Heating and cooling
- Cooling:Central A/C, Programmable Thermostat, Zoned
- Heating:90% Forced Air, Natural Gas, Programmable Thermostat
Structure and exterior
- Roof:Metal, Shingle
- Year built:2026
- Building area:5,879 sq. ft.
- Lot area:0.16 Acres
- Lot Features:Downtown, Premium, Private
- Architectural Style:Contemporary, Craftsman, Transitional
- Construction Materials:Asphalt, Brick, Cement Siding, Dryvit
- Exterior Features:Deck(s), Exterior Lighting, Play Area, Porch(es), Screened
- Foundation Description:Concrete Perimeter, Permanent
- Levels:3 Story
Schools
- High school:WALT WHITMAN
- Middle school:THOMAS W. PYLE
- Elementary school:BRADLEY HILLS
Utilities
- Water:Public
- Sewer:Public Sewer
Finances and disclosures
- Price:$2,849,500
- Price per sq. ft.:$484.69
Features and amenities
- Laundry features:Has Laundry, Laundry
- Amenities:Attic, Crown Moldings, Double Pane Windows, Recessed Lighting, Security System, Smoke Detector
Parking
- Parking description:Attached Garage, Concrete Driveway, Garage Door Opener
- Garage:Yes
- Garage spaces:3
New listings near 5519 Mckinley St
- New
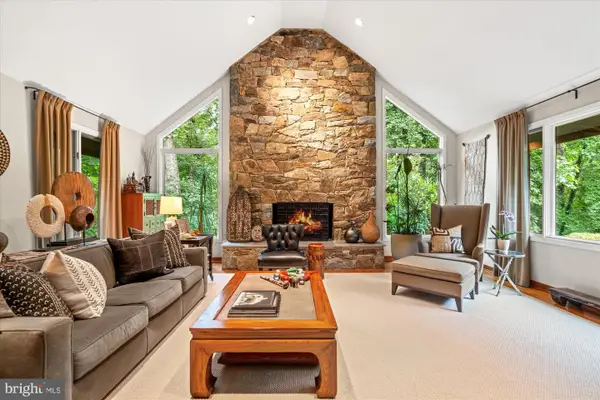 $2,350,000Active4 beds 4 baths4,072 sq. ft.
6800 Melody Ln, BETHESDA, MD 20817
MLS# MDMC2250546Listed by: TTR SOTHEBY'S INTERNATIONAL REALTY - New
 $1,399,000Active5 beds 4 baths3,088 sq. ft.
6023 Walhonding Rd, BETHESDA, MD 20816
MLS# MDMC2250530Listed by: COMPASS - Coming Soon
 $1,900,000Coming Soon4 beds 4 baths
6505 River Rd, BETHESDA, MD 20817
MLS# MDMC2244238Listed by: LONG & FOSTER REAL ESTATE, INC. - Coming SoonOpen Sun, 1 to 3pm
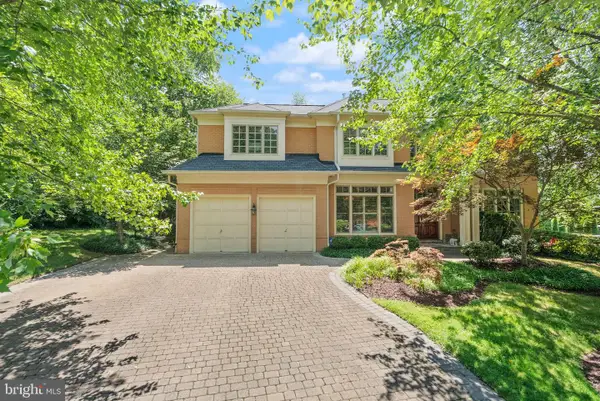 $2,275,000Coming Soon5 beds 6 baths
7016 Winterberry Ln, BETHESDA, MD 20817
MLS# MDMC2249742Listed by: PEARSON SMITH REALTY, LLC - New
 $1,950,000Active6 beds 6 baths6,123 sq. ft.
6202 Windward Pl, BETHESDA, MD 20816
MLS# MDMC2250132Listed by: TTR SOTHEBY'S INTERNATIONAL REALTY - Open Sun, 1 to 3pmNew
 $1,229,000Active4 beds 3 baths2,534 sq. ft.
5806 Wilson Ln, BETHESDA, MD 20817
MLS# MDMC2246148Listed by: SERHANT - Coming Soon
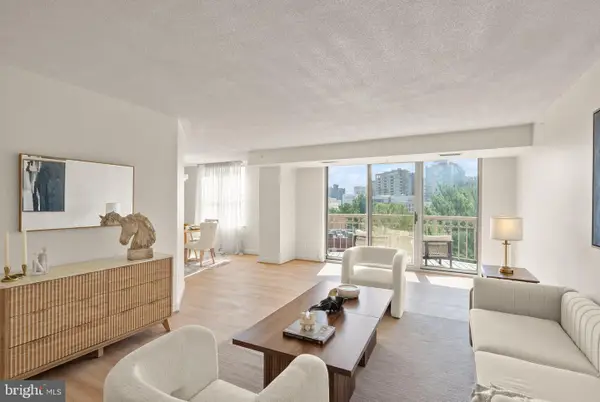 $599,000Coming Soon2 beds 2 baths
5000 Battery Ln #706, BETHESDA, MD 20814
MLS# MDMC2250224Listed by: PEARSON SMITH REALTY, LLC - Coming SoonOpen Sun, 2 to 4pm
 $2,495,000Coming Soon5 beds 4 baths
5605 Overlea Rd, BETHESDA, MD 20816
MLS# MDMC2250290Listed by: WASHINGTON FINE PROPERTIES, LLC 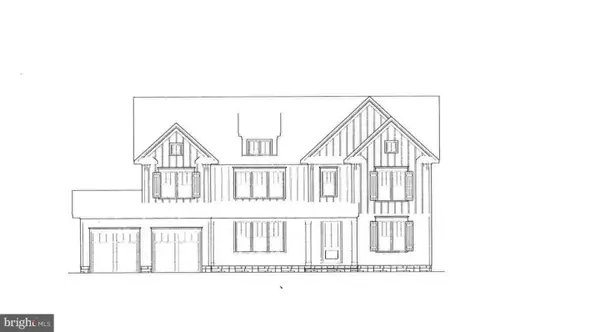 $3,100,000Pending5 beds 6 baths6,365 sq. ft.
9116 Quintana Dr, BETHESDA, MD 20817
MLS# MDMC2250294Listed by: RLAH @PROPERTIES- New
 $1,450,000Active4 beds 3 baths3,390 sq. ft.
7531 Cayuga Ave, BETHESDA, MD 20817
MLS# MDMC2238886Listed by: LONG & FOSTER REAL ESTATE, INC.


Protect your home and budget from life's surprises with an Assurant Home Warranty, backed by a partner that supports you through every step of homeownership. Explore Plans.
© 2023 - 2026 ERA Franchise Systems LLC. All rights reserved. ERA Franchise Systems LLC fully supports the principles of the Fair Housing Act and the Equal Opportunity Act. ERA, ERA Real Estate powered, and their respective logos are registered service marks of ERA Franchise Systems LLC. Each office is independently owned and operated.