
5910 Greentree Rd, Bethesda, MD 20817
Local realty services provided by:ERA Valley Realty
5910 Greentree Rd,Bethesda, MD 20817
$1,095,000
- 5 Beds
- 3 Baths
- 2,792 sq. ft.
- Single family
- Active
Listed by: jennifer s smira, leslie dembinski
Office: compass
MLS#:MDMC2257628
Source:BRIGHTMLS
Price summary
- Price:$1,095,000
- Price per sq. ft.:$392.19
About this home
Open House Sunday September 27th, 1-3pm! Welcome to 5910 Greentree Road, an inviting 5-bedroom, 3-bath Bethesda home offering nearly 2,800 square feet of finished living space in the highly regarded Walt Whitman school cluster. Bradley Hills Elementary is just a 3-minute walk away, with Pyle Middle School and Walt Whitman High School also easily accessible. The home is close to Bethesda’s extensive network of parks, walking and biking trails, recreation, and neighborhood amenities, offering an exceptional combination of space, schools, convenience, and an active Bethesda lifestyle.
Inside, the flexible floor plan provides plenty of room for everyday living, entertaining, working from home, guests, and multigenerational needs. Hardwood floors, abundant natural light, generous living and dining spaces, and multiple living areas create a home that is both functional and welcoming.
With 5 bedrooms and 3 full baths, the home offers space and versatility that can be difficult to find in this price range in Bethesda. The finished lower level provides additional room for a family room, recreation area, home office, gym, or guest accommodations.
Recent improvements include a fully renovated kitchen, new hardwood flooring, custom primary closet, renovated lower-level bar, new front entry stairs, widened asphalt driveway, upgraded electrical panel, new HVAC, new water heater, and a roof less than five years old, creating a truly move-in-ready home.
The location makes everyday life especially convenient. Enjoy easy access to downtown Bethesda, NIH, Walter Reed, I-495, I-270, and major commuter routes into Washington DC and Northern Virginia. Nearby parks and trails, shopping, dining, recreation, and Ride On bus service put everyday destinations and transportation options within easy reach.
With nearly 2,800 finished square feet, five bedrooms, three full baths, outstanding school access, nearby trails and parks, and convenient connections throughout Bethesda and the DC region, 5910 Greentree Road offers the space, flexibility, and location to make it your own.
Come see it this Sunday and experience everything this Bethesda home and location have to offer....
Contact an agent
Home facts
- Year built:1954
- Subdivision & Development:BRADMOOR
- Listing ID #:MDMC2257628
- Added:2 day(s) ago
- Updated:September 28, 2026 at 01:56 PM
Rooms and interior
- Bedrooms:5
- Total bathrooms:3
- Full bathrooms:3
- Dining Description:Combination Dining/Living, Dining Area
- Bathrooms Description:Primary Bath(s)
- Kitchen Description:Built-Ins, Kitchen - Gourmet, Kitchen - Table Space, Stainless Steel Appliances, Upgraded Countertops
- Basement:Yes
- Basement Description:Full, Fully Finished, Improved
- Living area:2,792 sq. ft.
Heating and cooling
- Cooling:Central A/C
- Heating:Electric, Forced Air
Structure and exterior
- Year built:1954
- Building area:2,792 sq. ft.
- Lot area:0.14 Acres
- Lot Features:Landscaping, Private, Secluded
- Architectural Style:Split Level
- Construction Materials:Brick
- Exterior Features:Extensive Hardscape, Patio(s)
- Levels:4 Story
Schools
- High school:WALT WHITMAN
- Middle school:PYLE
- Elementary school:BRADLEY HILLS
Utilities
- Water:Public
- Sewer:Public Sewer
Finances and disclosures
- Price:$1,095,000
- Price per sq. ft.:$392.19
- Tax amount:$10,507 (2025)
Features and amenities
- Laundry features:Has Laundry
- Amenities:Built-Ins
Parking
- Parking description:Off Street
New listings near 5910 Greentree Rd
- Coming Soon
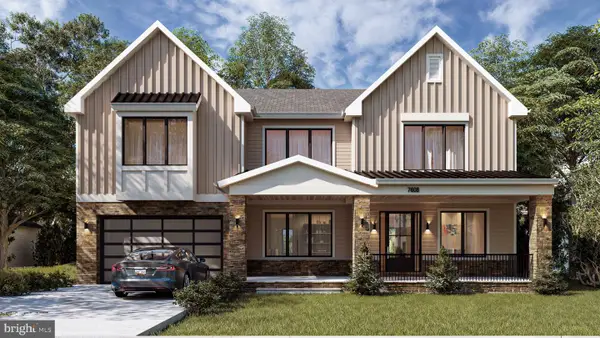 $2,999,900Coming Soon6 beds 7 baths6,200 sq. ft.
7608 Elmore Ln, BETHESDA, MD 20817
MLS# MDMC2257820Listed by: RE/MAX REALTY SERVICES - Coming Soon
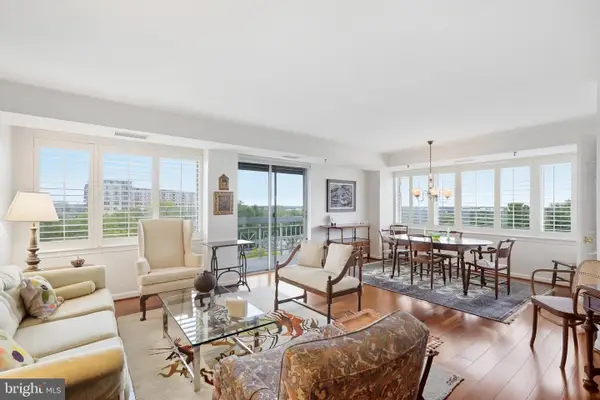 $450,000Coming Soon2 beds 2 baths1,871 sq. ft.
5450 Whitley Park Ter #910, BETHESDA, MD 20814
MLS# MDMC2256702Listed by: RLAH @PROPERTIES - Coming SoonOpen Sat, 1 to 3pm
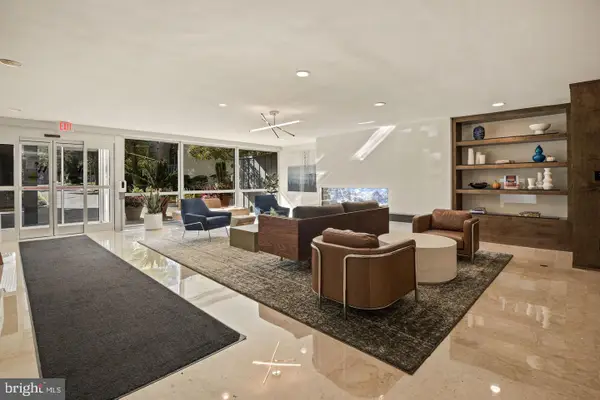 $239,900Coming Soon1 beds 1 baths822 sq. ft.
4977 Battery Ln #1-909, BETHESDA, MD 20814
MLS# MDMC2257292Listed by: LONG & FOSTER REAL ESTATE, INC. - Coming Soon
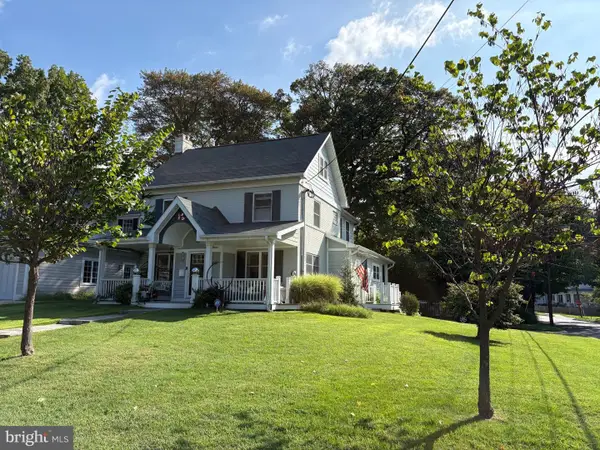 $1,200,000Coming Soon4 beds 4 baths3,126 sq. ft.
8601 Hempstead Ave, BETHESDA, MD 20817
MLS# MDMC2257076Listed by: WEICHERT, REALTORS - Coming SoonOpen Sun, 2 to 4pm
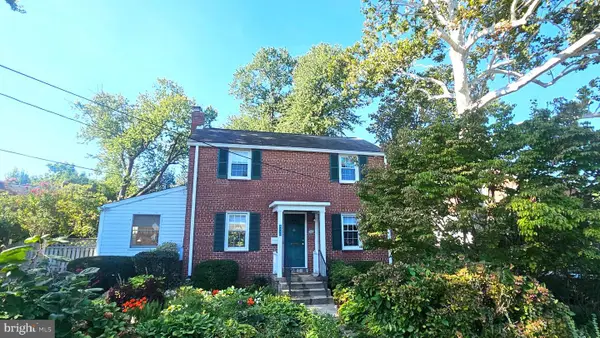 $850,000Coming Soon3 beds 2 baths1,336 sq. ft.
8616 Lynbrook Dr, BETHESDA, MD 20814
MLS# MDMC2256346Listed by: LONG & FOSTER REAL ESTATE, INC. - Coming Soon
 $2,649,000Coming Soon6 beds 6 baths5,242 sq. ft.
4506 Cortland Rd, CHEVY CHASE, MD 20815
MLS# MDMC2256326Listed by: RLAH @PROPERTIES - Coming Soon
 $4,195,000Coming Soon6 beds 7 baths6,976 sq. ft.
7200 Millwood Rd, BETHESDA, MD 20817
MLS# MDMC2255818Listed by: RORY S. COAKLEY REALTY, INC. - Coming Soon
 $4,795,000Coming Soon7 beds 9 baths6,370 sq. ft.
4819 Morgan Dr, CHEVY CHASE, MD 20815
MLS# MDMC2251690Listed by: TTR SOTHEBY'S INTERNATIONAL REALTY - Coming Soon
 $1,650,000Coming Soon4 beds 5 baths3,039 sq. ft.
5401 Massachusetts Ave, BETHESDA, MD 20816
MLS# MDMC2251916Listed by: TTR SOTHEBY'S INTERNATIONAL REALTY - Coming SoonOpen Sat, 12 to 2pm
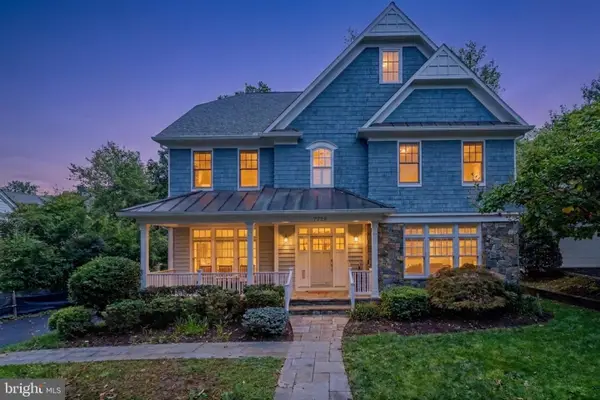 $2,250,000Coming Soon6 beds 6 baths5,342 sq. ft.
7725 Oldchester Rd, BETHESDA, MD 20817
MLS# MDMC2254858Listed by: REAL BROKER, LLC


Protect your home and budget from life's surprises with an Assurant Home Warranty, backed by a partner that supports you through every step of homeownership. Explore Plans.
© 2023 - 2026 ERA Franchise Systems LLC. All rights reserved. ERA Franchise Systems LLC fully supports the principles of the Fair Housing Act and the Equal Opportunity Act. ERA, ERA Real Estate powered, and their respective logos are registered service marks of ERA Franchise Systems LLC. Each office is independently owned and operated.