
6706 Honesty Dr, Bethesda, MD 20817
Local realty services provided by:ERA OakCrest Realty, Inc.
Listed by: daryl gelfarb
Office: long & foster real estate, inc.
MLS#:MDMC2230528
Source:BRIGHTMLS
Price summary
- Price:$2,149,000
- Price per sq. ft.:$291.75
About this home
Price Improvement! Come take a look at this special home with the rare main floor primary suite! Nestled in the charming Willards Crest community and situated on a private cul-de-sac, this exquisite Miller built Colonial was the model home in the enclave of 17 houses, and offers a perfect blend of elegance and comfort. Built in 2002, this residence boasts an expansive floor plan with 6 spacious bedrooms and 5.5 bathrooms, including two primary suites, (one on the main floor), providing ample space for relaxation and entertaining. Step inside to discover a two story center hall with 10 foot ceilings and a curved staircase, leading into a formal living room with a gas burning fireplace and a wall of windows. The adjacent grand formal dining room is perfect for large scale entertaining or intimate family gatherings. The gourmet kitchen is a chef's dream, complete with upgraded Quartz countertops, Wolf gas range, Subzero refrigerator, and a generous oversized center island with a second sink, perfect for casual dining or meal preparation. There is also a spacious walk in storage pantry in addition to a convenient butler's pantry linking the dining room and kitchen, ideal for entertaining. The open floor plan seamlessly connects the kitchen with the expansive family room, adorned with a mantled wood burning fireplace and built in cabinetry. Both the kitchen and the family room provide direct access to the lovely professionally landscaped yard, complete with a large brick patio, ideal for those festive summer family barbecues. The main floor also boasts a large office with built in custom cabinetry and a second owners suite (or 5th bedroom), also with built in cabinetry, floor to ceiling windows, large closet and a full ensuite bathroom. An elegant powder room completes the main level. Retreat to the second floor to the luxurious second primary suite, featuring two walk-in closets and a beautifully appointed ensuite bath with dual vanities, separate shower, soaking tub and water closet. There is also a wall of windows overlooking the scenic backyard. There are three additional oversized bedrooms on this level and two additional full bathrooms, one Jack and Jill and one ensuite. There is also a convenient full sized laundry room. The fully finished basement, boasting 9 foot ceilings, offers endless possibilities for recreation and relaxation, complete with a second family room, gym, 6th bedroom with ensuite full bathroom, and utility room hosting a three zone HVAC system, newer hot water heater, and abundant storage space. Enjoy the convenience of an attached oversized garage leading into a second back of the house stairway to all levels, and off-street parking. Recent upgrades include new dishwasher (2023), hot water heater (2025), washing machine (2025), dual garage doors (2026), and built in microwave oven (2026). The house is conveniently located approximately two miles from downtown Bethesda, and is in close proximity to DC, Northern Virginia, and the Beltway. It is also in walking distance to Pyle Middle School and Walt Whitman High School. With its excellent condition and thoughtful design, this home is ready to welcome you into a life of comfort and style. Don’t miss the opportunity to make it yours! Please note that the square footage is estimated. Tax record is incorrect as lower level is almost completely finished....
Contact an agent
Home facts
- Year built:2002
- Subdivision & Development:FOGGYS PASTURE
- Listing ID #:MDMC2230528
- Added:44 day(s) ago
- Updated:September 28, 2026 at 01:56 PM
Rooms and interior
- Bedrooms:6
- Total bathrooms:6
- Full bathrooms:5
- Half bathrooms:1
- Flooring:Carpet, Hardwood
- Dining Description:Formal/Separate Dining Room
- Bathrooms Description:Primary Bath(s)
- Kitchen Description:Built-In Microwave, Built-In Range, Built-Ins, Butlers Pantry, Carpet, Combination Kitchen/Living, Dishwasher, Disposal, Double/Dual Staircase, Exhaust Fan, Icemaker, Kitchen - Eat-In, Kitchen - Gourmet, Kitchen - Island, Kitchen - Table Space, Oven - Self Cleaning, Oven/Range - Gas, Pantry, Recessed Lighting, Refrigerator, Six Burner Stove, Stainless Steel Appliances, Upgraded Countertops, Water Heater
- Bedroom Description:Carpet, Entry Level Bedroom, Walk In Closet(s)
- Basement:Yes
- Basement Description:Fully Finished, Garage Access, Heated, Interior Access, Windows
- Living area:7,366 sq. ft.
Heating and cooling
- Cooling:Central A/C
- Heating:Natural Gas, Zoned
Structure and exterior
- Year built:2002
- Building area:7,366 sq. ft.
- Lot area:0.18 Acres
- Lot Features:Backs to Trees, Landscaping, No Thru Street, Rear Yard
- Architectural Style:Colonial
- Construction Materials:Brick
- Exterior Features:Extensive Hardscape, Exterior Lighting, Sidewalks
- Levels:3 Story
Schools
- High school:WALT WHITMAN
- Middle school:THOMAS W. PYLE
- Elementary school:BURNING TREE
Utilities
- Water:Public
- Sewer:Public Sewer
Finances and disclosures
- Price:$2,149,000
- Price per sq. ft.:$291.75
- Tax amount:$21,402 (2025)
Features and amenities
- Laundry features:Dryer, Washer
- Amenities:Attic, Built-Ins, Carpet, Curved Staircase, Double/Dual Staircase, Recessed Lighting, Window Treatments
Parking
- Parking description:Attached Garage, Garage - Front Entry, Garage Door Opener, Inside Access, Off Street, Oversized
- Garage:Yes
- Garage spaces:2
New listings near 6706 Honesty Dr
- Coming Soon
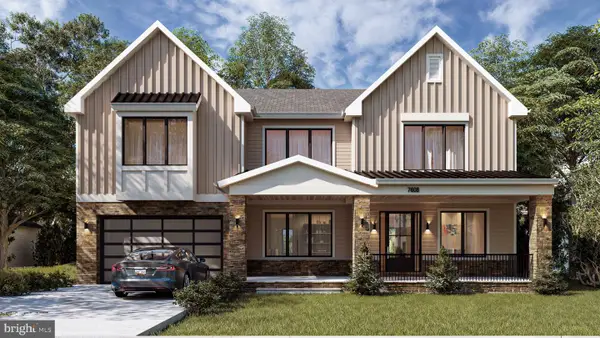 $2,999,900Coming Soon6 beds 7 baths6,200 sq. ft.
7608 Elmore Ln, BETHESDA, MD 20817
MLS# MDMC2257820Listed by: RE/MAX REALTY SERVICES - Coming Soon
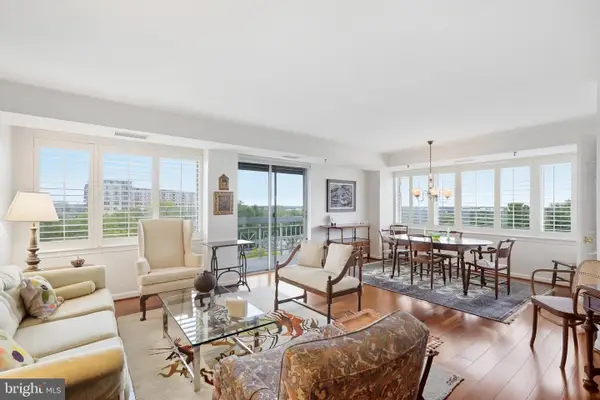 $450,000Coming Soon2 beds 2 baths1,871 sq. ft.
5450 Whitley Park Ter #910, BETHESDA, MD 20814
MLS# MDMC2256702Listed by: RLAH @PROPERTIES - Coming SoonOpen Sat, 1 to 3pm
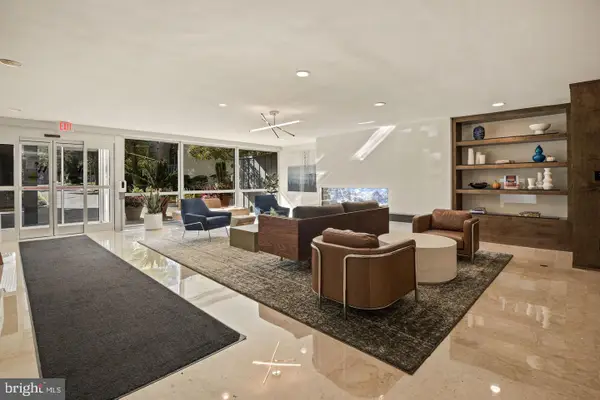 $239,900Coming Soon1 beds 1 baths822 sq. ft.
4977 Battery Ln #1-909, BETHESDA, MD 20814
MLS# MDMC2257292Listed by: LONG & FOSTER REAL ESTATE, INC. - Coming Soon
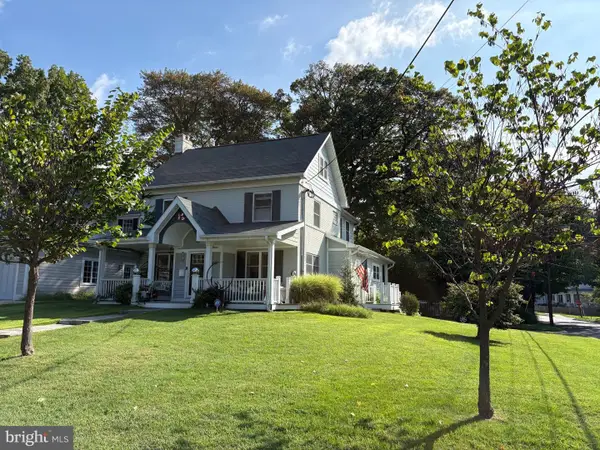 $1,200,000Coming Soon4 beds 4 baths3,126 sq. ft.
8601 Hempstead Ave, BETHESDA, MD 20817
MLS# MDMC2257076Listed by: WEICHERT, REALTORS - Coming SoonOpen Sun, 2 to 4pm
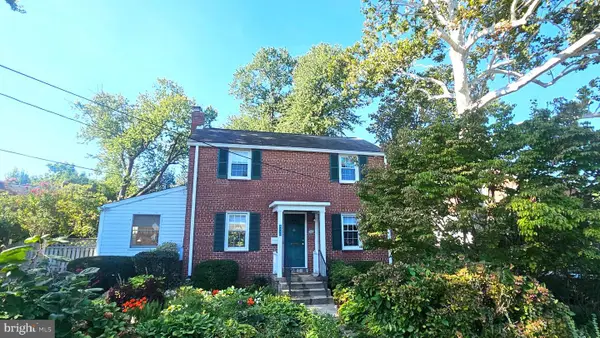 $850,000Coming Soon3 beds 2 baths1,336 sq. ft.
8616 Lynbrook Dr, BETHESDA, MD 20814
MLS# MDMC2256346Listed by: LONG & FOSTER REAL ESTATE, INC. - Coming Soon
 $2,649,000Coming Soon6 beds 6 baths5,242 sq. ft.
4506 Cortland Rd, CHEVY CHASE, MD 20815
MLS# MDMC2256326Listed by: RLAH @PROPERTIES - Coming Soon
 $4,195,000Coming Soon6 beds 7 baths6,976 sq. ft.
7200 Millwood Rd, BETHESDA, MD 20817
MLS# MDMC2255818Listed by: RORY S. COAKLEY REALTY, INC. - Coming Soon
 $4,795,000Coming Soon7 beds 9 baths6,370 sq. ft.
4819 Morgan Dr, CHEVY CHASE, MD 20815
MLS# MDMC2251690Listed by: TTR SOTHEBY'S INTERNATIONAL REALTY - Coming Soon
 $1,650,000Coming Soon4 beds 5 baths3,039 sq. ft.
5401 Massachusetts Ave, BETHESDA, MD 20816
MLS# MDMC2251916Listed by: TTR SOTHEBY'S INTERNATIONAL REALTY - Coming SoonOpen Sat, 12 to 2pm
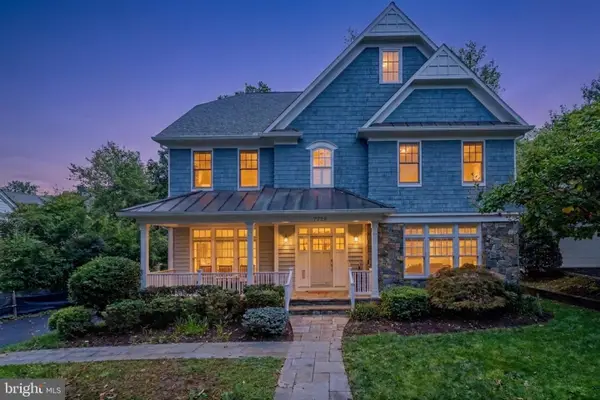 $2,250,000Coming Soon6 beds 6 baths5,342 sq. ft.
7725 Oldchester Rd, BETHESDA, MD 20817
MLS# MDMC2254858Listed by: REAL BROKER, LLC


Protect your home and budget from life's surprises with an Assurant Home Warranty, backed by a partner that supports you through every step of homeownership. Explore Plans.
© 2023 - 2026 ERA Franchise Systems LLC. All rights reserved. ERA Franchise Systems LLC fully supports the principles of the Fair Housing Act and the Equal Opportunity Act. ERA, ERA Real Estate powered, and their respective logos are registered service marks of ERA Franchise Systems LLC. Each office is independently owned and operated.