
8510 Pelham Rd, Bethesda, MD 20817
Local realty services provided by:Mountain Realty ERA Powered
8510 Pelham Rd,Bethesda, MD 20817
$1,500,000
- 4 Beds
- 4 Baths
- 2,253 sq. ft.
- Single family
- Active
Listed by: melvi v lastarria
Office: coldwell banker realty
MLS#:MDMC2246020
Source:BRIGHTMLS
Price summary
- Price:$1,500,000
- Price per sq. ft.:$665.78
About this home
Welcome to 8510 Pelham Rd, a spacious renovated split level home, 4 Bedroom 3 1/2 baths in Bethesda's highly sought-after Bradmoor neighborhood. Expertly renovated bright, open-concept kitchen with stainless appliances and Quartz countertops; three Bedrooms and two renovated baths located on the upper level. Convenient laundry united is located in upper level . The fully finished basement has its own exterior entrance and the family room leads to a private fenced rear yard. Lower level offers versatility with an additional bedroom and bathroom ideal for guests. This level also has a flex-space and an additional laundry unit in a separate laundry room, plus an attached garage for two cars.
Thoughtfully updated and meticulously maintained, the home includes a HV/AC system replaced in 12/2025; roof was replaced in 2019, electric panel 200 amp replaced in 2018, Navien tankless water heater installed in 2022, New windows and sliding glass doors replaced in 2019.
Super convenient Bethesda location, close to mayor commuter routes and schools. Square footage is approximate and should not be used for property valuation....
Contact an agent
Home facts
- Year built:1954
- Subdivision & Development:BRADMOOR
- Listing ID #:MDMC2246020
- Added:15 day(s) ago
- Updated:July 29, 2026 at 02:42 PM
Rooms and interior
- Bedrooms:4
- Total bathrooms:4
- Full bathrooms:3
- Half bathrooms:1
- Flooring:Ceramic Tile, Hardwood
- Kitchen Description:Built-In Microwave, Dishwasher, Disposal, Energy Efficient Appliances, Extra Refrigerator/Freezer, Refrigerator
- Basement:Yes
- Basement Description:Daylight, Fully Finished, Garage Access, Heated, Improved, Partial
- Living area:2,253 sq. ft.
Heating and cooling
- Cooling:Central A/C
- Heating:Central, Natural Gas
Structure and exterior
- Roof:Shingle
- Year built:1954
- Building area:2,253 sq. ft.
- Lot area:0.21 Acres
- Lot Features:Landscaping
- Architectural Style:Split Level
- Construction Materials:Brick
- Exterior Features:Gutter System
- Foundation Description:Brick/Mortar
- Levels:2 1/2 Stories
Schools
- High school:WALT WHITMAN
- Middle school:THOMAS W. PYLE
Utilities
- Water:Public
- Sewer:Public Sewer
Finances and disclosures
- Price:$1,500,000
- Price per sq. ft.:$665.78
- Tax amount:$11,632 (2026)
Features and amenities
- Laundry features:Dryer, Washer
- Amenities:Ceiling Fan(s), Electric Available, Electric_110 Volts, Intercom, Natural Gas Available
Parking
- Parking description:Attached Garage, Garage Door Opener, On Street, Parking Garage
- Garage:Yes
- Garage spaces:4
New listings near 8510 Pelham Rd
- Coming SoonOpen Sat, 12 to 3pm
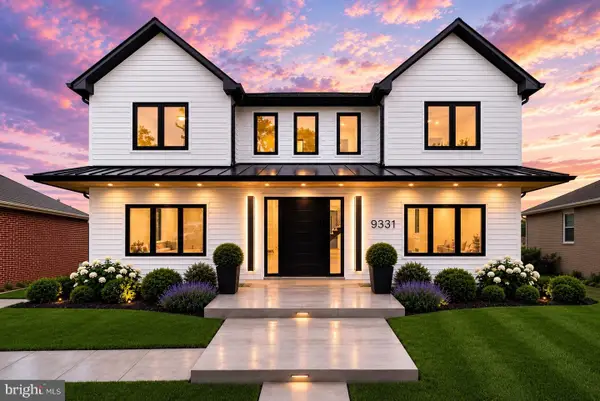 $1,850,000Coming Soon7 beds 6 baths
9331 E Parkhill Dr, BETHESDA, MD 20814
MLS# MDMC2247028Listed by: THE AGENCY DC - Open Sat, 12 to 2pmNew
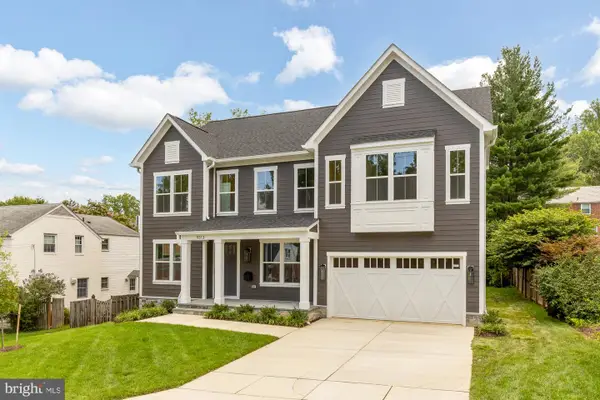 $2,299,000Active5 beds 6 baths5,040 sq. ft.
9313 Linden Ave, BETHESDA, MD 20814
MLS# MDMC2231972Listed by: COMPASS - New
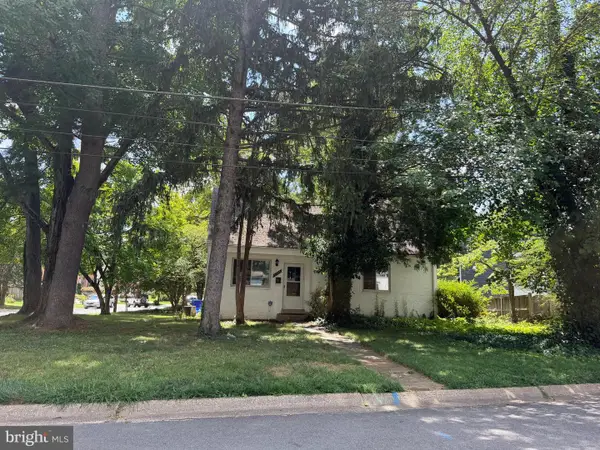 $900,000Active2 beds 1 baths1,451 sq. ft.
6000 Sonoma Rd, BETHESDA, MD 20817
MLS# MDMC2248970Listed by: LONG & FOSTER REAL ESTATE, INC. - New
 $235,000Active1 beds 1 baths887 sq. ft.
7420 Westlake Ter #1306, BETHESDA, MD 20817
MLS# MDMC2247756Listed by: WEICHERT, REALTORS - Open Sat, 12 to 2pmNew
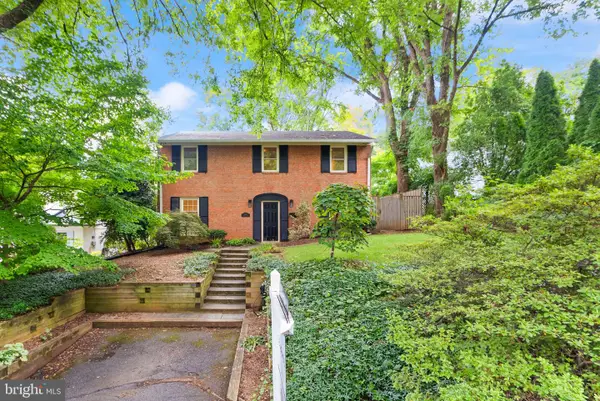 $1,350,000Active5 beds 3 baths2,088 sq. ft.
6010 Benalder Dr, BETHESDA, MD 20816
MLS# MDMC2249024Listed by: COMPASS - New
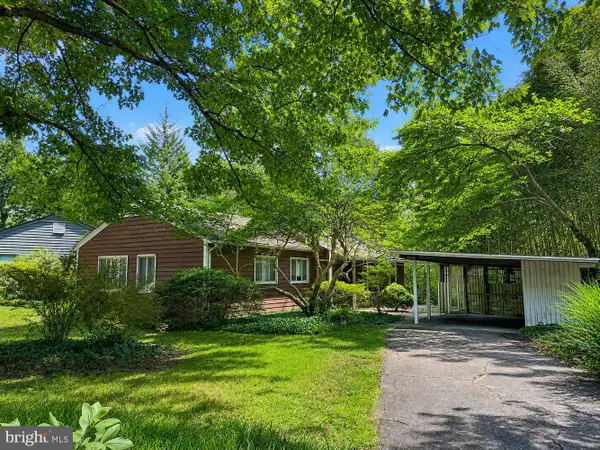 $795,000Active4 beds 1 baths1,208 sq. ft.
7108 Wilson Ln, BETHESDA, MD 20817
MLS# MDMC2244344Listed by: COMPASS - New
 $2,990,000Active6 beds 5 baths6,716 sq. ft.
6570 Fallwind Ln, BETHESDA, MD 20817
MLS# MDMC2246476Listed by: PEARSON SMITH REALTY, LLC - Coming Soon
 $1,225,000Coming Soon4 beds 3 baths
8906 Transue Dr, BETHESDA, MD 20817
MLS# MDMC2248920Listed by: WASHINGTON FINE PROPERTIES, LLC - New
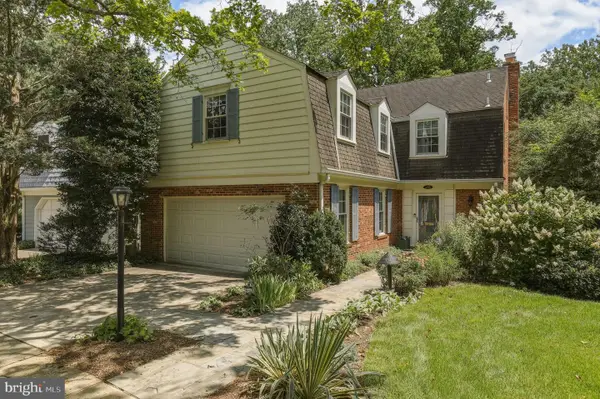 $1,300,000Active4 beds 4 baths2,960 sq. ft.
4413 Boxwood Rd, BETHESDA, MD 20816
MLS# MDMC2248696Listed by: REDFIN CORP - Open Sun, 2 to 4pmNew
 $1,499,500Active4 beds 5 baths4,530 sq. ft.
7556 Pepperell Dr, BETHESDA, MD 20817
MLS# MDMC2248800Listed by: COMPASS


Protect your home and budget from life's surprises with an Assurant Home Warranty, backed by a partner that supports you through every step of homeownership. Explore Plans.
© 2023 - 2026 ERA Franchise Systems LLC. All rights reserved. ERA Franchise Systems LLC fully supports the principles of the Fair Housing Act and the Equal Opportunity Act. ERA, ERA Real Estate powered, and their respective logos are registered service marks of ERA Franchise Systems LLC. Each office is independently owned and operated.