
10 Ericsson Ave #32, Betterton, MD 21610
Local realty services provided by:ERA OakCrest Realty, Inc.
Listed by: victoria a. lawson
Office: long & foster real estate, inc.
MLS#:MDKE2006720
Source:BRIGHTMLS
Price summary
- Price:$325,000
- Price per sq. ft.:$200.62
About this home
Welcome to Rigbie Bluff, where coastal charm meets modern comfort. This rare furnished 2-bedroom, 2-bath end-unit top floor condominium offers panoramic views of the upper Chesapeake Bay and Sassafras River, a deeded boat slip with boat lift, and exceptional community amenities. Situated on the third floor and perfectly positioned to capture abundant southern sunlight, this move-in-ready residence features sliding glass doors in both the living room and primary bedroom, opening to a spacious waterfront covered balcony that spans the entire rear of the unit. Enjoy spectacular views of sailboats, yachts, and passing ships while relaxing from the comfort of your home. The bright, open-concept interior includes an updated kitchen with new appliaces, tile backsplash and composit counter-tops, New luxury vinyl plank flooring throughout the home. Outside, residents enjoy easy access to the community's saltwater pool, private pier, and some of the area's finest waterfront recreation. The deeded boat slip, on the deep end of the dock and included boat lift provide immediate access to the Chesapeake Bay and surrounding waterways. A large private storage area on the lower level, complete with its own separate entrance, offers ample space for kayaks, bicycles, boating equipment, or a workshop. The unit also includes a reserved parking space directly in front, along with abundant guest parking nearby.Recent condominium association improvements include comprehensive exterior siding replacement, foundation and deck repairs across all five buildings, installation of dock ice-breaker pilings, conversion of the community pool to saltwater, and replacement of the wood walkways.Ideally located within walking distance of Betterton Beach, a renowned waterfront restaurant, public tennis courts, and a playground, this property provides the perfect setting for both year-round living and weekend escapes. Explore historic waterfront towns, nature parks, and countless rivers, creeks, and coves throughout Maryland's Eastern Shore from your own waterfront retreat.Whether you're seeking a full-time residence, vacation home, or boating getaway, this exceptional Rigbie Bluff condominium delivers comfort, convenience, and breathtaking Chesapeake Bay views....
Contact an agent
Home facts
- Year built:1991
- Subdivision & Development:RIGBIE BLUFF
- Listing ID #:MDKE2006720
- Added:103 day(s) ago
- Updated:October 04, 2026 at 08:13 AM
Rooms and interior
- Bedrooms:2
- Total bathrooms:2
- Full bathrooms:2
- Flooring:Luxury Vinyl Plank, Tile/Brick
- Dining Description:Combination Dining/Living, Combination Kitchen/Dining, Dining Area
- Bathrooms Description:Full Bath, Primary Bathroom
- Kitchen Description:Breakfast Area, Built-In Microwave, Dishwasher, Kitchen - Efficiency, Pantry, Stainless Steel Appliances, Upgraded Countertops
- Bedroom Description:Primary Bedroom, Primary Bedroom - Bay Front, Walk In Closet(s)
- Living area:1,620 sq. ft.
Heating and cooling
- Cooling:Central A/C
- Heating:90% Forced Air, Electric
Structure and exterior
- Roof:Architectural Shingle
- Year built:1991
- Building area:1,620 sq. ft.
- Lot Features:Bayfront
- Architectural Style:Coastal
- Exterior Features:Boat Storage, Extensive Hardscape, Exterior Lighting, Gutter System, Play Area
- Levels:1 Story
Utilities
- Water:Public
- Sewer:Public Sewer
Finances and disclosures
- Price:$325,000
- Price per sq. ft.:$200.62
- Tax amount:$3,703 (2025)
Features and amenities
- Laundry features:Washer/Dryer Stacked
- Amenities:Double Pane Windows, Primary Bedroom - Bay Front, Window Treatments
Parking
- Parking description:Asphalt Driveway, Assigned, Parking Lot
New listings near 10 Ericsson Ave #32
- New
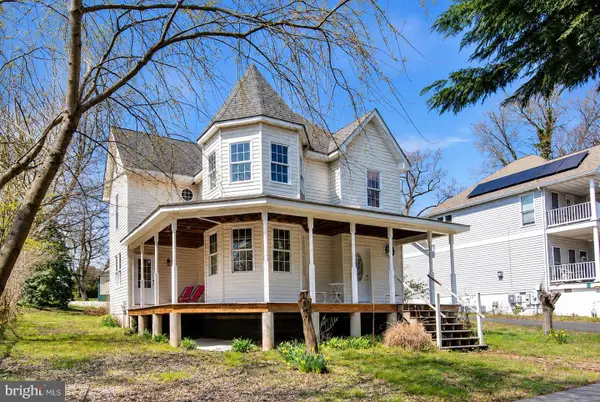 $245,000Active3 beds 3 baths2,068 sq. ft.
14 Third Ave, BETTERTON, MD 21610
MLS# MDKE2007052Listed by: FORAKER REALTY CO. - Open Sun, 11am to 1pmNew
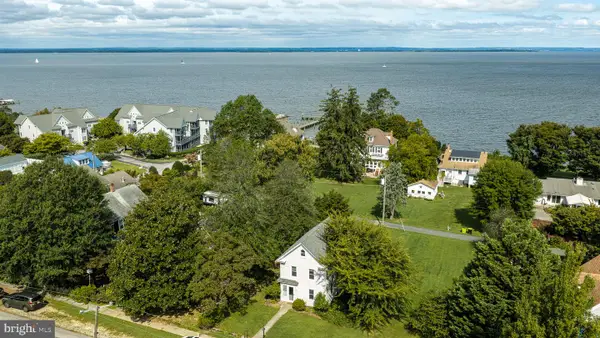 $410,000Active4 beds 2 baths1,394 sq. ft.
14 1st Ave, BETTERTON, MD 21610
MLS# MDKE2007142Listed by: COLDWELL BANKER CHESAPEAKE REAL ESTATE COMPANY  $339,000Active2 beds 2 baths1,200 sq. ft.
1 Bayview Rd #19a, BETTERTON, MD 21610
MLS# MDKE2006994Listed by: COLDWELL BANKER CHESAPEAKE REAL ESTATE COMPANY $565,000Active3 beds 2 baths2,000 sq. ft.
1-b Bayview Rd #12b, BETTERTON, MD 21610
MLS# MDKE2006996Listed by: COLDWELL BANKER CHESAPEAKE REAL ESTATE COMPANY $487,000Active3 beds 3 baths1,948 sq. ft.
16 Howell Point Rd, BETTERTON, MD 21610
MLS# MDKE2006964Listed by: COLDWELL BANKER CHESAPEAKE REAL ESTATE COMPANY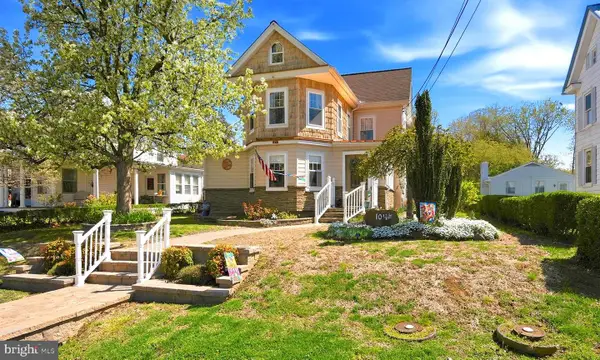 $379,900Active4 beds 2 baths1,927 sq. ft.
104 Main St, BETTERTON, MD 21610
MLS# MDKE2006356Listed by: COLDWELL BANKER CHESAPEAKE REAL ESTATE COMPANY $399,900Active3 beds 2 baths1,280 sq. ft.
201 Ericsson Ave, BETTERTON, MD 21610
MLS# MDKE2006134Listed by: COLDWELL BANKER WATERMAN REALTY


Protect your home and budget from life's surprises with an Assurant Home Warranty, backed by a partner that supports you through every step of homeownership. Explore Plans.
© 2023 - 2026 ERA Franchise Systems LLC. All rights reserved. ERA Franchise Systems LLC fully supports the principles of the Fair Housing Act and the Equal Opportunity Act. ERA, ERA Real Estate powered, and their respective logos are registered service marks of ERA Franchise Systems LLC. Each office is independently owned and operated.