
11914 Back Creek Rd, Bishopville, MD 21813
Local realty services provided by:ERA Martin Associates
11914 Back Creek Rd,Bishopville, MD 21813
$1,699,000
- 5 Beds
- 6 Baths
- 6,864 sq. ft.
- Single family
- Coming Soon
Listed by: julia grace burchett
Office: foraker realty co.
MLS#:MDWO2041024
Source:BRIGHTMLS
Price summary
- Price:$1,699,000
- Price per sq. ft.:$247.52
About this home
Professional Photos Coming Soon...A Custom-Built Estate on 18+ Private Acres. From the moment you pull up the drive, mature trees frame the property like a private buffer from the outside world- and that sense of arrival only builds as you step through the front door. The Entrance- You're welcomed into a soaring, open foyer with high ceilings and oversized windows that flood the space with natural light. A glass sliding door straight ahead frames your first glimpse of the backyard oasis waiting outside- setting the tone for a home built as much for indoor-outdoor living as for everyday comfort.The Heart of the Home- To the left, the kitchen unfolds around a massive center island, the kind built for both weeknight dinners and holiday crowds. A dedicated home office sits just off the kitchen, and a separate formal dining room offers a space for the meals that deserve their own room. On the opposite side of the home, a formal living room and a half bath complete the main gathering spaces. Private Wing- Down the hall, two generously sized bedrooms each come with their own walk-in closets and private full bathrooms- ideal for family, guests, or multigenerational living. At the end of the hall, the primary suite delivers a true retreat: double doors open directly to the pool, while the attached spa-like bath features a walk-in shower with dual shower heads and a rainfall head built around a soaking tub, a separate water closet, a walk-in closet, and dual vanities. Upstairs- Back at the front entry, dual staircases rise on either side of the home to the second level, where oversized bedrooms each come with private en-suite baths and their own glass doors opening onto a private balcony. The Backyard Oasis- Step outside and the property reveals its true showstopper: a private in-ground pool oasis with a built-in grill, bar-style seating, a fire pit, and a dedicated tanning ledge- enclosed by both decorative fencing and the home itself for total privacy. Just beyond the fence line, a second private fire pit offers an additional gathering space under the stars. Beyond the Home- A three-car garage and mature, tree-lined acreage give the property total privacy from every angle, while the wooded portion of the land opens up to trails perfect for hiking, dirt biking, and four-wheeling- a rare feature this close to the coast. All of this sits just minutes from Ocean City and Fenwick Island, giving you the best of both worlds: total seclusion at home, and the beach whenever you want it...
Contact an agent
Home facts
- Year built:2019
- Subdivision & Development:NONE AVAILABLE
- Listing ID #:MDWO2041024
- Updated:September 07, 2026 at 01:31 PM
Rooms and interior
- Bedrooms:5
- Total bathrooms:6
- Full bathrooms:5
- Half bathrooms:1
- Flooring:Carpet, Luxury Vinyl Plank, Tile/Brick
- Dining Description:Dining Area
- Kitchen Description:Carpet, Combination Kitchen/Living, Dishwasher, Disposal, Exhaust Fan, Kitchen - Gourmet, Microwave, Oven/Range - Gas, Refrigerator, Stove
- Bedroom Description:Carpet
- Living area:6,864 sq. ft.
Heating and cooling
- Cooling:Central A/C
- Heating:Central, Electric, Heat Pump(s)
Structure and exterior
- Roof:Composite, Metal, Tile
- Year built:2019
- Building area:6,864 sq. ft.
- Lot area:18.98 Acres
- Lot Features:Backs to Trees, Cleared, Landscaping, Partly Wooded, Road Frontage, Trees/Wooded
- Architectural Style:Traditional
- Construction Materials:Stucco
- Exterior Features:BBQ Grill, Balconies- Multiple, Deck(s), Outbuilding(s), Patio(s), Porch(es), Stone Retaining Walls
- Foundation Description:Crawl Space
- Levels:2 Stories
Schools
- High school:STEPHEN DECATUR
- Middle school:STEPHEN DECATUR
- Elementary school:SHOWELL
Utilities
- Water:Well
- Sewer:Private Septic Tank
Finances and disclosures
- Price:$1,699,000
- Price per sq. ft.:$247.52
- Tax amount:$10,360 (2026)
Features and amenities
- Laundry features:Dryer, Dryer In Unit, Washer, Washer In Unit
- Amenities:Carpet, Ceiling Fan(s)
- Pool features:Heated, In Ground
Parking
- Parking description:Additional Storage Area, Attached Garage, Detached Garage
- Garage:Yes
- Garage spaces:6
New listings near 11914 Back Creek Rd
- New
 $329,000Active9.45 Acres
0 St Martins Neck Rd, BISHOPVILLE, MD 21813
MLS# MDWO2040926Listed by: RE/MAX ADVANTAGE REALTY - New
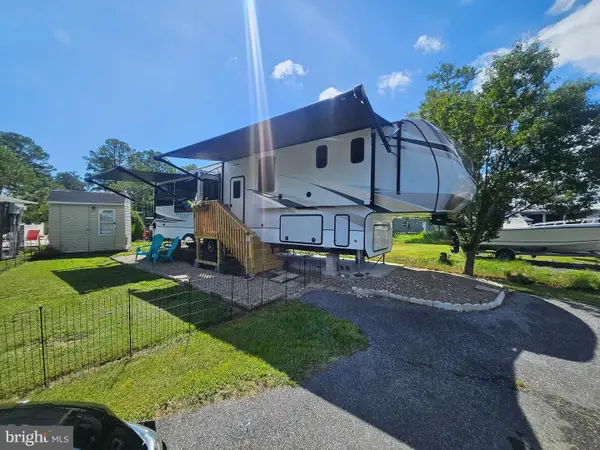 $159,000Active1 beds 1 baths350 sq. ft.
12342 Saint Martins Rd #39, BISHOPVILLE, MD 21813
MLS# MDWO2040876Listed by: LARRY HOLDREN REAL ESTATE INC 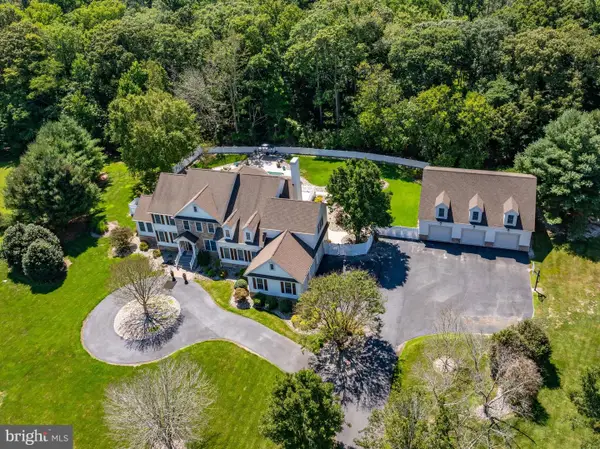 $1,495,000Active6 beds 6 baths5,649 sq. ft.
10220 Shingle Landing Rd, BISHOPVILLE, MD 21813
MLS# MDWO2040744Listed by: RE/MAX ONE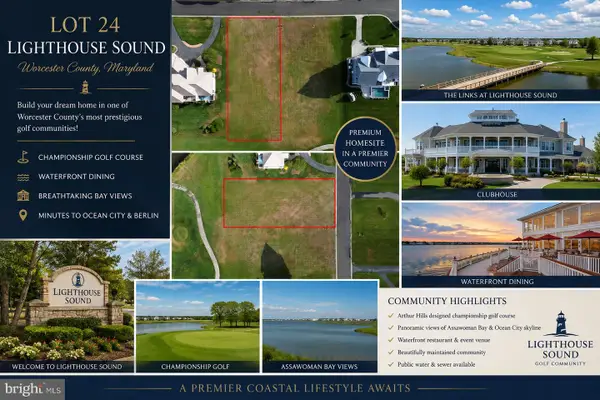 $525,000Active0.49 Acres
0 Southhampton Dr, BISHOPVILLE, MD 21813
MLS# MDWO2038662Listed by: RE/MAX ONE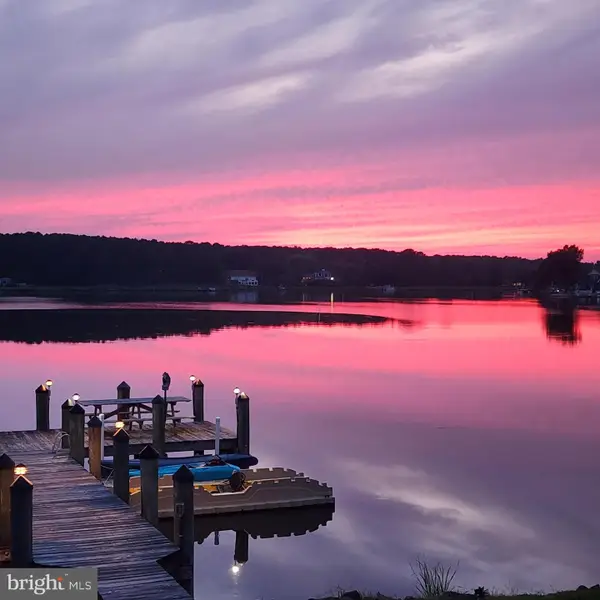 $2,900,000Active5 beds 5 baths4,199 sq. ft.
12301 Point View Rd, BISHOPVILLE, MD 21813
MLS# MDWO2040442Listed by: O'CONOR, MOONEY & FITZGERALD $495,900Active3 beds 3 baths2,159 sq. ft.
13308 Hatchery Rd, BISHOPVILLE, MD 21813
MLS# MDWO2040328Listed by: BERKSHIRE HATHAWAY HOMESERVICES PENFED REALTY - OP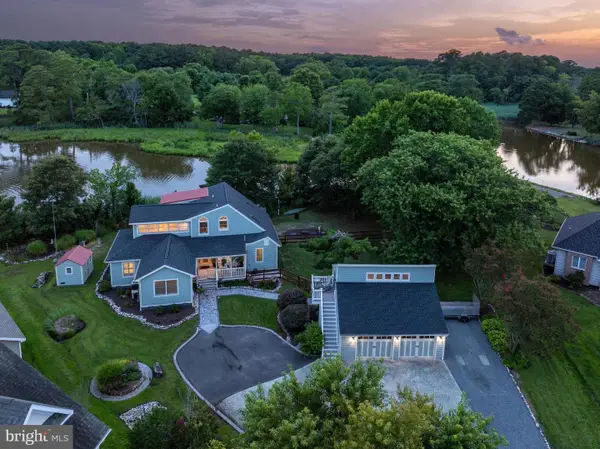 $1,035,000Pending4 beds 3 baths2,704 sq. ft.
12101 Salt Point Rd, BISHOPVILLE, MD 21813
MLS# MDWO2040150Listed by: MONUMENT SOTHEBY'S INTERNATIONAL REALTY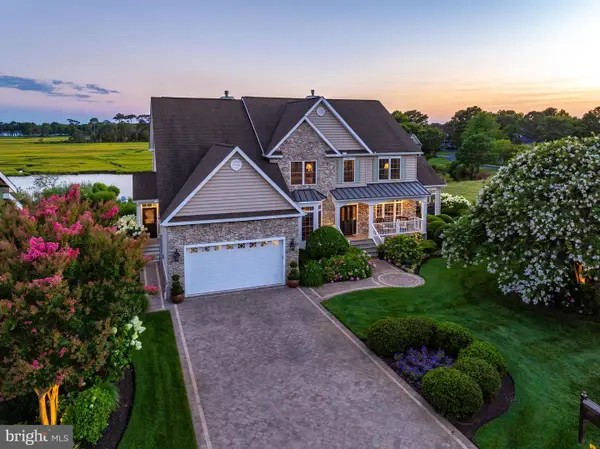 $1,325,000Active4 beds 4 baths4,429 sq. ft.
12316 Savanna Ct, BISHOPVILLE, MD 21813
MLS# MDWO2039740Listed by: BERKSHIRE HATHAWAY HOMESERVICES PENFED REALTY - OP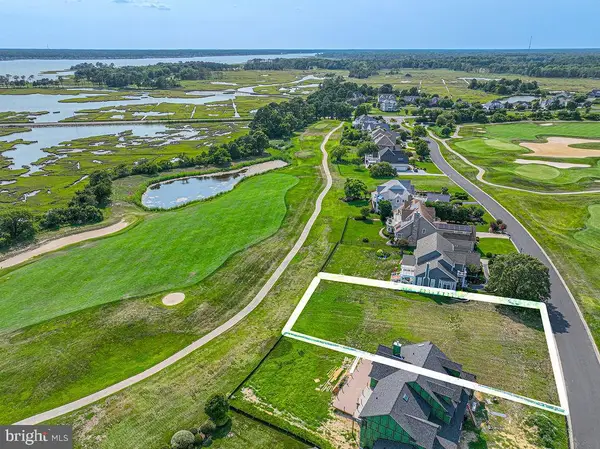 $650,000Active0.44 Acres
12318 Southhampton Dr, BISHOPVILLE, MD 21813
MLS# MDWO2039708Listed by: LONG & FOSTER REAL ESTATE, INC.


Protect your home and budget from life's surprises with an Assurant Home Warranty, backed by a partner that supports you through every step of homeownership. Explore Plans.
© 2023 - 2026 ERA Franchise Systems LLC. All rights reserved. ERA Franchise Systems LLC fully supports the principles of the Fair Housing Act and the Equal Opportunity Act. ERA, ERA Real Estate powered, and their respective logos are registered service marks of ERA Franchise Systems LLC. Each office is independently owned and operated.