
12212 Cygnet Ln, Bishopville, MD 21813
Local realty services provided by:ERA Central Realty Group
12212 Cygnet Ln,Bishopville, MD 21813
$275,000
- 3 Beds
- 2 Baths
- 1,680 sq. ft.
- Mobile / Manufactured
- Active
Listed by: daniel b register iv
Office: northrop realty
MLS#:MDWO2042610
Source:BRIGHTMLS
Price summary
- Price:$275,000
- Price per sq. ft.:$163.69
About this home
Nestled on a generous 0.4-acre lot, this charming ranch-style manufactured home offers a unique opportunity to create your dream retreat. With 1,680 square feet of potential, this home is a canvas awaiting your personal touch. Featuring three spacious bedrooms and two full bathrooms, a living area with fireplace and an equally spacious dining area and kitchen that's waiting for your magic touch. With thoughtful renovations, this space can transform into a chef's paradise. Step outside to discover the expansive outdoor space. The detached garage offers convenient parking and additional storage. The potential for major renovations allows you to infuse your personality into every corner, creating a space that truly feels like home. With its prime location and spacious layout, this home is a rare find. Don't miss the chance to make this property your own. Schedule your showings now!
Contact an agent
Home facts
- Year built:1979
- Subdivision & Development:NONE AVAILABLE
- Listing ID #:MDWO2042610
- Added:2 day(s) ago
- Updated:November 15, 2026 at 02:53 PM
Rooms and interior
- Bedrooms:3
- Total bathrooms:2
- Full bathrooms:2
- Living area:1,680 sq. ft.
Heating and cooling
- Cooling:Ceiling Fan(s), Central A/C
- Heating:Baseboard - Electric, Electric
Structure and exterior
- Year built:1979
- Building area:1,680 sq. ft.
- Lot area:0.4 Acres
- Architectural Style:Ranch/Rambler
- Construction Materials:Vinyl Siding
- Levels:1 Story
Utilities
- Water:Private
- Sewer:Private Sewer
Finances and disclosures
- Price:$275,000
- Price per sq. ft.:$163.69
- Tax amount:$2,468 (2026)
Features and amenities
- Amenities:Main Entrance Lock
Parking
- Parking description:Detached Garage, Garage - Front Entry, Off Street
- Garage:Yes
- Garage spaces:2
New listings near 12212 Cygnet Ln
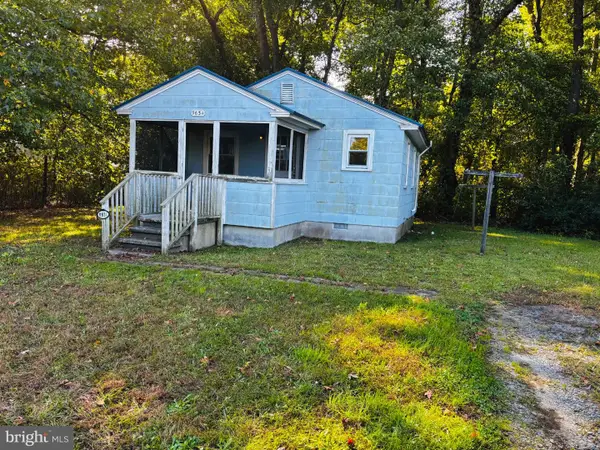 $150,000Pending2 beds 1 baths520 sq. ft.
9634 Morris Rd, BISHOPVILLE, MD 21813
MLS# MDWO2042560Listed by: HOWARD MARTIN REALTY- New
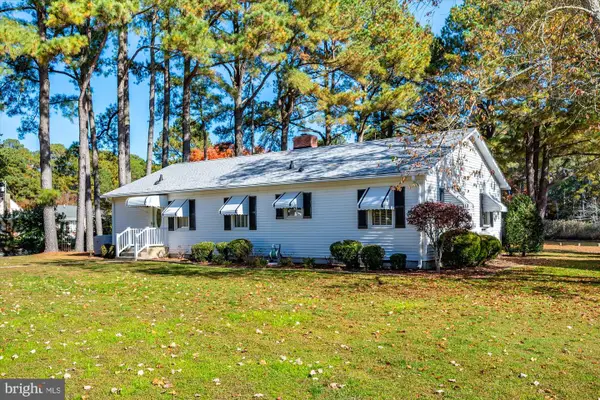 $589,000Active3 beds 2 baths1,400 sq. ft.
11213 Beverly St, BISHOPVILLE, MD 21813
MLS# MDWO2042512Listed by: COASTAL LIFE REALTY GROUP LLC  $485,000Active3 beds 2 baths1,602 sq. ft.
12323 Lou Ct, BISHOPVILLE, MD 21813
MLS# MDWO2042332Listed by: EXP REALTY, LLC $264,000Active1.01 Acres
St Martins Neck Rd, BISHOPVILLE, MD 21813
MLS# MDWO2042300Listed by: BURKE REAL ESTATE $349,950Active1.28 Acres
Lot 8 Martins Port Dr, BISHOPVILLE, MD 21813
MLS# MDWO2042248Listed by: KELLER WILLIAMS REALTY $550,000Active49.95 Acres
9406 Morris Rd #0025, BISHOPVILLE, MD 21813
MLS# MDWO2042008Listed by: NATIONAL LAND REALTY, LLC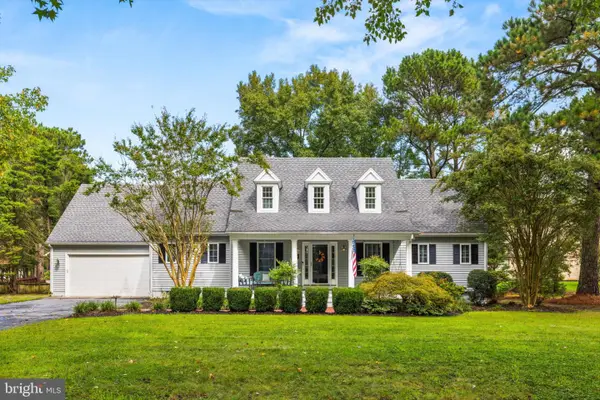 $669,900Active3 beds 3 baths2,676 sq. ft.
10641 Piney Island Dr, BISHOPVILLE, MD 21813
MLS# MDWO2041796Listed by: KELLER WILLIAMS REALTY DELMARVA $349,000Active0.52 Acres
12310 Southhampton Dr, BISHOPVILLE, MD 21813
MLS# MDWO2041562Listed by: COLDWELL BANKER REALTY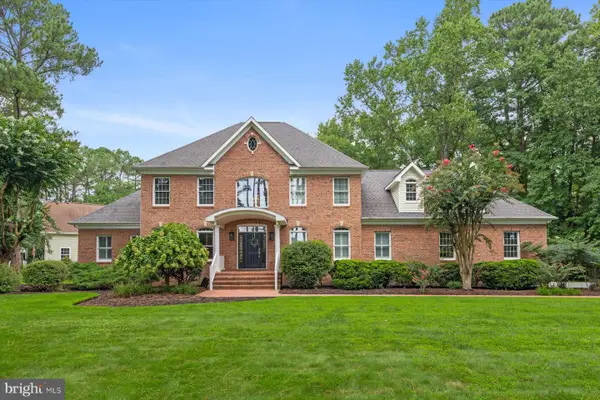 $1,349,000Active5 beds 5 baths6,347 sq. ft.
10703 Piney Island Dr, BISHOPVILLE, MD 21813
MLS# MDWO2041358Listed by: HOMECOIN.COM


Protect your home and budget from life's surprises with an Assurant Home Warranty, backed by a partner that supports you through every step of homeownership. Explore Plans.
© 2023 - 2026 ERA Franchise Systems LLC. All rights reserved. ERA Franchise Systems LLC fully supports the principles of the Fair Housing Act and the Equal Opportunity Act. ERA, ERA Real Estate powered, and their respective logos are registered service marks of ERA Franchise Systems LLC. Each office is independently owned and operated.