
4202 54th St, Bladensburg, MD 20710
Local realty services provided by:ERA Central Realty Group
4202 54th St,Bladensburg, MD 20710
$515,000
- 4 Beds
- 3 Baths
- 1,376 sq. ft.
- Single family
- Active
Listed by: samuel jobi
Office: crown realty international ltd
MLS#:MDPG2215972
Source:BRIGHTMLS
Price summary
- Price:$515,000
- Price per sq. ft.:$374.27
About this home
Welcome to this Amazing,Tastefully finished 4 bedroom 2 .1/2 bath colonial home in Bladensburg MD--- where timeless charm ,community, and covenience come together.This property offers entry level primary bedroom ensuite with natural lights , living room with fire place and separate dinning room, new kitchen , beautiful quartz counter top with splashing ,new cabinets , stainless steel appliances, new flooring, reccessed lighting , ceiling fans,extra wide refrigerator.
Three bedrooms upstiars with 1 full bath. Full basement boast of recreation area with half bath. The basement leads you into the car garage. Big back yard. Roof is relatively new. Brand new HVAC system .Minutes from local restaurants,coffe shops, parks, shopping. Easy access to route 50/295/95. Few minutes to Downtown Washington DC
Contact an agent
Home facts
- Year built:1939
- Subdivision & Development:DECATUR HGTS ADD
- Listing ID #:MDPG2215972
- Added:12 day(s) ago
- Updated:September 07, 2026 at 01:47 PM
Rooms and interior
- Bedrooms:4
- Total bathrooms:3
- Full bathrooms:2
- Half bathrooms:1
- Flooring:Carpet, Laminate Plank
- Dining Description:Formal/Separate Dining Room
- Kitchen Description:Built-In Microwave, Carpet, Cooktop, Crown Moldings, Dishwasher, Disposal, Exhaust Fan, Microwave, Range Hood, Stove, Upgraded Countertops, Water Heater
- Bedroom Description:Carpet, Entry Level Bedroom
- Basement:Yes
- Basement Description:Connecting Stairway, Daylight, Drainage System, Full, Fully Finished, Garage Access, Heated
- Living area:1,376 sq. ft.
Heating and cooling
- Cooling:Central A/C
- Heating:Central, Forced Air, Heat Pump(s)
Structure and exterior
- Roof:Composite
- Year built:1939
- Building area:1,376 sq. ft.
- Lot area:0.11 Acres
- Architectural Style:Colonial
- Construction Materials:Brick
- Foundation Description:Block
- Levels:2 Stories
Utilities
- Water:Public
- Sewer:Public Sewer
Finances and disclosures
- Price:$515,000
- Price per sq. ft.:$374.27
- Tax amount:$6,105 (2025)
Features and amenities
- Laundry features:Dryer, Washer
- Amenities:Carpet, Ceiling Fan(s), Crown Moldings, Double Pane Windows, Storm Windows, Window Treatments
Parking
- Parking description:Attached Garage, Garage - Side Entry, On Street
- Garage:Yes
- Garage spaces:1
New listings near 4202 54th St
- Coming Soon
 $360,000Coming Soon3 beds 2 baths1,368 sq. ft.
5206 Varnum St, BLADENSBURG, MD 20710
MLS# MDPG2213536Listed by: CORNER HOUSE REALTY  $290,000Pending3 beds 1 baths1,054 sq. ft.
4917 Newton St, BLADENSBURG, MD 20710
MLS# MDPG2216484Listed by: KELLER WILLIAMS REALTY CENTRE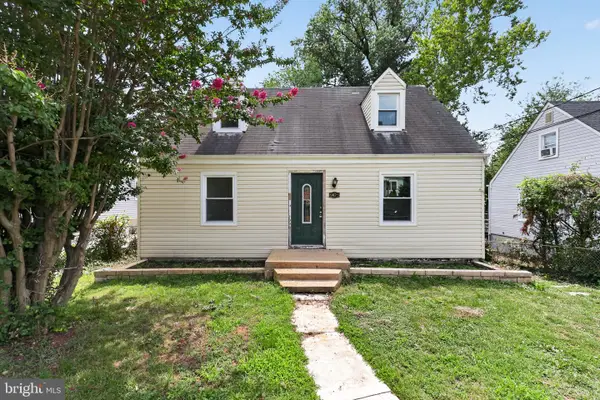 $310,000Pending4 beds 2 baths1,023 sq. ft.
5425 Taylor St, BLADENSBURG, MD 20710
MLS# MDPG2214606Listed by: REAL OF PENNSYLVANIA $289,500Pending3 beds 3 baths1,534 sq. ft.
4615 Red Hawk Ter, BLADENSBURG, MD 20710
MLS# MDPG2213694Listed by: LONG & FOSTER REAL ESTATE, INC. $425,000Active4 beds 3 baths1,650 sq. ft.
5306 Tilden Rd, BLADENSBURG, MD 20710
MLS# MDPG2213626Listed by: TTR SOTHEBY'S INTERNATIONAL REALTY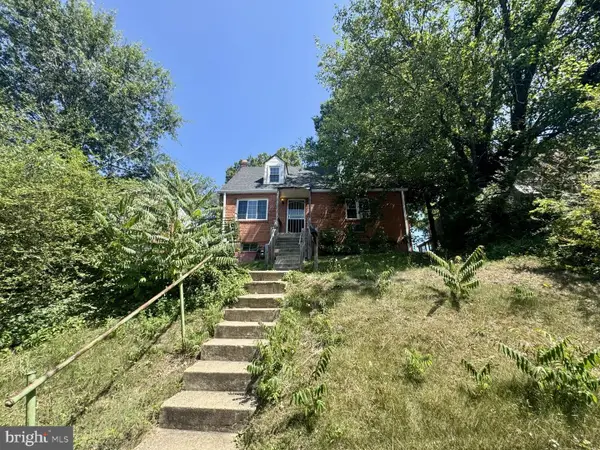 $229,000Pending4 beds 2 baths1,428 sq. ft.
5442 Varnum St, BLADENSBURG, MD 20710
MLS# MDPG2211244Listed by: EXP REALTY, LLC $129,000Active2 beds 1 baths922 sq. ft.
5219 Newton St #102, BLADENSBURG, MD 20710
MLS# MDPG2211136Listed by: BERKSHIRE HATHAWAY HOMESERVICES PENFED REALTY $176,000Pending3 beds 2 baths1,143 sq. ft.
5211 Newton St #103, BLADENSBURG, MD 20710
MLS# MDPG2209664Listed by: SAMSON PROPERTIES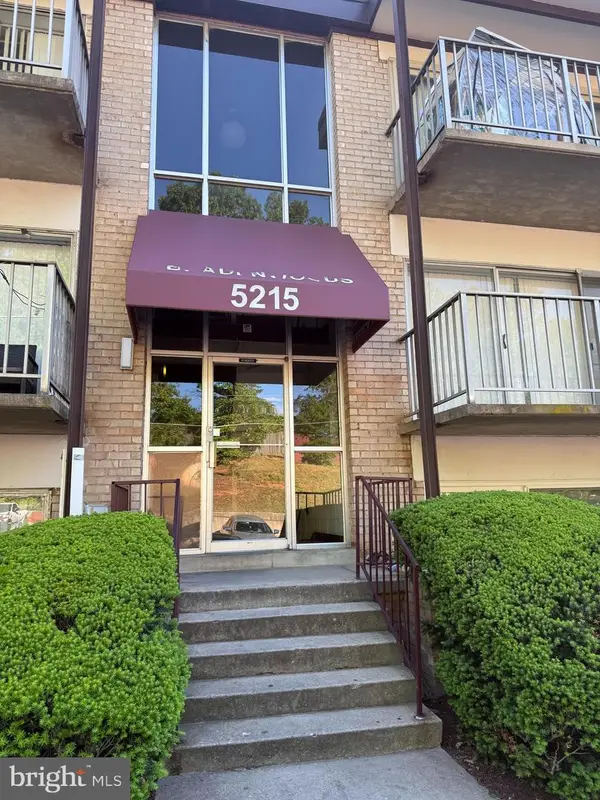 $135,000Active2 beds 1 baths922 sq. ft.
5215 Newton St #302, BLADENSBURG, MD 20710
MLS# MDPG2200966Listed by: EXP REALTY, LLC


Protect your home and budget from life's surprises with an Assurant Home Warranty, backed by a partner that supports you through every step of homeownership. Explore Plans.
© 2023 - 2026 ERA Franchise Systems LLC. All rights reserved. ERA Franchise Systems LLC fully supports the principles of the Fair Housing Act and the Equal Opportunity Act. ERA, ERA Real Estate powered, and their respective logos are registered service marks of ERA Franchise Systems LLC. Each office is independently owned and operated.