
5408 Spring Rd, Bladensburg, MD 20710
Local realty services provided by:O'BRIEN REALTY ERA POWERED
5408 Spring Rd,Bladensburg, MD 20710
$510,000
- 4 Beds
- 3 Baths
- 2,836 sq. ft.
- Single family
- Active
Listed by: jocelyn a mcclure
Office: re/max allegiance
MLS#:MDPG2225848
Source:BRIGHTMLS
Price summary
- Price:$510,000
- Price per sq. ft.:$179.83
About this home
This charming raised ranch in Decatur Heights offers a perfect blend of comfort and functionality. With 1,418 sq. ft. of thoughtfully designed space above ground, this home features four spacious bedrooms and three full bathrooms, ensuring ample room for relaxation and privacy. The heart of the home is the inviting kitchen, equipped with stainless steel appliances, including a built-in range and dishwasher, making meal prep a delight. Enjoy cozy evenings by the fireplace, or step outside to the expansive deck, perfect for entertaining or enjoying quiet sounds of nature. Additional highlights include double-pane windows for energy efficiency, a security system for peace of mind, and secure storage options. With a generous 0.34-acre lot and off-street parking for four vehicles, this home is ready to accommodate your lifestyle. Experience the warmth and charm of this delightful property-your new beginning awaits!
Contact an agent
Home facts
- Year built:1957
- Subdivision & Development:DECATUR HGTS ADD
- Listing ID #:MDPG2225848
- Updated:November 19, 2026 at 02:46 PM
Rooms and interior
- Bedrooms:4
- Total bathrooms:3
- Full bathrooms:3
- Rooms Total:11
- Flooring:Ceramic Tile, Wood
- Kitchen Description:2nd Kitchen, Built-In Range, Dishwasher, Disposal, Range Hood, Refrigerator, Stainless Steel Appliances, Stove, Water Heater
- Basement:Yes
- Basement Description:Fully Finished
- Living area:2,836 sq. ft.
Heating and cooling
- Cooling:Central A/C
- Heating:Electric, Forced Air
Structure and exterior
- Roof:Shingle
- Year built:1957
- Building area:2,836 sq. ft.
- Lot area:0.34 Acres
- Architectural Style:Raised Ranch/Rambler
- Construction Materials:Brick
- Exterior Features:Deck(s), Secure Storage
- Foundation Description:Slab
- Levels:2 Stories
Utilities
- Water:Public
- Sewer:Public Sewer
Finances and disclosures
- Price:$510,000
- Price per sq. ft.:$179.83
- Tax amount:$9,973 (2026)
Features and amenities
- Laundry features:Dryer, Washer
- Amenities:Attic/House Fan, Double Pane Windows, Security System, Smoke Detector
Parking
- Parking description:Off Street
New listings near 5408 Spring Rd
- New
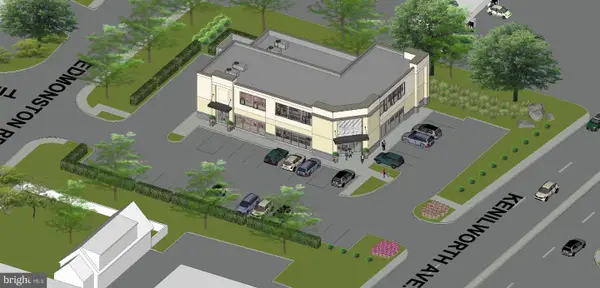 $2,300,000Active0.78 Acres
4205 Kenilworth Ave, BLADENSBURG, MD 20710
MLS# MDPG2225522Listed by: FAB REALTY LLC  $110,000Active1 beds 1 baths668 sq. ft.
5201 Newton St #204, BLADENSBURG, MD 20710
MLS# MDPG2224110Listed by: LONG & FOSTER REAL ESTATE, INC. $125,000Active2 beds 1 baths894 sq. ft.
6011 Emerson #308, BLADENSBURG, MD 20710
MLS# MDPG2222538Listed by: SMART REALTY, LLC $289,900Active3 beds 3 baths1,544 sq. ft.
4611 Red Hawk Ter, BLADENSBURG, MD 20710
MLS# MDPG2223836Listed by: SABRII REALTY INTERNATIONAL $340,000Active5 beds 3 baths1,056 sq. ft.
4205 54th Pl, BLADENSBURG, MD 20710
MLS# MDPG2223808Listed by: LONG & FOSTER REAL ESTATE, INC. $285,000Active3 beds 2 baths1,524 sq. ft.
4663 Red Hawk Ter, BLADENSBURG, MD 20710
MLS# MDPG2222374Listed by: KELLER WILLIAMS PREFERRED PROPERTIES $110,000Active1 beds 1 baths668 sq. ft.
5206 Newton St #204, BLADENSBURG, MD 20710
MLS# MDPG2222300Listed by: EXP REALTY, LLC $475,000Active5 beds 2 baths1,446 sq. ft.
4404 54th Pl, BLADENSBURG, MD 20710
MLS# MDPG2221248Listed by: SMART REALTY, LLC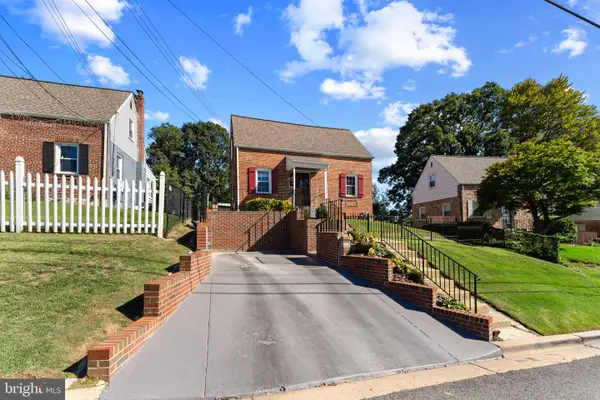 $425,000Active3 beds 3 baths1,450 sq. ft.
5531 Volta Ave, BLADENSBURG, MD 20710
MLS# MDPG2221206Listed by: SAMSON PROPERTIES


Protect your home and budget from life's surprises with an Assurant Home Warranty, backed by a partner that supports you through every step of homeownership. Explore Plans.
© 2023 - 2026 ERA Franchise Systems LLC. All rights reserved. ERA Franchise Systems LLC fully supports the principles of the Fair Housing Act and the Equal Opportunity Act. ERA, ERA Real Estate powered, and their respective logos are registered service marks of ERA Franchise Systems LLC. Each office is independently owned and operated.