
20770 Keadle Rd, Boonsboro, MD 21713
Local realty services provided by:Pagoda Realty ERA Powered
20770 Keadle Rd,Boonsboro, MD 21713
$329,900
- 2 Beds
- 1 Baths
- 900 sq. ft.
- Single family
- Coming Soon
Listed by: diane m heppner
Office: re/max plus
MLS#:MDWA2041468
Source:BRIGHTMLS
Price summary
- Price:$329,900
- Price per sq. ft.:$366.56
About this home
Adorable rancher on almost one acre lot just outside downtown Boonsboro. The property includes a 24X24 detached garage/shop with electricity, plus 16x16 outbuilding behind shop and a 16x12 shed. The kitchen has been updated with newer stainless appliances. The sellers have added central A/C, google home thermostat, new front door, recessed lighting, newer interior doors, and updated black-out blinds. Well pump was replaced 6 months ago. Septic was pumped 2 months ago. Hot water heater was replaced in 2022. Washer and Dryer are newer and convey with the property. Radon remediation system is already in place. Enjoy outdoor time on the front porch or side deck and fires in the firepit. What more could you ask for.
Contact an agent
Home facts
- Year built:1991
- Subdivision & Development:NONE AVAILABLE
- Listing ID #:MDWA2041468
- Updated:November 12, 2026 at 12:05 PM
Rooms and interior
- Bedrooms:2
- Total bathrooms:1
- Full bathrooms:1
- Flooring:Vinyl, Wood
- Dining Description:Dining Area
- Kitchen Description:Breakfast Area, Built-In Microwave, Recessed Lighting, Refrigerator, Stove
- Basement:Yes
- Basement Description:Dirt Floor, Outside Entrance
- Living area:900 sq. ft.
Heating and cooling
- Cooling:Ceiling Fan(s), Central A/C
- Heating:Baseboard - Electric, Electric
Structure and exterior
- Roof:Shingle
- Year built:1991
- Building area:900 sq. ft.
- Lot area:0.86 Acres
- Architectural Style:Ranch/Rambler
- Construction Materials:Vinyl Siding
- Exterior Features:Outbuilding(s)
- Foundation Description:Block
- Levels:1 Story
Schools
- High school:BOONSBORO
- Middle school:BOONSBORO
- Elementary school:GREENBRIER
Utilities
- Water:Well
- Sewer:Private Septic Tank
Finances and disclosures
- Price:$329,900
- Price per sq. ft.:$366.56
- Tax amount:$2,667 (2026)
Features and amenities
- Laundry features:Dryer, Washer
- Amenities:Ceiling Fan(s), Double Pane Windows, Recessed Lighting
Parking
- Parking description:Detached Garage, Garage - Side Entry, Paved Driveway
- Garage:Yes
- Garage spaces:1
New listings near 20770 Keadle Rd
- New
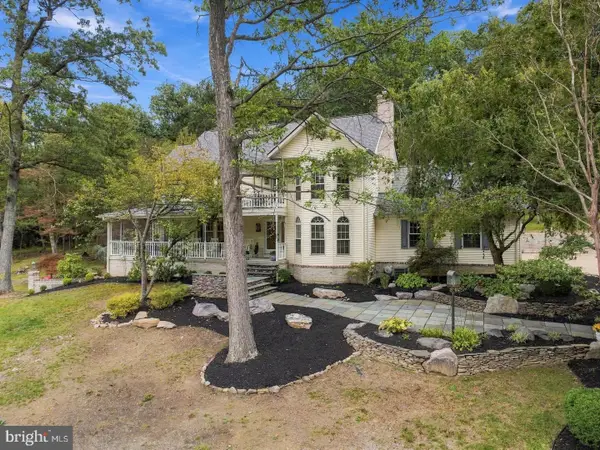 $999,000Active4 beds 6 baths3,884 sq. ft.
9153 Crystal Falls Dr, BOONSBORO, MD 21713
MLS# MDWA2041436Listed by: REAL ESTATE INNOVATIONS - New
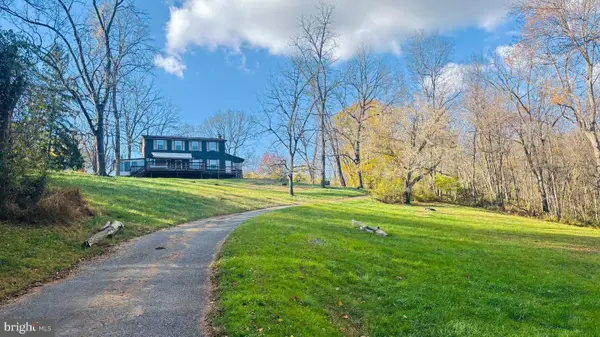 $360,000Active4 beds 3 baths1,728 sq. ft.
20040 Benevola Church Rd, BOONSBORO, MD 21713
MLS# MDWA2041408Listed by: THE GLOCKER GROUP REALTY RESULTS - New
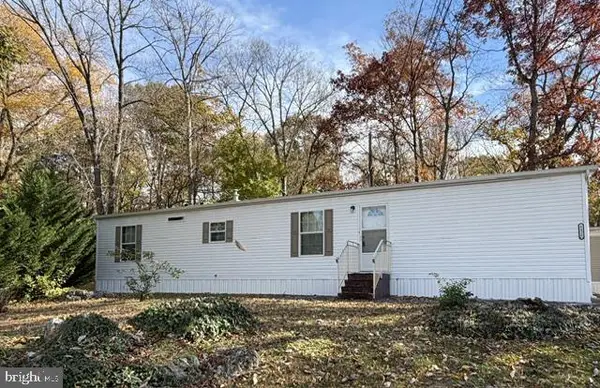 $74,900Active2 beds 1 baths896 sq. ft.
8426 Tusings Way, BOONSBORO, MD 21713
MLS# MDWA2041242Listed by: SAMSON PROPERTIES - New
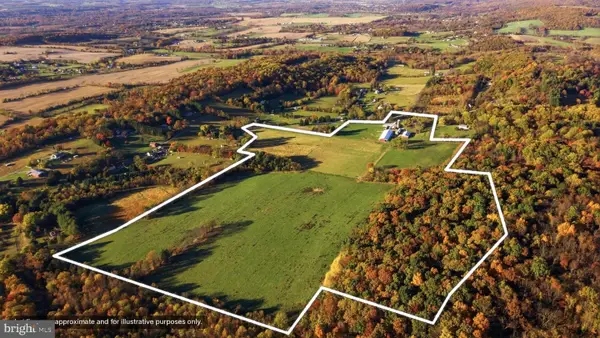 $1,499,000Active3 beds 1 baths1,456 sq. ft.
20727 Park Hall Rd, BOONSBORO, MD 21713
MLS# MDWA2041234Listed by: BERKSHIRE HATHAWAY HOMESERVICES HOMESALE REALTY - New
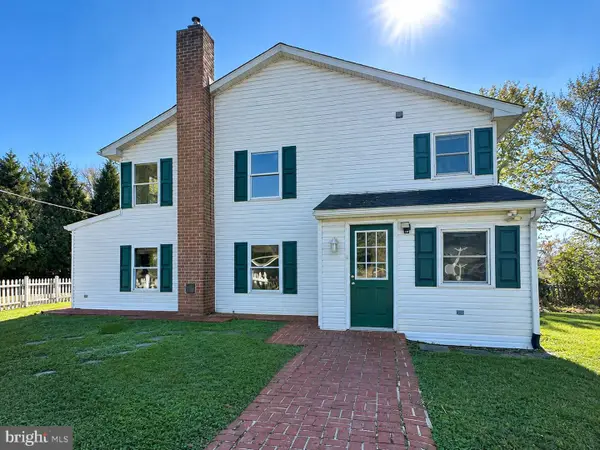 $549,900Active3 beds 2 baths1,994 sq. ft.
17210 Bakersville Rd, BOONSBORO, MD 21713
MLS# MDWA2041224Listed by: EXP REALTY LLC 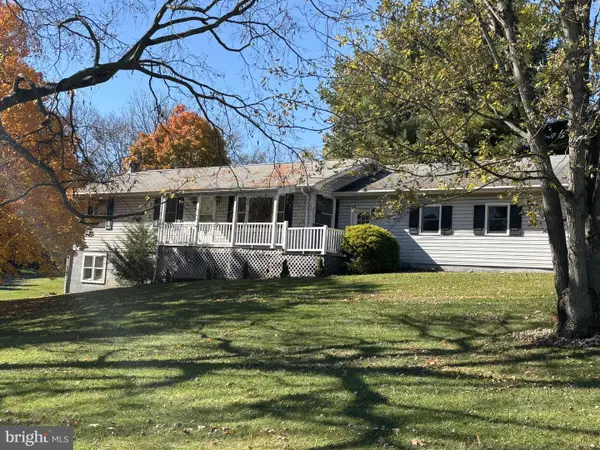 $449,999Active4 beds 3 baths2,300 sq. ft.
7802 Mcclellan Ave, BOONSBORO, MD 21713
MLS# MDWA2041212Listed by: IRON VALLEY REAL ESTATE OF CHAMBERSBURG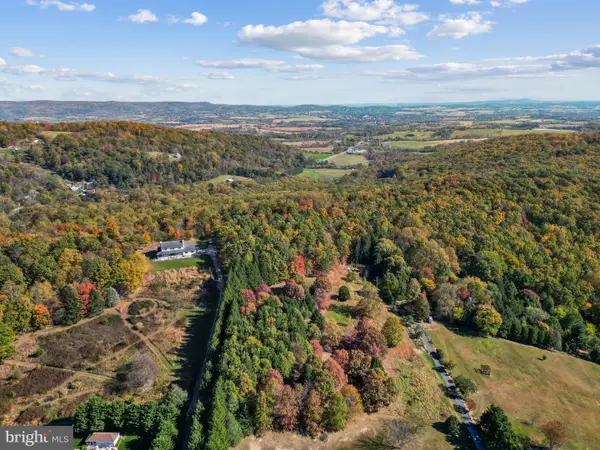 $240,000Active5.2 Acres
Moser Rd, BOONSBORO, MD 21713
MLS# MDWA2041194Listed by: MARSH REALTY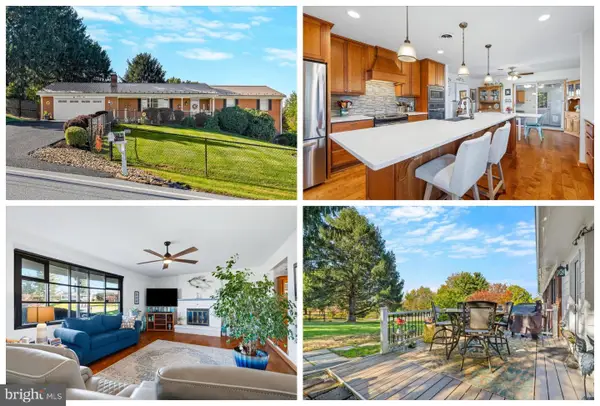 $525,000Active3 beds 2 baths2,656 sq. ft.
20781 Beaver Creek Rd, BOONSBORO, MD 21713
MLS# MDWA2040928Listed by: RE/MAX RESULTS $394,999Active3 beds 2 baths1,100 sq. ft.
309 Wyatt Pl, BOONSBORO, MD 21713
MLS# MDWA2041112Listed by: LPT REALTY, LLC


Protect your home and budget from life's surprises with an Assurant Home Warranty, backed by a partner that supports you through every step of homeownership. Explore Plans.
© 2023 - 2026 ERA Franchise Systems LLC. All rights reserved. ERA Franchise Systems LLC fully supports the principles of the Fair Housing Act and the Equal Opportunity Act. ERA, ERA Real Estate powered, and their respective logos are registered service marks of ERA Franchise Systems LLC. Each office is independently owned and operated.