
21335 Keadle Rd, Boonsboro, MD 21713
Local realty services provided by:ERA OakCrest Realty, Inc.
21335 Keadle Rd,Boonsboro, MD 21713
$749,900
- 3 Beds
- 4 Baths
- 3,328 sq. ft.
- Single family
- Coming Soon
Listed by: cynthia r sullivan, lyndsay j nave
Office: berkshire hathaway homeservices homesale realty
MLS#:MDWA2041072
Source:BRIGHTMLS
Price summary
- Price:$749,900
- Price per sq. ft.:$225.33
About this home
Coming soon in beautiful Boonsboro, Maryland: a well-maintained home set on more than 3 private acres, with parkland bordering two sides of the property. Surrounded by mature trees, open space, and peaceful natural beauty, this distinctive retreat offers a rare sense of privacy while remaining conveniently connected to major commuter routes. Thoughtful updates and recently upgraded mechanical systems add comfort and peace of mind to this special offering.
Professional photography and full details coming soon.
Contact an agent
Home facts
- Year built:1990
- Subdivision & Development:WASHINGTON COUNTY
- Listing ID #:MDWA2041072
- Updated:October 27, 2026 at 11:33 AM
Rooms and interior
- Bedrooms:3
- Total bathrooms:4
- Full bathrooms:3
- Half bathrooms:1
- Flooring:Carpet, Hardwood
- Dining Description:Dining Room
- Kitchen Description:Recessed Lighting, Upgraded Countertops
- Basement:Yes
- Basement Description:Connecting Stairway, Daylight, Full, Heated, Improved, Interior Access, Outside Entrance, Walkout Level
- Living area:3,328 sq. ft.
Heating and cooling
- Cooling:Central A/C
- Heating:Baseboard - Electric, Electric, Forced Air, Propane - Owned
Structure and exterior
- Roof:Architectural Shingle
- Year built:1990
- Building area:3,328 sq. ft.
- Lot area:3.21 Acres
- Lot Features:Backs - Parkland, Backs to Trees, Landscaping, Mountain, Partly Wooded, Private, Secluded
- Architectural Style:Colonial
- Construction Materials:Blown-In Insulation, Concrete, Stick Built, Vinyl Siding
- Exterior Features:Deck(s), Outbuilding(s)
- Foundation Description:Concrete Perimeter
- Levels:3 Story
Utilities
- Water:Well
- Sewer:Private Septic Tank
Finances and disclosures
- Price:$749,900
- Price per sq. ft.:$225.33
- Tax amount:$4,440 (2026)
Features and amenities
- Laundry features:Laundry
- Amenities:Attic/House Fan, Ceiling Fan(s), Central Vacuum, Recessed Lighting
Parking
- Parking description:Attached Garage, Garage - Front Entry, Garage Door Opener, Inside Access
- Garage:Yes
- Garage spaces:2
New listings near 21335 Keadle Rd
- Coming Soon
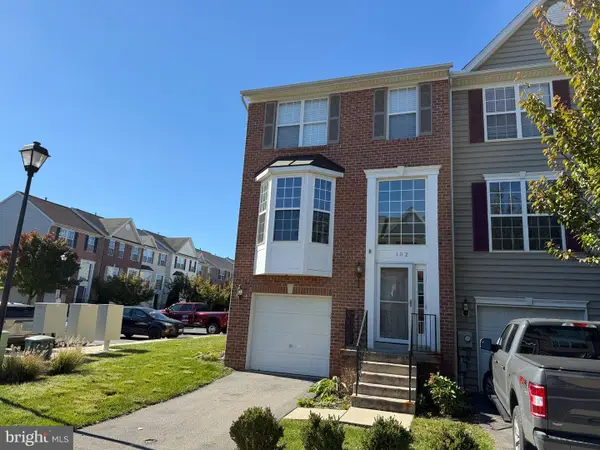 $374,900Coming Soon3 beds 4 baths2,580 sq. ft.
102 Green Fern Ln, BOONSBORO, MD 21713
MLS# MDWA2040934Listed by: KELLER WILLIAMS REALTY CENTRE - Coming Soon
 $389,900Coming Soon4 beds 3 baths2,044 sq. ft.
202 David Dr, BOONSBORO, MD 21713
MLS# MDWA2040662Listed by: SAMSON PROPERTIES - Open Tue, 4 to 5pmNew
 $159,000Active2 beds 1 baths780 sq. ft.
18211 Lappans Rd, BOONSBORO, MD 21713
MLS# MDWA2041026Listed by: HURLEY REAL ESTATE & AUCTIONS - New
 $375,000Active3 beds 1 baths2,232 sq. ft.
206 Weldon Dr, BOONSBORO, MD 21713
MLS# MDWA2040954Listed by: LPT REALTY, LLC 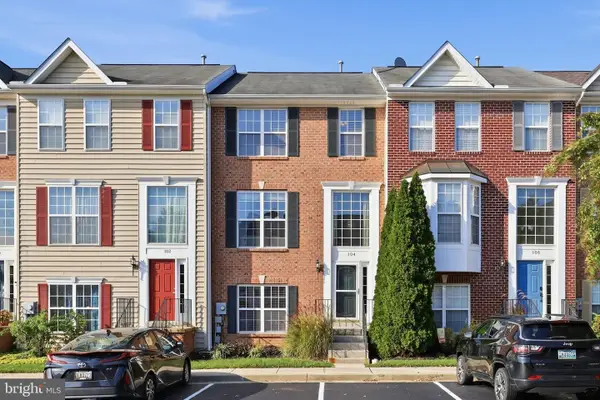 $365,000Pending4 beds 4 baths3,180 sq. ft.
104 Green Fern Cir, BOONSBORO, MD 21713
MLS# MDWA2040898Listed by: DOUGLAS REALTY LLC $185,000Pending3.39 Acres
20113 Toms Rd, BOONSBORO, MD 21713
MLS# MDWA2040838Listed by: RE/MAX RESULTS $1,299,000Active4 beds 3 baths5,100 sq. ft.
21457 Greenbrier Rd, BOONSBORO, MD 21713
MLS# MDWA2040806Listed by: REAL BROKER, LLC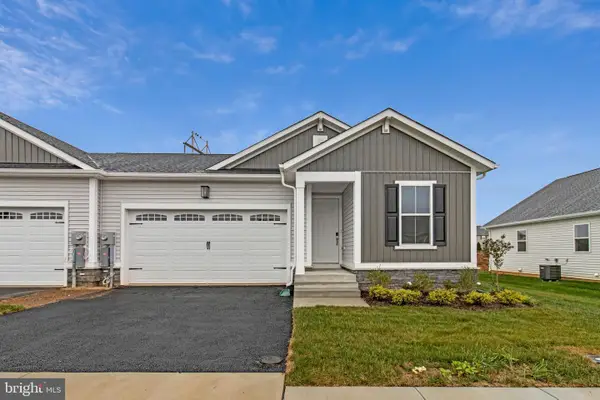 $389,999Active3 beds 2 baths1,100 sq. ft.
303 Wyatt Pl, BOONSBORO, MD 21713
MLS# MDWA2040666Listed by: LPT REALTY, LLC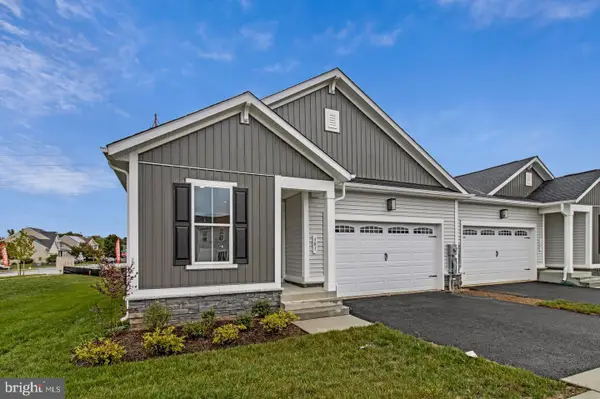 $379,999Active3 beds 2 baths1,150 sq. ft.
Everett Drive - Cypress, BOONSBORO, MD 21713
MLS# MDWA2040664Listed by: LPT REALTY, LLC


Protect your home and budget from life's surprises with an Assurant Home Warranty, backed by a partner that supports you through every step of homeownership. Explore Plans.
© 2023 - 2026 ERA Franchise Systems LLC. All rights reserved. ERA Franchise Systems LLC fully supports the principles of the Fair Housing Act and the Equal Opportunity Act. ERA, ERA Real Estate powered, and their respective logos are registered service marks of ERA Franchise Systems LLC. Each office is independently owned and operated.