
10906 Lake Arbor Way, Bowie, MD 20721
Local realty services provided by:Mountain Realty ERA Powered
10906 Lake Arbor Way,Bowie, MD 20721
$545,000
- 4 Beds
- 3 Baths
- - sq. ft.
- Single family
- Sold
Listed by: sarah nance
Office: gallery collective
MLS#:MDPG2210296
Source:BRIGHTMLS
Sorry, we are unable to map this address
Price summary
- Price:$545,000
- Monthly HOA dues:$15.5
About this home
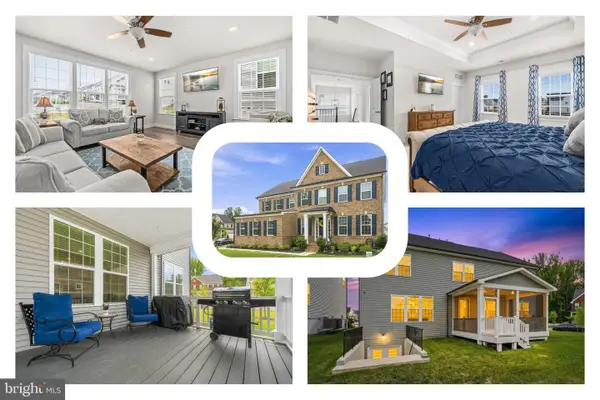
***OFFER DEADLINE 07/15/26 at 5:00 PM*** Welcome to this beautifully maintained all-brick four-bedroom, three-bath home in the sought-after Lake Arbor community of Mitchellville. Perfectly located just minutes from Woodmore Towne Centre, Downtown Largo Metro Station, Watkins Regional Park, major commuter routes, shopping, dining, and entertainment, this home offers the ideal blend of convenience, comfort, and lasting value.
Step inside to discover abundant natural light, bamboo flooring, and a thoughtfully updated interior designed for modern living. The renovated kitchen features elegant Italian tile, a custom island, and an open layout that flows seamlessly into the main living and dining spaces, making it perfect for everyday living and entertaining. The flexible floor plan provides exceptional versatility.
The lower level includes two bedrooms, a full bathroom, a spacious family room with a wood-burning fireplace, wet bar, and walk-out access to the backyard; ideal for multigenerational living, guests, a private home office, or recreation space.
Upstairs, you'll find additional living and dining areas along with two generously sized bedrooms, including a spacious owner's suite featuring a walk-in closet and private en-suite bath.
Major improvements provide peace of mind for years to come, including recently upgraded windows, HVAC system, hot water heater, whole-home copper plumbing, a roof replaced in 2013, and an updated electrical panel with a dedicated circuit ready for future EV charging.
Outside, enjoy an expansive deck overlooking the fully fenced backyard, plus a covered, illuminated patio with built-in storage below. The deck provides multiple outdoor spaces for relaxing, entertaining, and enjoying every season. In the front yard, a mature Japanese Yoshino cherry blossom tree provides a spectacular spring display, welcoming you home each year with its iconic canopy of delicate pink-and-white blooms. A one-car garage with built-in storage completes this move-in-ready home.
This is a rare opportunity to own a thoughtfully updated home in one of Prince George's County's most desirable communities, where location, modern upgrades, and flexible living come together beautifully....
Contact an agent
Home facts
- Year built:1984
- Subdivision & Development:LAKE ARBOR
- Listing ID #:MDPG2210296
- Added:30 day(s) ago
- Updated:August 08, 2026 at 06:02 AM
Rooms and interior
- Bedrooms:4
- Total bathrooms:3
- Full bathrooms:3
- Flooring:Hardwood
- Basement:Yes
- Basement Description:Connecting Stairway, Daylight, Full, Fully Finished, Garage Access, Interior Access, Outside Entrance, Walkout Level
Heating and cooling
- Cooling:Central A/C
- Heating:Central, Electric, Heat Pump(s)
Structure and exterior
- Roof:Architectural Shingle
- Year built:1984
- Architectural Style:Split Foyer
- Construction Materials:Brick
- Foundation Description:Slab
- Levels:2 Stories
Utilities
- Water:Public
- Sewer:Public Sewer
Finances and disclosures
- Price:$545,000
- Tax amount:$7,110 (2026)
Features and amenities
- Amenities:Electric Available
Parking
- Parking description:Attached Garage, Built In, Garage - Front Entry, Garage Door Opener, Inside Access
- Garage:Yes
- Garage spaces:1
New listings near 10906 Lake Arbor Way
- Coming SoonOpen Sat, 12:30 to 2:30pm
 $649,999Coming Soon4 beds 4 baths
16110 Eastlawn Ct, BOWIE, MD 20716
MLS# MDPG2214484Listed by: SAMSON PROPERTIES - New
 $499,000Active4 beds 2 baths1,716 sq. ft.
2615 Kennison Ln, BOWIE, MD 20715
MLS# MDPG2214398Listed by: WEICHERT, REALTORS - Coming Soon
 $575,000Coming Soon4 beds 4 baths
2116 Garden Grove Ln, BOWIE, MD 20721
MLS# MDPG2214454Listed by: NORTHROP REALTY - New
 $975,000Active5 beds 5 baths4,554 sq. ft.
15503 Twin River Cir, BOWIE, MD 20716
MLS# MDPG2214404Listed by: REDFIN CORP - New
 $485,000Active4 beds 2 baths1,896 sq. ft.
2914 Stonybrook Dr, BOWIE, MD 20715
MLS# MDPG2213126Listed by: DC PREMIER REAL ESTATE, LLC - Coming Soon
 $497,777Coming Soon3 beds 2 baths
3120 Trinity Dr, BOWIE, MD 20715
MLS# MDPG2214250Listed by: KW METRO CENTER - New
 $1,910,607Active5 beds 5 baths
12941 Fletchertown Rd, BOWIE, MD 20720
MLS# MDPG2214316Listed by: EPIQUE REALTY - Coming Soon
 $520,000Coming Soon5 beds 2 baths
2711 Keyport Ln, BOWIE, MD 20715
MLS# MDPG2214330Listed by: KELLER WILLIAMS CAPITAL PROPERTIES - New
 $1,120,990Active4 beds 3 baths3,436 sq. ft.
14513 Danforth St, BOWIE, MD 20721
MLS# MDPG2214334Listed by: APEX REALTY, LLC - New
 $635,000Active4 beds 4 baths4,513 sq. ft.
14302 Delcastle Dr, BOWIE, MD 20721
MLS# MDPG2214116Listed by: KELLER WILLIAMS REALTY


Protect your home and budget from life's surprises with an Assurant Home Warranty, backed by a partner that supports you through every step of homeownership. Explore Plans.
© 2023 - 2026 ERA Franchise Systems LLC. All rights reserved. ERA Franchise Systems LLC fully supports the principles of the Fair Housing Act and the Equal Opportunity Act. ERA, ERA Real Estate powered, and their respective logos are registered service marks of ERA Franchise Systems LLC. Each office is independently owned and operated.