
12007 Quarum Pl, Bowie, MD 20720
Local realty services provided by:Pagoda Realty ERA Powered
Listed by: martin v willigan jr.
Office: northrop realty
MLS#:MDPG2205568
Source:BRIGHTMLS
Price summary
- Price:$650,000
- Price per sq. ft.:$238.44
- Monthly HOA dues:$75
About this home
Tucked into a quiet cul-de-sac in the sought-after Northridge community, this beautifully maintained colonial offers three finished levels, thoughtful updates, and the care that comes with original ownership..
Fresh landscaping and a newly redone driveway set an inviting tone before entering the dramatic two-story foyer, where a Palladian window fills the space with natural light. Bamboo hardwood flooring, installed throughout the main level approximately six years ago, creates a warm, cohesive backdrop. A dedicated home office with custom built-ins and desk space sits just off the foyer, while the formal dining room provides an elegant setting for gatherings.
Natural light pours into the living room through a wall of windows overlooking the mature trees beyond the backyard. Built-ins, prewiring for a wall-mounted TV, and a gas fireplace with a mosaic tile surround, updated around six years ago, create a comfortable place to unwind. The adjoining kitchen is designed for both everyday use and entertaining, featuring granite countertops, a center island, pantry, 42-inch cabinetry, stainless steel appliances, and a sunny breakfast area with deck access. Just beyond the kitchen, a flexible bonus room offers valuable space for a playroom, hobby area, second office, or whatever suits your needs. A powder room and laundry room complete the main level.
Upstairs, the vaulted primary suite includes a walk-in closet and an en-suite bath with a double sink vanity, soaking tub, and tiled shower with a frameless glass door. Three additional bedrooms and a full hall bath with a tiled tub and shower surround provide room for family, guests, or flexible use.
The finished lower level adds even more versatility with a recreation room featuring built-ins, a full bath, and a Murphy bed for overnight guests. A utility room with a sink, abundant storage, and a walk-up exit to the backyard adds practical convenience.
Outdoor living continues on the tiered deck, resurfaced in July 2025, where mature trees create a peaceful and private backdrop. Additional updates include a furnace replacement in 2021, new coils and outdoor condenser in July 2026, a dishwasher replaced approximately three years ago, and a dual-control thermostat.
Residents of Northridge enjoy a community pool, clubhouse, tennis and pickleball courts, playgrounds, lakes, trails, and open green spaces, along with convenient access to shopping, dining, Allen Pond Park, major commuter routes, Washington, D.C., Annapolis, Baltimore, Fort Meade, and Northern Virginia....
Contact an agent
Home facts
- Year built:1994
- Subdivision & Development:NORTHRIDGE PLAT 18
- Listing ID #:MDPG2205568
- Added:116 day(s) ago
- Updated:September 29, 2026 at 03:44 AM
Rooms and interior
- Bedrooms:4
- Total bathrooms:4
- Full bathrooms:3
- Half bathrooms:1
- Flooring:Bamboo, Carpet, Ceramic Tile, Fully Carpeted
- Dining Description:Dining Room, Formal/Separate Dining Room
- Bathrooms Description:Primary Bath(s)
- Kitchen Description:Breakfast Area, Built-Ins, Carpet, Dishwasher, Disposal, Exhaust Fan, Kitchen - Eat-In, Kitchen - Island, Microwave, Oven/Range - Gas, Pantry, Recessed Lighting, Refrigerator, Stainless Steel Appliances
- Bedroom Description:Carpet, Primary Bedroom, Walk In Closet(s)
- Basement:Yes
- Basement Description:Heated, Improved, Interior Access, Outside Entrance, Partially Finished, Poured Concrete, Rear Entrance, Walkout Stairs
- Living area:2,726 sq. ft.
Heating and cooling
- Cooling:Ceiling Fan(s), Central A/C, Heat Pump(s), Programmable Thermostat
- Heating:Central, Forced Air, Heat Pump(s), Natural Gas
Structure and exterior
- Year built:1994
- Building area:2,726 sq. ft.
- Lot area:0.2 Acres
- Lot Features:Cul-de-sac, Front Yard, Landscaping, Rear Yard, Trees/Wooded
- Architectural Style:Colonial
- Construction Materials:Brick, Vinyl Siding
- Exterior Features:Deck(s), Exterior Lighting, Patio(s)
- Foundation Description:Slab
- Levels:3 Story
Utilities
- Water:Public
- Sewer:Public Sewer
Finances and disclosures
- Price:$650,000
- Price per sq. ft.:$238.44
- Tax amount:$9,602 (2025)
Features and amenities
- Laundry features:Dryer, Washer
- Amenities:Built-Ins, Carpet, Ceiling Fan(s), Double Pane Windows, Insulated Windows, Recessed Lighting, Store/Office
Parking
- Parking description:Asphalt Driveway, Attached Garage, Garage - Front Entry, Garage Door Opener, Inside Access
- Garage:Yes
- Garage spaces:2
New listings near 12007 Quarum Pl
- Coming Soon
 $494,900Coming Soon4 beds 2 baths1,902 sq. ft.
12422 Melling Ln, BOWIE, MD 20715
MLS# MDPG2220768Listed by: LONG & FOSTER REAL ESTATE, INC. - Coming Soon
 $515,000Coming Soon4 beds 2 baths1,716 sq. ft.
2516 Kittery Ln, BOWIE, MD 20715
MLS# MDPG2220742Listed by: KELLER WILLIAMS REALTY CENTRE - Coming Soon
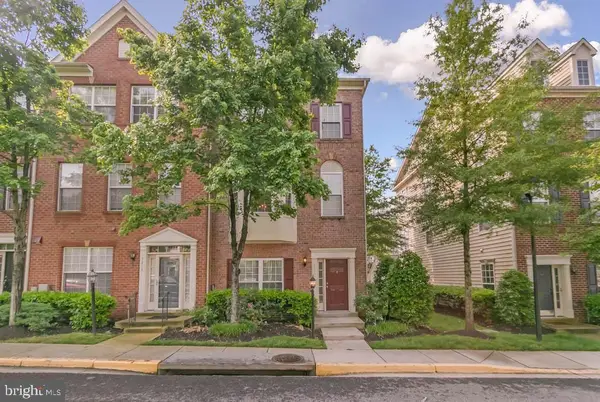 $500,000Coming Soon4 beds 4 baths2,080 sq. ft.
5217 Maries Retreat Dr #114, BOWIE, MD 20720
MLS# MDPG2215614Listed by: KELLER WILLIAMS REALTY - Coming SoonOpen Sat, 2 to 4pm
 $465,000Coming Soon3 beds 2 baths2,018 sq. ft.
2220 Hallow Ln, BOWIE, MD 20716
MLS# MDPG2220038Listed by: EXP REALTY, LLC - Coming Soon
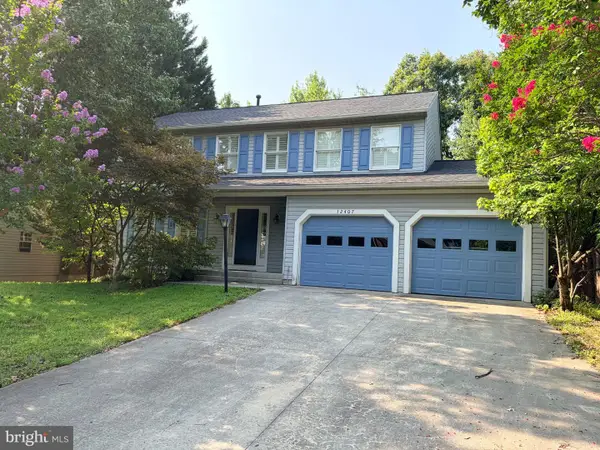 $650,000Coming Soon4 beds 4 baths2,180 sq. ft.
12407 Quiet Owl Ln, BOWIE, MD 20720
MLS# MDPG2214856Listed by: NORTHROP REALTY - Coming Soon
 $529,999Coming Soon4 beds 2 baths1,856 sq. ft.
12432 Melling Ln, BOWIE, MD 20715
MLS# MDPG2220322Listed by: NETREALTYNOW.COM, LLC - Coming Soon
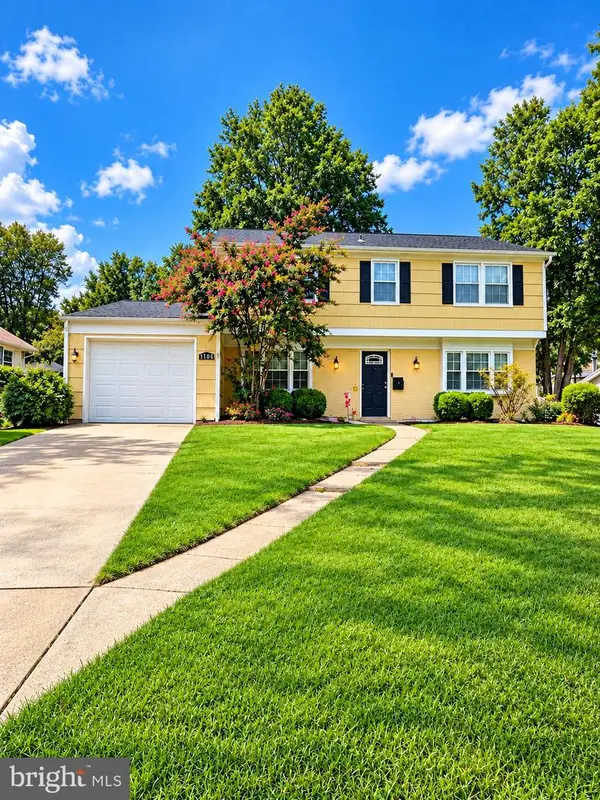 $549,000Coming Soon3 beds 3 baths2,444 sq. ft.
3106 Superior Lane Ln, BOWIE, MD 20715
MLS# MDPG2219478Listed by: CUMMINGS & CO. REALTORS - Coming Soon
 $499,000Coming Soon4 beds 3 baths2,018 sq. ft.
2110 Penfield Ln, BOWIE, MD 20716
MLS# MDPG2219090Listed by: KELLER WILLIAMS PREFERRED PROPERTIES - Coming SoonOpen Sat, 11am to 1pm
 $515,000Coming Soon3 beds 3 baths1,800 sq. ft.
12413 Kinship Turn, BOWIE, MD 20715
MLS# MDPG2218494Listed by: EXP REALTY, LLC - Coming Soon
 $500,000Coming Soon4 beds 3 baths1,872 sq. ft.
12635 Millstream Dr, BOWIE, MD 20715
MLS# MDPG2216876Listed by: RE/MAX EXECUTIVE


Protect your home and budget from life's surprises with an Assurant Home Warranty, backed by a partner that supports you through every step of homeownership. Explore Plans.
© 2023 - 2026 ERA Franchise Systems LLC. All rights reserved. ERA Franchise Systems LLC fully supports the principles of the Fair Housing Act and the Equal Opportunity Act. ERA, ERA Real Estate powered, and their respective logos are registered service marks of ERA Franchise Systems LLC. Each office is independently owned and operated.