
12602 Killian Ln, Bowie, MD 20715
Local realty services provided by:Pagoda Realty ERA Powered
12602 Killian Ln,Bowie, MD 20715
$499,900
- 4 Beds
- 3 Baths
- 1,872 sq. ft.
- Single family
- Pending
Listed by: sarah elizabeth horwath
Office: long & foster real estate, inc.
MLS#:MDPG2193684
Source:BRIGHTMLS
Price summary
- Price:$499,900
- Price per sq. ft.:$267.04
About this home
**Price Improved & Brand-New Carpet Upstairs!** This beautifully refreshed Levitt Colonial offers an incredible opportunity to own a move-in-ready home in the heart of Bowie. Featuring 4 bedrooms, 2.5 bathrooms, timeless curb appeal, and thoughtful updates throughout, this classic home blends traditional charm with modern comfort.
Step inside to a freshly painted main level where you'll find a welcoming floor plan designed for everyday living and entertaining. The spacious living room is anchored by a cozy wood-burning fireplace, while the formal dining room flows seamlessly into the updated kitchen featuring granite countertops, stainless steel appliances, and a dishwasher that's less than one year old. The home's laminate flooring has been professionally cleaned and polished, and **brand-new carpet has just been installed throughout the entire upper level**, giving the home a fresh, move-in-ready feel.
Upstairs, four spacious bedrooms include a comfortable primary suite with dual closets and an updated private bath. The primary bedroom and hallway have also been freshly painted, creating a bright and inviting second floor.
Outside, the fully fenced backyard offers plenty of space for pets, play, gardening, and outdoor entertaining. Enjoy seasonal fruit from the property's apple trees, while mature maple trees provide shade and add to the home's established curb appeal. For added peace of mind, the roof was replaced in 2025.
Perfectly situated for commuters, this home provides easy access to Fort Meade, Annapolis, Baltimore, and Washington, D.C., while placing you close to Bowie's parks, shopping, dining, and everyday conveniences.
**Now offered at an improved price with fresh updates already completed, this move-in-ready home delivers exceptional value and is ready for its next owner.**...
Contact an agent
Home facts
- Year built:1963
- Subdivision & Development:KENILWORTH AT BELAIR
- Listing ID #:MDPG2193684
- Added:103 day(s) ago
- Updated:September 17, 2026 at 08:18 AM
Rooms and interior
- Bedrooms:4
- Total bathrooms:3
- Full bathrooms:2
- Half bathrooms:1
- Rooms Total:7
- Flooring:Carpet, Laminate Plank
- Dining Description:Combination Kitchen/Dining
- Kitchen Description:Kitchen - Eat-In, Recessed Lighting
- Living area:1,872 sq. ft.
Heating and cooling
- Cooling:Central A/C
- Heating:Central, Natural Gas
Structure and exterior
- Year built:1963
- Building area:1,872 sq. ft.
- Lot area:0.2 Acres
- Architectural Style:Colonial
- Construction Materials:Frame
- Foundation Description:Slab
- Levels:2 Stories
Utilities
- Water:Public
- Sewer:Public Sewer
Finances and disclosures
- Price:$499,900
- Price per sq. ft.:$267.04
- Tax amount:$6,854 (2025)
Features and amenities
- Amenities:Attic, Ceiling Fan(s), Recessed Lighting
Parking
- Parking description:Attached Garage, Garage - Front Entry
- Garage:Yes
- Garage spaces:1
New listings near 12602 Killian Ln
- Coming Soon
 $494,000Coming Soon4 beds 3 baths2,018 sq. ft.
2110 Penfield Ln, BOWIE, MD 20716
MLS# MDPG2219090Listed by: KELLER WILLIAMS PREFERRED PROPERTIES - Coming Soon
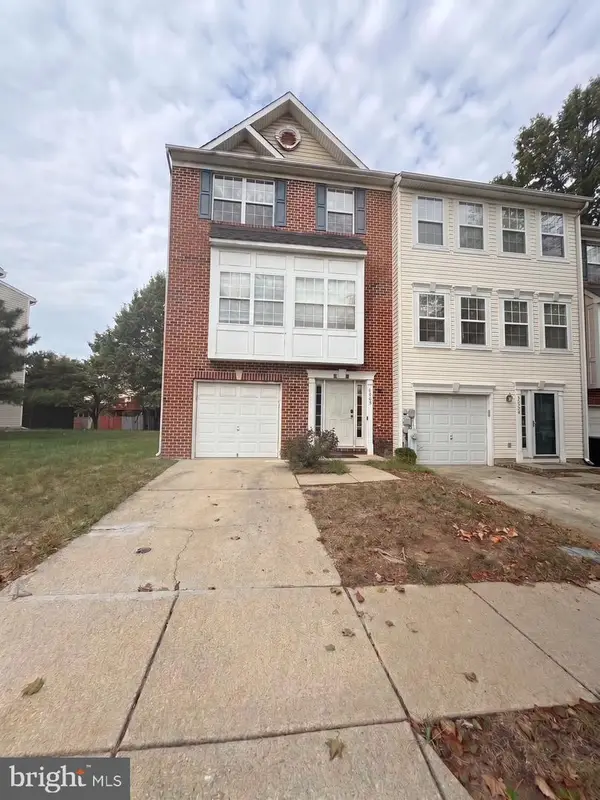 $420,000Coming Soon3 beds 3 baths1,812 sq. ft.
4400 Lavender Ln, BOWIE, MD 20720
MLS# MDPG2219080Listed by: KELLER WILLIAMS PREFERRED PROPERTIES - Coming Soon
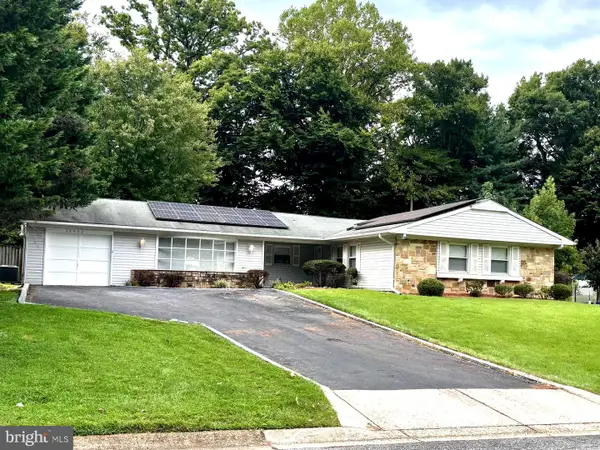 $489,987Coming Soon3 beds 2 baths2,018 sq. ft.
12902 Kendale, BOWIE, MD 20715
MLS# MDPG2218934Listed by: RE/MAX LEADING EDGE - Coming Soon
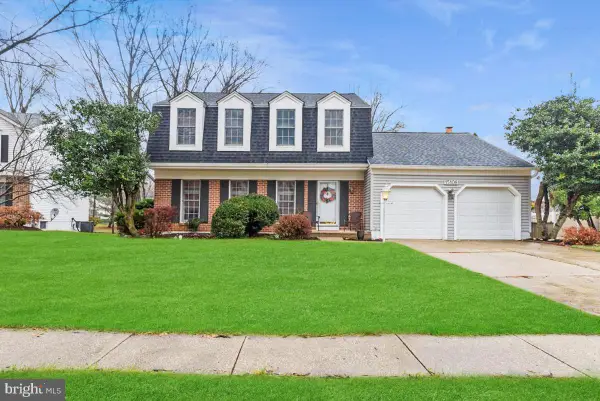 $625,000Coming Soon3 beds 3 baths1,880 sq. ft.
15108 Peartree Dr, BOWIE, MD 20721
MLS# MDPG2218884Listed by: CENTURY 21 NEW MILLENNIUM - Coming Soon
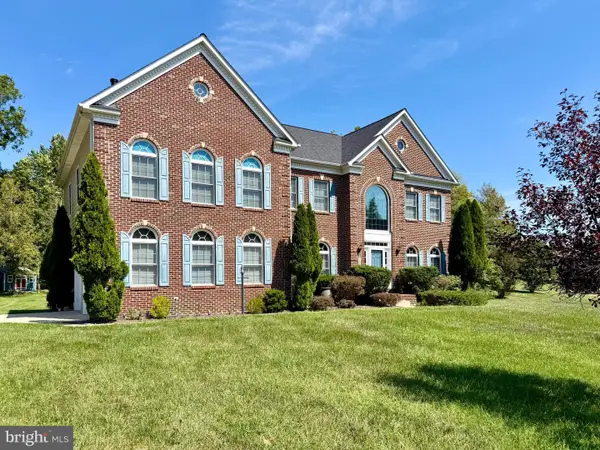 $1,075,000Coming Soon4 beds 5 baths6,666 sq. ft.
14312 Driftwood Rd, BOWIE, MD 20721
MLS# MDPG2218826Listed by: ROYAL DOMINION REALTY - Coming Soon
 $515,000Coming Soon3 beds 3 baths1,800 sq. ft.
12413 Kinship Turn, BOWIE, MD 20715
MLS# MDPG2218494Listed by: EXP REALTY, LLC - Coming Soon
 $470,000Coming Soon3 beds 3 baths1,400 sq. ft.
10506 Vista Gardens Dr, BOWIE, MD 20720
MLS# MDPG2218408Listed by: SAMSON PROPERTIES - Coming Soon
 $369,900Coming Soon2 beds 3 baths1,680 sq. ft.
1317 Patriot Ln, BOWIE, MD 20716
MLS# MDPG2218298Listed by: FIVE STAR REAL ESTATE - Coming Soon
 $525,000Coming Soon4 beds 2 baths2,281 sq. ft.
12929 Victoria Heights Dr, BOWIE, MD 20715
MLS# MDPG2217624Listed by: LONG & FOSTER REAL ESTATE, INC. - Coming Soon
 $500,000Coming Soon4 beds 3 baths1,872 sq. ft.
12635 Millstream Dr, BOWIE, MD 20715
MLS# MDPG2216876Listed by: RE/MAX EXECUTIVE


Protect your home and budget from life's surprises with an Assurant Home Warranty, backed by a partner that supports you through every step of homeownership. Explore Plans.
© 2023 - 2026 ERA Franchise Systems LLC. All rights reserved. ERA Franchise Systems LLC fully supports the principles of the Fair Housing Act and the Equal Opportunity Act. ERA, ERA Real Estate powered, and their respective logos are registered service marks of ERA Franchise Systems LLC. Each office is independently owned and operated.