
12719 Kembridge Dr, Bowie, MD 20715
Local realty services provided by:ERA Liberty Realty
12719 Kembridge Dr,Bowie, MD 20715
$550,000
- 3 Beds
- 3 Baths
- 2,340 sq. ft.
- Single family
- Active
Listed by: cassandra rosa deleon
Office: compass
MLS#:MDPG2209334
Source:BRIGHTMLS
Price summary
- Price:$550,000
- Price per sq. ft.:$235.04
About this home
Welcome to your one-of-a-kind Colonial oasis! Priced to sell! Offering over 2,300 square feet of beautifully appointed living space, this exceptional 3-bedroom + Den, 2.5-bathroom home is situated on a large, meticulously landscaped corner lot that seamlessly blends indoor comfort with the ultimate outdoor living experience. As you step inside, you are greeted by gleaming hardwood floors that flow throughout both the main and upper levels. The layout features elegant entertaining spaces, including a separate formal dining room and a bright living room updated with recessed lighting. The modern, eat-in kitchen is fully equipped with stainless steel appliances and opens to a stunning bonus room addition that leads directly to a spacious rear deck, fantastic for outdoor entertaining. This home offers incredible flexibility, featuring a versatile first-floor spare room that is perfect for a home office, den, recreation area, or a convenient 4th guest bedroom. Upstairs, a thoughtful second-story addition expands the owner’s suite, providing a larger en-suite bathroom and a unique, oversized walk-in closet offering incredible storage rarely found in this traditional floor plan. If you love the outdoors, you will adore the amazing wrap-around porch equipped with ceiling fans for shaded relaxation, while a large detached rear shed easily handles all your outdoor storage needs. With mounted TVs and select furniture available for sale to make your move a breeze, this property boasts custom upgrades you simply won't find anywhere else in the neighborhood. Water heater replaced 2025 and Kitchen and owners suite fully remodeled 3 years ago. Don't miss out!...
Contact an agent
Home facts
- Year built:1964
- Subdivision & Development:KENILWORTH AT BELAIR
- Listing ID #:MDPG2209334
- Added:45 day(s) ago
- Updated:August 16, 2026 at 01:58 PM
Rooms and interior
- Bedrooms:3
- Total bathrooms:3
- Full bathrooms:2
- Half bathrooms:1
- Dining Description:Combination Kitchen/Dining, Dining Area, Formal/Separate Dining Room
- Bathrooms Description:Primary Bath(s)
- Kitchen Description:Breakfast Area, Crown Moldings, Dishwasher, Kitchen - Eat-In, Kitchen - Table Space, Microwave, Oven/Range - Gas, Refrigerator, Stainless Steel Appliances, Upgraded Countertops
- Bedroom Description:Walk In Closet(s)
- Living area:2,340 sq. ft.
Heating and cooling
- Cooling:Central A/C
- Heating:Forced Air, Natural Gas
Structure and exterior
- Year built:1964
- Building area:2,340 sq. ft.
- Lot area:0.29 Acres
- Lot Features:Corner, Corner Lot/Unit
- Architectural Style:Colonial
- Construction Materials:Frame
- Exterior Features:Patio(s), Porch(es), Wrap Around
- Foundation Description:Slab
- Levels:2 Stories
Utilities
- Water:Public
- Sewer:Public Sewer
Finances and disclosures
- Price:$550,000
- Price per sq. ft.:$235.04
- Tax amount:$8,666 (2025)
Features and amenities
- Laundry features:Dryer, Has Laundry, Washer
- Amenities:Ceiling Fan(s), Crown Moldings
Parking
- Parking description:Off Street
New listings near 12719 Kembridge Dr
- Coming Soon
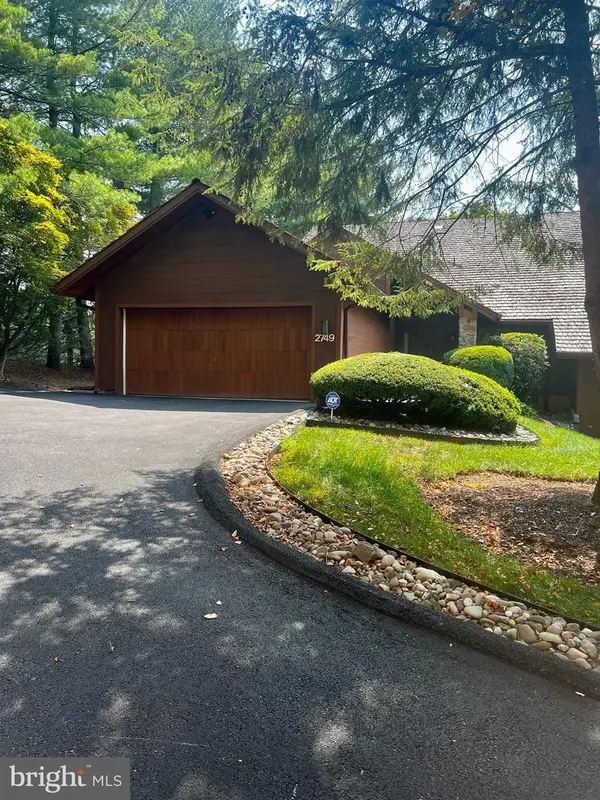 $650,000Coming Soon3 beds 3 baths
2749 Woodlake Rd, BOWIE, MD 20721
MLS# MDPG2215402Listed by: SAMSON PROPERTIES - Open Sun, 1 to 3pmNew
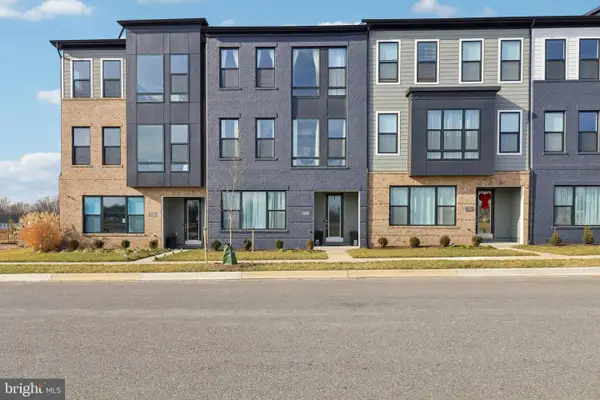 $599,900Active3 beds 4 baths2,897 sq. ft.
717 Fairmont Dr, BOWIE, MD 20716
MLS# MDPG2214492Listed by: SAMSON PROPERTIES - Coming Soon
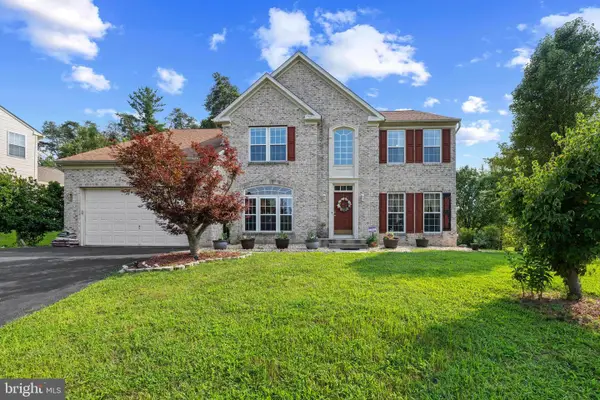 $789,000Coming Soon6 beds 4 baths
13105 Falling Water Ct, BOWIE, MD 20720
MLS# MDPG2215360Listed by: NETREALTYNOW.COM, LLC - New
 $449,000Active4 beds 2 baths1,404 sq. ft.
12604 Bunting Ln, BOWIE, MD 20715
MLS# MDPG2215340Listed by: TAYLOR PROPERTIES - Coming Soon
 $410,000Coming Soon3 beds 4 baths
3410 Inverwood Ln, BOWIE, MD 20721
MLS# MDPG2215352Listed by: KELLER WILLIAMS CAPITAL PROPERTIES - New
 $610,000Active3 beds 4 baths1,963 sq. ft.
5017 Henry King Way #5g, BOWIE, MD 20715
MLS# MDPG2215330Listed by: MID-ATLANTIC BUILDERS REALTY, INC - Coming Soon
 $349,900Coming Soon3 beds 3 baths
4602 Deepwood Ct #86d, BOWIE, MD 20720
MLS# MDPG2205694Listed by: KELLER WILLIAMS PREFERRED PROPERTIES - New
 $1,190,000Active3 beds 2 baths1,152 sq. ft.
1301 Old Mitchellville, BOWIE, MD 20716
MLS# MDPG2211350Listed by: LONG & FOSTER REAL ESTATE, INC. - New
 $745,000Active4 beds 4 baths3,174 sq. ft.
4704 Cimmaron Greenfields Dr, BOWIE, MD 20720
MLS# MDPG2214814Listed by: RE/MAX UNITED REAL ESTATE - Coming Soon
 $495,000Coming Soon4 beds 4 baths
9911 Hillandale Way #58, BOWIE, MD 20721
MLS# MDPG2215140Listed by: BENNETT REALTY SOLUTIONS


Protect your home and budget from life's surprises with an Assurant Home Warranty, backed by a partner that supports you through every step of homeownership. Explore Plans.
© 2023 - 2026 ERA Franchise Systems LLC. All rights reserved. ERA Franchise Systems LLC fully supports the principles of the Fair Housing Act and the Equal Opportunity Act. ERA, ERA Real Estate powered, and their respective logos are registered service marks of ERA Franchise Systems LLC. Each office is independently owned and operated.