
13102 Ogles Hope Dr, Bowie, MD 20720
Local realty services provided by:ERA Central Realty Group
13102 Ogles Hope Dr,Bowie, MD 20720
$790,000
- 7 Beds
- 5 Baths
- - sq. ft.
- Single family
- Sold
Listed by: dagmawi alemayehu
Office: samson properties
MLS#:MDPG2213566
Source:BRIGHTMLS
Sorry, we are unable to map this address
Price summary
- Price:$790,000
- Monthly HOA dues:$158
About this home
Elegance and sophistication define this luxurious residence nestled in the prestigious Fairwood community, welcomed by a rare 150-ft tree-lined horseshoe driveway. With 4,990 sq ft spread across three finished levels, an open floor plan, wide staircase, and hardwood floors throughout create a majestic ambiance beneath the dramatic 2-story foyer.
Revel in the comfort of separate formal dining and living rooms, a large family room, an eat-in kitchen, and a full bedroom with en-suite bathroom on the main level — ideal as a home office or guest suite. The owners spared no expense on the top-of-the-line renovated kitchen, featuring quartz countertops, the latest stainless steel appliances, a large waterfall peninsula island, a bonus freestanding island, and a built-in stainless steel wine cooler.
The main level also includes an additional powder room, a laundry room with utility sink, and a spacious 2-car garage with extra storage space. Step outside to a large L-shaped wraparound deck with a walk-down staircase, crafted from high-quality composite material.
Upstairs, you'll find 4 bedrooms and 2 full baths, anchored by a primary suite that serves as a true sanctuary — complete with a sitting area, his-and-her closets, dual vanities, a standing shower, and a separate soaking tub.
The fully finished basement offers a large recreational area perfect for entertaining family and friends, along with two spacious full-sized bedrooms and generous walk-in closets — an excellent opportunity to generate rental income while privately enjoying the upper two levels. Storage will never be an issue, with oversized closets found throughout the home and basement. Step outside from the lower level and you're greeted by a spacious, tranquil, tree-lined backyard.
Don't wait — schedule your private tour today!...
Contact an agent
Home facts
- Year built:2004
- Subdivision & Development:FAIRWOOD
- Listing ID #:MDPG2213566
- Added:47 day(s) ago
- Updated:September 17, 2026 at 10:33 AM
Rooms and interior
- Bedrooms:7
- Total bathrooms:5
- Full bathrooms:4
- Half bathrooms:1
- Kitchen Description:Dishwasher, Disposal, Exhaust Fan, Refrigerator
- Basement:Yes
Heating and cooling
- Heating:Central, Natural Gas
Structure and exterior
- Year built:2004
- Architectural Style:Colonial, Contemporary
- Construction Materials:Frame
- Levels:3 Story
Utilities
- Water:Public
- Sewer:Public Sewer
Finances and disclosures
- Price:$790,000
- Tax amount:$9,898 (2025)
Features and amenities
- Laundry features:Dryer, Washer
- Amenities:Humidifer, Monitored, Motion Detectors, Security System, Smoke Detector
Parking
- Parking description:Attached Garage, Garage - Front Entry, Garage Door Opener
- Garage:Yes
- Garage spaces:2
New listings near 13102 Ogles Hope Dr
- Coming Soon
 $494,000Coming Soon4 beds 3 baths2,018 sq. ft.
2110 Penfield Ln, BOWIE, MD 20716
MLS# MDPG2219090Listed by: KELLER WILLIAMS PREFERRED PROPERTIES - Coming Soon
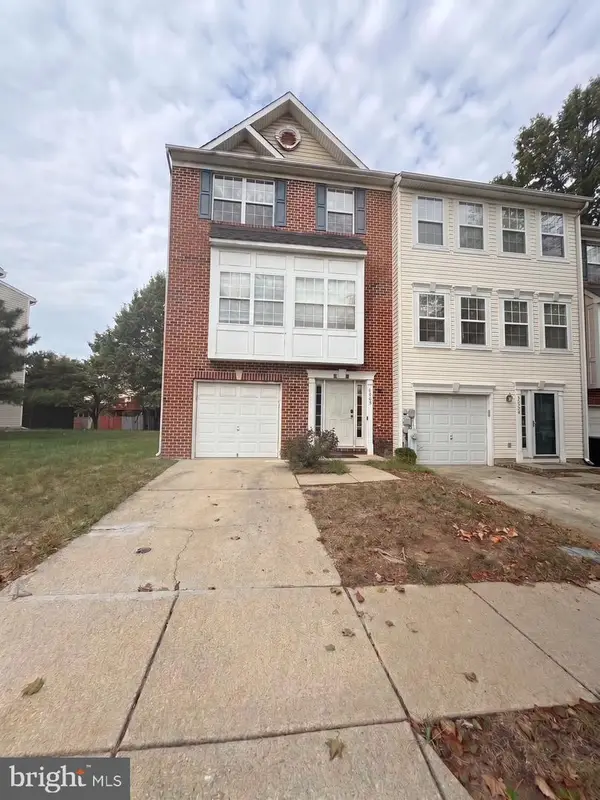 $420,000Coming Soon3 beds 3 baths1,812 sq. ft.
4400 Lavender Ln, BOWIE, MD 20720
MLS# MDPG2219080Listed by: KELLER WILLIAMS PREFERRED PROPERTIES - Coming Soon
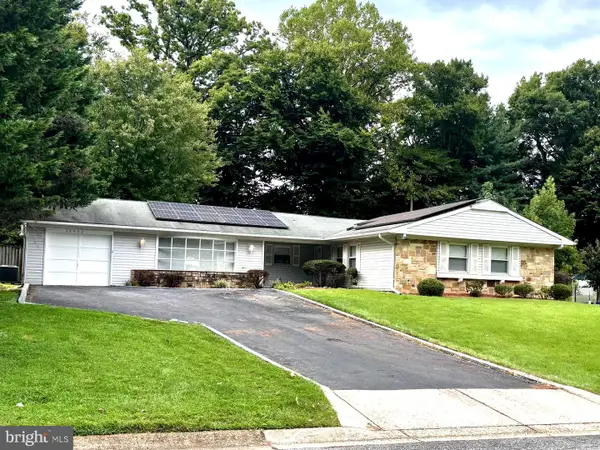 $489,987Coming Soon3 beds 2 baths2,018 sq. ft.
12902 Kendale, BOWIE, MD 20715
MLS# MDPG2218934Listed by: RE/MAX LEADING EDGE - Coming Soon
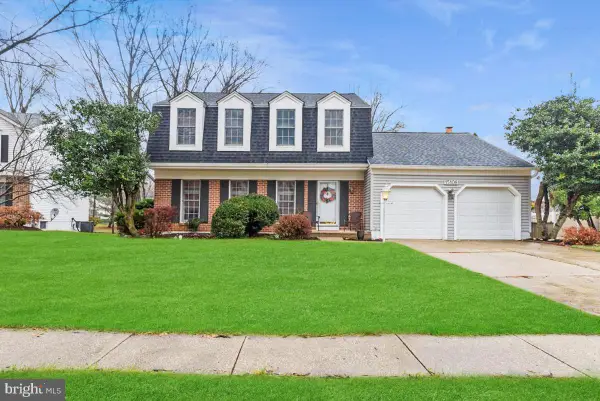 $625,000Coming Soon3 beds 3 baths1,880 sq. ft.
15108 Peartree Dr, BOWIE, MD 20721
MLS# MDPG2218884Listed by: CENTURY 21 NEW MILLENNIUM - Coming Soon
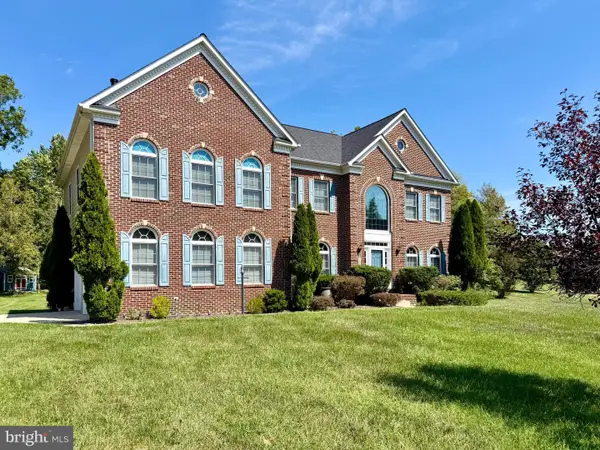 $1,075,000Coming Soon4 beds 5 baths6,666 sq. ft.
14312 Driftwood Rd, BOWIE, MD 20721
MLS# MDPG2218826Listed by: ROYAL DOMINION REALTY - Coming Soon
 $515,000Coming Soon3 beds 3 baths1,800 sq. ft.
12413 Kinship Turn, BOWIE, MD 20715
MLS# MDPG2218494Listed by: EXP REALTY, LLC - Coming Soon
 $470,000Coming Soon3 beds 3 baths1,400 sq. ft.
10506 Vista Gardens Dr, BOWIE, MD 20720
MLS# MDPG2218408Listed by: SAMSON PROPERTIES - Coming Soon
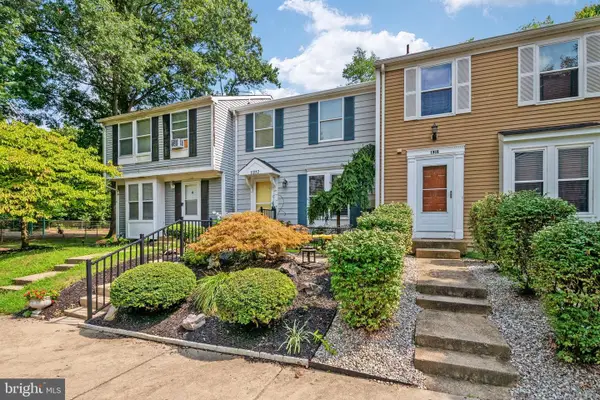 $369,900Coming Soon2 beds 3 baths1,680 sq. ft.
1317 Patriot Ln, BOWIE, MD 20716
MLS# MDPG2218298Listed by: FIVE STAR REAL ESTATE - Coming Soon
 $525,000Coming Soon4 beds 2 baths2,281 sq. ft.
12929 Victoria Heights Dr, BOWIE, MD 20715
MLS# MDPG2217624Listed by: LONG & FOSTER REAL ESTATE, INC. - Coming Soon
 $500,000Coming Soon4 beds 3 baths1,872 sq. ft.
12635 Millstream Dr, BOWIE, MD 20715
MLS# MDPG2216876Listed by: RE/MAX EXECUTIVE


Protect your home and budget from life's surprises with an Assurant Home Warranty, backed by a partner that supports you through every step of homeownership. Explore Plans.
© 2023 - 2026 ERA Franchise Systems LLC. All rights reserved. ERA Franchise Systems LLC fully supports the principles of the Fair Housing Act and the Equal Opportunity Act. ERA, ERA Real Estate powered, and their respective logos are registered service marks of ERA Franchise Systems LLC. Each office is independently owned and operated.