
13308 Big Cedar Ln, Bowie, MD 20720
Local realty services provided by:Mountain Realty ERA Powered
13308 Big Cedar Ln,Bowie, MD 20720
$1,400,000
- - Beds
- 1 Baths
- 5,650 sq. ft.
- Single family
- Active
Listed by: felicia l davis
Office: inclusions & associates real estate
MLS#:MDPG2214596
Source:BRIGHTMLS
Price summary
- Price:$1,400,000
- Price per sq. ft.:$247.79
- Monthly HOA dues:$120
About this home
Welcome home to Woodmore North aka Westwood, where elegance, space, and serenity comes together in one extraordinary residence. Set on nearly an acre of land at the end of a quiet cu-de-sac, this stunning 3 level estate offers over 8000 square feet of thoughtfully crafted living space, designed for comfortable everyday living and entertaining. The dramatic foyer introduces the homes sophistication with soaring ceilings, gas fireplaces and expansive Palladian windows that frames the tree lined surroundings. A gourmet kitchen for the chef or culinary enthusiast, featuring an oversized island, rich cabinetry, granite countertops, double wall ovens, and a sun filled morning room that opens to peaceful view of the backyard. Formal living and dining rooms provide beautiful settings for family and gatherings, a spacious sunroom, private study, custom built ins, plenty of versatility for work or relaxation. The luxurious and spacious primary suite offers a tray ceiling, a spa inspired bath with dual vanities, soaking tub and oversized shower with seating. Each bedroom includes its own bath insuring comfort and privacy for everyone. The lower level elevates the home's entertainment potential with a wide and open recreational space, an impressive media room for those cozy evenings, bonus rooms, and a carriage home for your guest! See it, love it and call it Home Sweet Home!...
Contact an agent
Home facts
- Year built:2006
- Subdivision & Development:WOODMORE NORTH
- Listing ID #:MDPG2214596
- Added:1 day(s) ago
- Updated:August 10, 2026 at 11:29 AM
Rooms and interior
- Total bathrooms:1
- Half bathrooms:1
- Flooring:Ceramic Tile, Marble, Solid Hardwood
- Dining Description:Dining Area, Formal/Separate Dining Room
- Kitchen Description:Breakfast Area, Built-In Microwave, Built-Ins, Carpet, Crown Moldings, Dishwasher, Disposal, Double/Dual Staircase, Kitchen - Eat-In, Kitchen - Gourmet, Kitchen - Island, Kitchen - Table Space, Pantry, Recessed Lighting, Stainless Steel Appliances
- Bedroom Description:Carpet, Walk In Closet(s)
- Basement:Yes
- Basement Description:Fully Finished
- Living area:5,650 sq. ft.
Heating and cooling
- Heating:Central, Natural Gas
Structure and exterior
- Year built:2006
- Building area:5,650 sq. ft.
- Lot area:0.97 Acres
- Lot Features:Backs to Trees, Cul-de-sac
- Architectural Style:Colonial
- Construction Materials:Brick
- Foundation Description:Permanent
- Levels:3 Story
Utilities
- Water:Public
- Sewer:Public Sewer
Finances and disclosures
- Price:$1,400,000
- Price per sq. ft.:$247.79
- Tax amount:$15,612 (2025)
Features and amenities
- Laundry features:Dryer - Front Loading, Washer - Front Loading
- Amenities:Built-Ins, Carpet, Ceiling Fan(s), Crown Moldings, Double/Dual Staircase, Recessed Lighting
Parking
- Parking description:Attached Garage, Garage - Side Entry, Garage Door Opener
- Garage:Yes
- Garage spaces:2
New listings near 13308 Big Cedar Ln
- Coming Soon
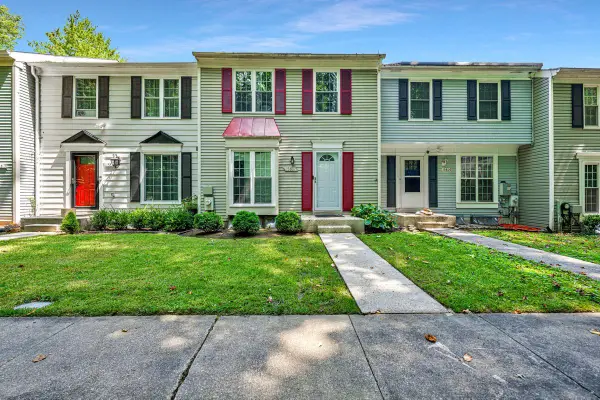 $375,000Coming Soon2 beds 2 baths
15811 Piller Ln, BOWIE, MD 20716
MLS# MDPG2214618Listed by: KELLER WILLIAMS FLAGSHIP - New
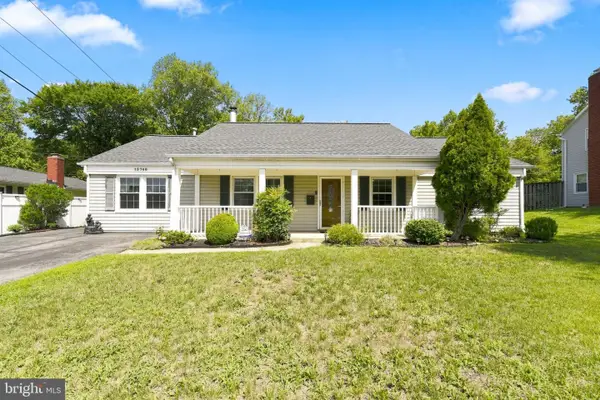 $529,999Active4 beds 3 baths1,720 sq. ft.
15746 Pointer Ridge Dr, BOWIE, MD 20716
MLS# MDPG2214552Listed by: BERKSHIRE HATHAWAY HOMESERVICES PENFED REALTY - Coming Soon
 $315,000Coming Soon3 beds 2 baths
4508 Running Deer Way #391a, BOWIE, MD 20720
MLS# MDPG2214556Listed by: SAMSON PROPERTIES - New
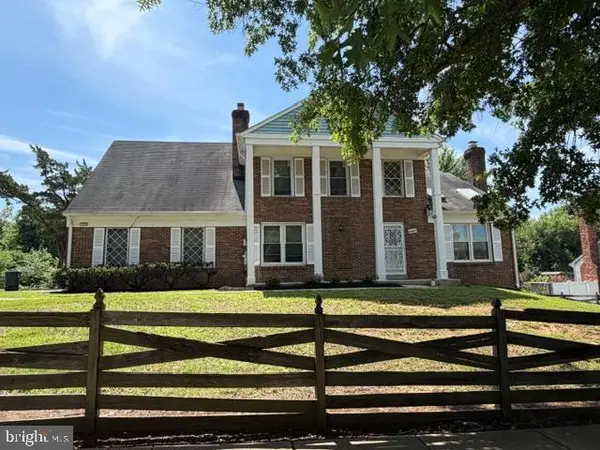 $629,000Active4 beds 4 baths2,386 sq. ft.
11400 Waesche Dr, BOWIE, MD 20721
MLS# MDPG2214558Listed by: HOMESMART - Coming Soon
 $480,000Coming Soon4 beds 2 baths
12504 Saber Ln, BOWIE, MD 20715
MLS# MDPG2214504Listed by: STRAIGHT SOURCE REAL ESTATE BROKERS, LLC - Coming SoonOpen Sat, 12:30 to 2:30pm
 $649,999Coming Soon4 beds 4 baths
16110 Eastlawn Ct, BOWIE, MD 20716
MLS# MDPG2214484Listed by: SAMSON PROPERTIES - Open Sat, 1 to 3pmNew
 $499,000Active4 beds 2 baths1,716 sq. ft.
2615 Kennison Ln, BOWIE, MD 20715
MLS# MDPG2214398Listed by: WEICHERT, REALTORS - Coming Soon
 $575,000Coming Soon4 beds 4 baths
2116 Garden Grove Ln, BOWIE, MD 20721
MLS# MDPG2214454Listed by: NORTHROP REALTY - New
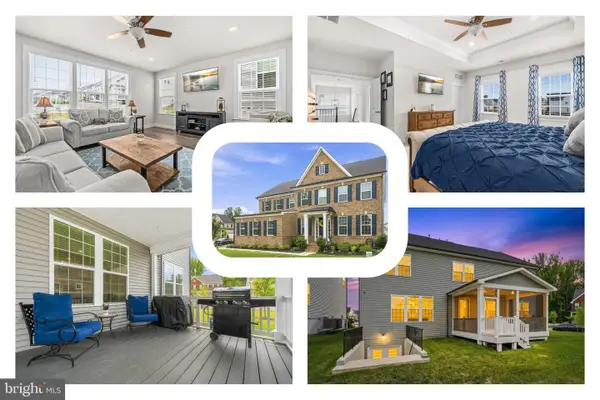 $975,000Active5 beds 5 baths4,554 sq. ft.
15503 Twin River Cir, BOWIE, MD 20716
MLS# MDPG2214404Listed by: REDFIN CORP


Protect your home and budget from life's surprises with an Assurant Home Warranty, backed by a partner that supports you through every step of homeownership. Explore Plans.
© 2023 - 2026 ERA Franchise Systems LLC. All rights reserved. ERA Franchise Systems LLC fully supports the principles of the Fair Housing Act and the Equal Opportunity Act. ERA, ERA Real Estate powered, and their respective logos are registered service marks of ERA Franchise Systems LLC. Each office is independently owned and operated.