
13611 Gresham Ct, Bowie, MD 20720
Local realty services provided by:ERA OakCrest Realty, Inc.
13611 Gresham Ct,Bowie, MD 20720
$495,000
- 4 Beds
- 3 Baths
- - sq. ft.
- Single family
- Sold
Listed by: kyle thrush
Office: cummings & co. realtors
MLS#:MDPG2211700
Source:BRIGHTMLS
Sorry, we are unable to map this address
Price summary
- Price:$495,000
- Monthly HOA dues:$47
About this home
Welcome to 11361 Gresham Court, a 4 bedroom single family home located in the desirable Highbridge Community in Bowie! Enter the home to a spacious living room with vaulted ceilings, gleaming hardwoods, large windows, and a fireplace. Enjoy eating either in the separate dining room or the eat in kitchen. Kitchen features SS appliances, tons of cabinet space, and a breakfast bar. One bedroom situated on the main level, plus three additional bedrooms upstairs. Primary bedroom upstairs includes walk in closet and en-suite bathroom with double vanity and separate soaking tub and shower! Fenced in backyard offers privacy and a space for entertainment and relaxation! Attached single car garage plus driveway for parking. Prime, no thru traffic location, with convenient access to Woodmore Towne Centre, DC, Annapolis and Baltimore. Enjoy the walking trail that runs through the community and to local shopping, as well as the playground, tennis court and outdoor fitness stations in the community! Schedule your showing today!...
Contact an agent
Home facts
- Year built:1996
- Subdivision & Development:HIGHBRIDGE
- Listing ID #:MDPG2211700
- Added:41 day(s) ago
- Updated:August 29, 2026 at 05:54 AM
Rooms and interior
- Bedrooms:4
- Total bathrooms:3
- Full bathrooms:2
- Half bathrooms:1
- Dining Description:Dining Area
- Bathrooms Description:Primary Bath(s)
- Kitchen Description:Disposal, Exhaust Fan, Icemaker, Kitchen - Eat-In, Microwave, Oven/Range - Gas, Range Hood, Recessed Lighting, Refrigerator
- Bedroom Description:Entry Level Bedroom
Heating and cooling
- Cooling:Central A/C
- Heating:Heat Pump(s), Natural Gas
Structure and exterior
- Roof:Asphalt
- Year built:1996
- Architectural Style:Contemporary
- Construction Materials:Frame
- Foundation Description:Slab
- Levels:2 Stories
Utilities
- Water:Public
- Sewer:Public Sewer
Finances and disclosures
- Price:$495,000
- Tax amount:$7,182 (2025)
Features and amenities
- Amenities:Carbon Monoxide Detector(s), Insulated Windows, Recessed Lighting, Security System, Smoke Detector, Window Treatments
Parking
- Parking description:Attached Garage, Garage - Front Entry, Garage Door Opener
- Garage:Yes
- Garage spaces:1
New listings near 13611 Gresham Ct
- Coming SoonOpen Sat, 11am to 1pm
 $499,900Coming Soon3 beds 3 baths2,120 sq. ft.
4003 Cordell Ct, BOWIE, MD 20715
MLS# MDPG2215100Listed by: LONG & FOSTER REAL ESTATE, INC. - Coming Soon
 $450,000Coming Soon3 beds 2 baths1,540 sq. ft.
12223 Fletchertown Rd, BOWIE, MD 20720
MLS# MDPG2217296Listed by: KELLER WILLIAMS PREFERRED PROPERTIES - Coming Soon
 $795,000Coming Soon5 beds 5 baths5,160 sq. ft.
5302 Lakevale Ter, BOWIE, MD 20720
MLS# MDPG2216834Listed by: EXP REALTY, LLC - Coming Soon
 $409,900Coming Soon3 beds 2 baths1,104 sq. ft.
12816 10th St, BOWIE, MD 20720
MLS# MDPG2217148Listed by: LIVING IN STYLE REAL ESTATE - Coming Soon
 $214,900Coming Soon1 beds 1 baths780 sq. ft.
15683 Easthaven Ct #1206, BOWIE, MD 20716
MLS# MDPG2217010Listed by: HOME TOWNE REAL ESTATE - Coming Soon
 $530,000Coming Soon4 beds 3 baths1,840 sq. ft.
8401 Triple Crown Rd, BOWIE, MD 20715
MLS# MDPG2216916Listed by: LONG & FOSTER REAL ESTATE, INC. - Coming Soon
 $500,000Coming Soon4 beds 3 baths1,872 sq. ft.
12635 Millstream Dr, BOWIE, MD 20715
MLS# MDPG2216876Listed by: RE/MAX EXECUTIVE - Coming Soon
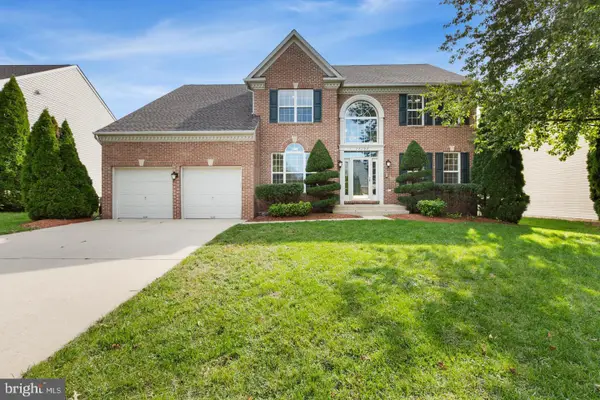 $695,000Coming Soon4 beds 4 baths3,116 sq. ft.
17107 Aspen Leaf Dr, BOWIE, MD 20716
MLS# MDPG2216870Listed by: KELLER WILLIAMS PREFERRED PROPERTIES - Coming Soon
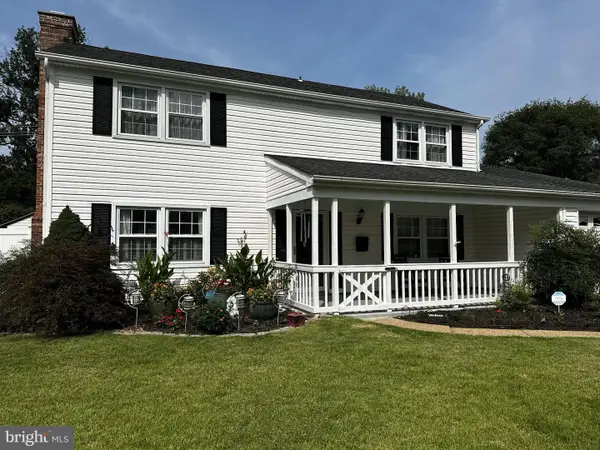 $499,900Coming Soon3 beds 3 baths1,800 sq. ft.
12408 Skylark Ln, BOWIE, MD 20715
MLS# MDPG2216516Listed by: RE/MAX UNITED REAL ESTATE - Coming Soon
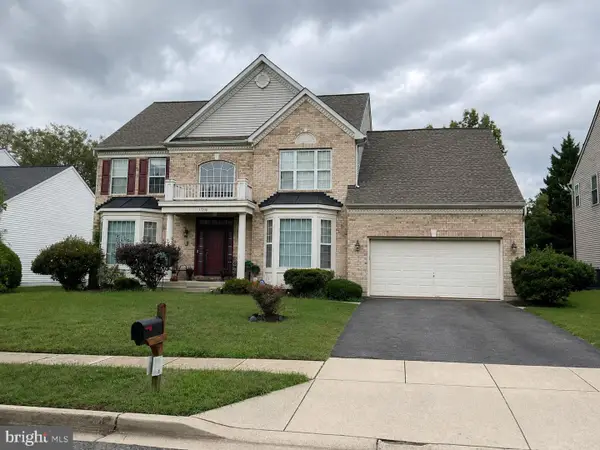 $745,000Coming Soon4 beds 4 baths3,602 sq. ft.
17208 Russet Dr, BOWIE, MD 20716
MLS# MDPG2216322Listed by: UNITED REAL ESTATE EXECUTIVES


Protect your home and budget from life's surprises with an Assurant Home Warranty, backed by a partner that supports you through every step of homeownership. Explore Plans.
© 2023 - 2026 ERA Franchise Systems LLC. All rights reserved. ERA Franchise Systems LLC fully supports the principles of the Fair Housing Act and the Equal Opportunity Act. ERA, ERA Real Estate powered, and their respective logos are registered service marks of ERA Franchise Systems LLC. Each office is independently owned and operated.