
14004 Tollison Dr, Bowie, MD 20720
Local realty services provided by:ERA Liberty Realty
14004 Tollison Dr,Bowie, MD 20720
$865,000
- 5 Beds
- 5 Baths
- 5,304 sq. ft.
- Single family
- Active
Listed by: jennifer l drennan
Office: taylor properties
MLS#:MDPG2211872
Source:BRIGHTMLS
Price summary
- Price:$865,000
- Price per sq. ft.:$163.08
- Monthly HOA dues:$30.92
About this home
Meticulously Maintained!!! 5 Bedroom 4.5 bath Colonial home totaling 5,304sq ft sitting on .28 acre lot in sought after Woodmont Estates Community. Main-level family room has vaulted ceiling w/ skylight, wood burning fireplace and wood floors. Kitchen has updated granite counters, updated appliances, double ovens, Island w/ gas stove top, pantry and built-in desk. Breakfast room w/ door access to exterior rear kitchen. Separate dining room has beautiful gleaming wood floors. Main level office. Upper-level's primary en-suite has vaulted ceiling, lighted ceiling fan and huge organized walk-in closet. Private bathroom w/ free standing soaking tub, separate shower, dual vanities and quartz counters. 2 additional bedrooms which share jack and jill bathroom. 2nd en-suite w/ private bathroom w/ tub shower. Lower-level has private side entrance, great for rental or in-law suite. 2nd kitchen w/ quartz counters, breakfast bar, refrigerator and stove top. 5th bedroom! Bathroom w/ shower. Theatre Room. Security Camera System, Whole house generator, New Windows, New Gutters, Roof 2018, HVAC, 2023, Water heater 2015 and sump pump. Beautiful exterior land and hardscaping, underground sprinkler system, exterior spot lights around perimeter of house. Exterior rear Trek deck 2025, brick patio, shed and fenced in rear yard. Close to Shops, restaurants....
Contact an agent
Home facts
- Year built:1995
- Subdivision & Development:WOODMONT ESTATES PLAT 2
- Listing ID #:MDPG2211872
- Added:46 day(s) ago
- Updated:September 17, 2026 at 11:34 AM
Rooms and interior
- Bedrooms:5
- Total bathrooms:5
- Full bathrooms:4
- Half bathrooms:1
- Flooring:Carpet, Ceramic Tile, Laminate Plank, Luxury Vinyl Tile, Solid Hardwood
- Dining Description:Dining Area, Dining Room, Formal/Separate Dining Room
- Bathrooms Description:Primary Bath(s), Primary Bathroom
- Kitchen Description:2nd Kitchen, Breakfast Area, Carpet, Cooktop, Crown Moldings, Dishwasher, Disposal, Exhaust Fan, Extra Refrigerator/Freezer, Icemaker, Kitchen - Eat-In, Kitchen - Island, Microwave, Oven - Double, Pantry, Recessed Lighting, Refrigerator, Stainless Steel Appliances, Upgraded Countertops, Water Heater, Wet/Dry Bar
- Bedroom Description:Carpet, Primary Bedroom, Walk In Closet(s)
- Basement:Yes
- Basement Description:Connecting Stairway, Daylight, Drain, Fully Finished, Heated, Interior Access, Outside Entrance, Partial, Side Entrance, Sump Pump, Walkout Stairs, Windows
- Living area:5,304 sq. ft.
Heating and cooling
- Cooling:Ceiling Fan(s), Central A/C
- Heating:Forced Air, Natural Gas
Structure and exterior
- Roof:Architectural Shingle
- Year built:1995
- Building area:5,304 sq. ft.
- Lot area:0.28 Acres
- Architectural Style:Colonial
- Construction Materials:Aluminum Siding
- Exterior Features:Brick, Deck(s), Extensive Hardscape, Exterior Lighting, Flood Lights, Patio(s), Street Lights, Underground Lawn Sprinkler
- Foundation Description:Slab
- Levels:3 Story
Schools
- High school:BOWIE
- Middle school:SAMUEL OGLE
- Elementary school:WHITEHALL
Utilities
- Water:Public
- Sewer:Public Sewer
Finances and disclosures
- Price:$865,000
- Price per sq. ft.:$163.08
- Tax amount:$11,215 (2025)
Features and amenities
- Laundry features:Dryer, Dryer In Unit, Washer, Washer In Unit
- Amenities:Attic, Bar, Carpet, Ceiling Fan(s), Crown Moldings, Recessed Lighting, Store/Office, Wet/Dry Bar
Parking
- Parking description:Attached Garage, Inside Access, On Street
- Garage:Yes
- Garage spaces:2
New listings near 14004 Tollison Dr
- Coming Soon
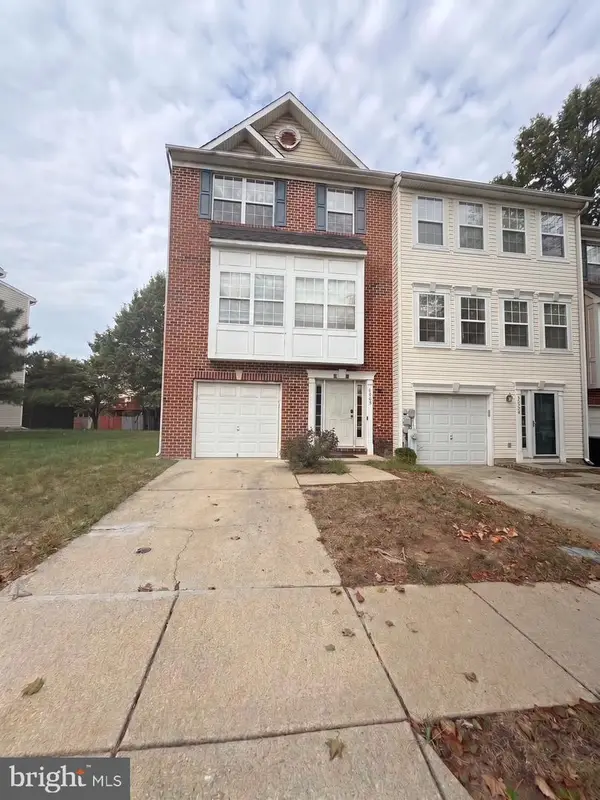
 $494,000Coming Soon4 beds 3 baths2,018 sq. ft.
2110 Penfield Ln, BOWIE, MD 20716
MLS# MDPG2219090Listed by: KELLER WILLIAMS PREFERRED PROPERTIES - Coming Soon
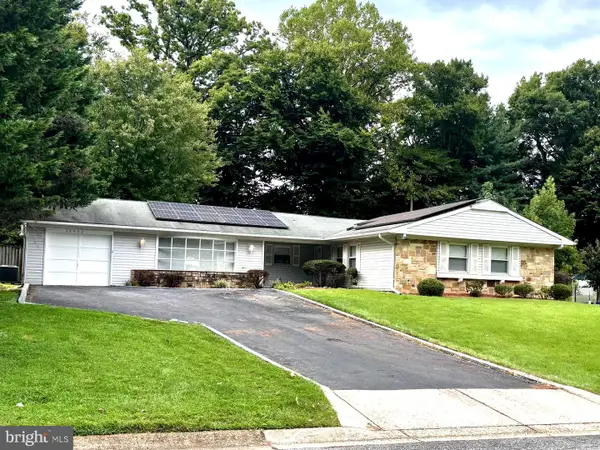
 $420,000Coming Soon3 beds 3 baths1,812 sq. ft.
4400 Lavender Ln, BOWIE, MD 20720
MLS# MDPG2219080Listed by: KELLER WILLIAMS PREFERRED PROPERTIES - Coming Soon
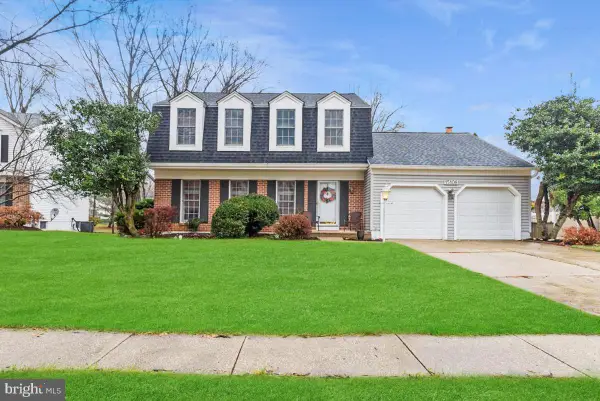
 $489,987Coming Soon3 beds 2 baths2,018 sq. ft.
12902 Kendale, BOWIE, MD 20715
MLS# MDPG2218934Listed by: RE/MAX LEADING EDGE - Coming Soon
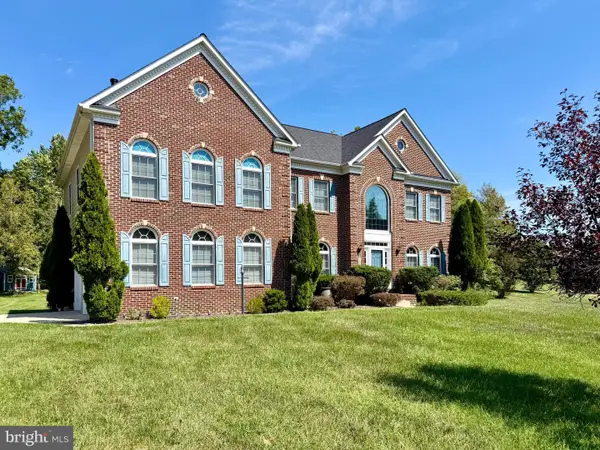
 $625,000Coming Soon3 beds 3 baths1,880 sq. ft.
15108 Peartree Dr, BOWIE, MD 20721
MLS# MDPG2218884Listed by: CENTURY 21 NEW MILLENNIUM - Coming Soon
 $1,075,000Coming Soon4 beds 5 baths6,666 sq. ft.
14312 Driftwood Rd, BOWIE, MD 20721
MLS# MDPG2218826Listed by: ROYAL DOMINION REALTY - Coming Soon
 $515,000Coming Soon3 beds 3 baths1,800 sq. ft.
12413 Kinship Turn, BOWIE, MD 20715
MLS# MDPG2218494Listed by: EXP REALTY, LLC - Coming Soon
 $470,000Coming Soon3 beds 3 baths1,400 sq. ft.
10506 Vista Gardens Dr, BOWIE, MD 20720
MLS# MDPG2218408Listed by: SAMSON PROPERTIES - Coming Soon
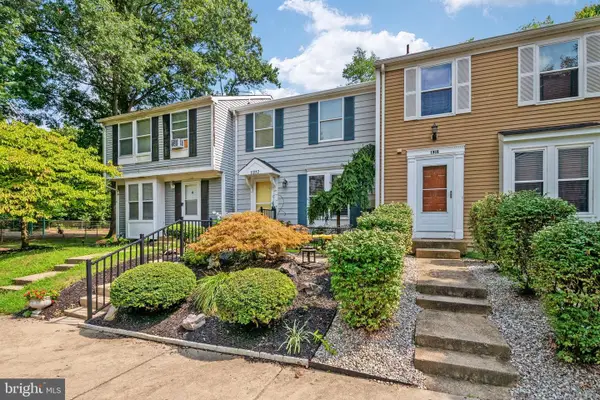 $369,900Coming Soon2 beds 3 baths1,680 sq. ft.
1317 Patriot Ln, BOWIE, MD 20716
MLS# MDPG2218298Listed by: FIVE STAR REAL ESTATE - Coming Soon
 $525,000Coming Soon4 beds 2 baths2,281 sq. ft.
12929 Victoria Heights Dr, BOWIE, MD 20715
MLS# MDPG2217624Listed by: LONG & FOSTER REAL ESTATE, INC. - Coming Soon
 $500,000Coming Soon4 beds 3 baths1,872 sq. ft.
12635 Millstream Dr, BOWIE, MD 20715
MLS# MDPG2216876Listed by: RE/MAX EXECUTIVE


Protect your home and budget from life's surprises with an Assurant Home Warranty, backed by a partner that supports you through every step of homeownership. Explore Plans.
© 2023 - 2026 ERA Franchise Systems LLC. All rights reserved. ERA Franchise Systems LLC fully supports the principles of the Fair Housing Act and the Equal Opportunity Act. ERA, ERA Real Estate powered, and their respective logos are registered service marks of ERA Franchise Systems LLC. Each office is independently owned and operated.