
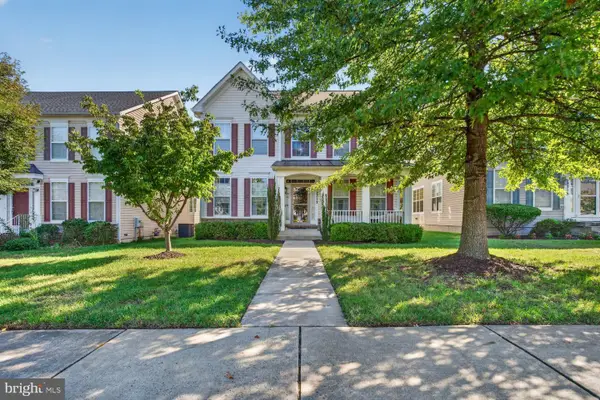
14809 Dunleigh Dr, Bowie, MD 20721
Local realty services provided by:Pagoda Realty ERA Powered
14809 Dunleigh Dr,Bowie, MD 20721
$699,500
- 6 Beds
- 4 Baths
- 3,748 sq. ft.
- Single family
- Coming Soon
Listed by: keji a ogunleye
Office: taylor properties
MLS#:MDPG2221898
Source:BRIGHTMLS
Price summary
- Price:$699,500
- Price per sq. ft.:$186.63
- Monthly HOA dues:$68
About this home
Fall in love with this beautiful home in Bowie just in time for the holiday, beautifully newly painted, Nestled in the charming East Hampton community, this stunning Colonial-style home offers a perfect blend of comfort and modern living, this residence boasts an excellent condition and features a thoughtfully designed layout that invites warmth and togetherness. The kitchen is a chef's dream, equipped with stainless steel appliances, including a double oven, down-draft cooktop, and an extra refrigerator/freezer. The large island provides ample space for meal prep and casual dining, while the formal dining room adds an elegant touch for special occasions. With six generously sized bedrooms and three and a half bathrooms, this home offers plenty of space for everyone. The fully finished basement, complete with a rear entrance, provides additional living space that can be tailored to your needs-whether it's a playroom, or entertainment area. Enjoy the comfort of an electric fireplace in the family room, perfect for those chilly evenings. The property is equipped with energy-efficient appliances and features such as double-pane windows, ensuring a comfortable environment year-round. Safety is prioritized with a comprehensive security system, smoke detectors, and carbon monoxide detectors. Outside, the community offers beautifully maintained common grounds, perfect for leisurely strolls or picnics. The East Hampton neighborhood is known for its friendly atmosphere and convenient access to local parks, providing ample opportunities for outdoor activities and relaxation. With an attached two-car garage and a well-maintained lot of 0.25 acres, this home combines convenience with a sense of community. Enjoy the benefits of living in a neighborhood that fosters connection and engagement, where neighbors become friends and memories are made. This residence is more than just a house; it's a place to call home, where comfort meets community. Don't miss the opportunity to make this beautiful property your own!...
Contact an agent
Home facts
- Year built:2001
- Subdivision & Development:EAST HAMPTON
- Listing ID #:MDPG2221898
- Updated:October 08, 2026 at 02:34 AM
Rooms and interior
- Bedrooms:6
- Total bathrooms:4
- Full bathrooms:3
- Half bathrooms:1
- Rooms Total:6
- Flooring:Carpet, Ceramic Tile, Hardwood
- Dining Description:Formal/Separate Dining Room
- Kitchen Description:Cooktop - Down Draft, Dishwasher, Disposal, Energy Efficient Appliances, Extra Refrigerator/Freezer, Icemaker, Kitchen - Gourmet, Kitchen - Island, Microwave, Oven - Double, Refrigerator, Stainless Steel Appliances
- Basement:Yes
- Basement Description:Fully Finished, Rear Entrance
- Living area:3,748 sq. ft.
Heating and cooling
- Cooling:Central A/C
- Heating:Forced Air, Natural Gas
Structure and exterior
- Roof:Architectural Shingle
- Year built:2001
- Building area:3,748 sq. ft.
- Lot area:0.25 Acres
- Architectural Style:Colonial
- Construction Materials:Asphalt, Brick Front
- Foundation Description:Slab
- Levels:3 Story
Utilities
- Water:Public
- Sewer:Public Sewer
Finances and disclosures
- Price:$699,500
- Price per sq. ft.:$186.63
- Tax amount:$10,820 (2026)
Features and amenities
- Laundry features:Dryer, Dryer - Front Loading, Has Laundry
- Amenities:Carbon Monoxide Detector(s), Double Pane Windows, Security System, Smoke Detector, Sprinkler System - Indoor
Parking
- Parking description:Attached Garage, Garage - Front Entry
- Garage:Yes
- Garage spaces:2
New listings near 14809 Dunleigh Dr
- Coming Soon
 $595,000Coming Soon5 beds 5 baths3,251 sq. ft.
4605 Olden Ct, BOWIE, MD 20715
MLS# MDPG2221416Listed by: ACE REALTY & PROPERTY MANAGEMENT, LLC. - Coming Soon
 $375,000Coming Soon3 beds 2 baths1,890 sq. ft.
941 Millponds Ct, BOWIE, MD 20721
MLS# MDPG2221046Listed by: REDFIN CORP - Coming Soon
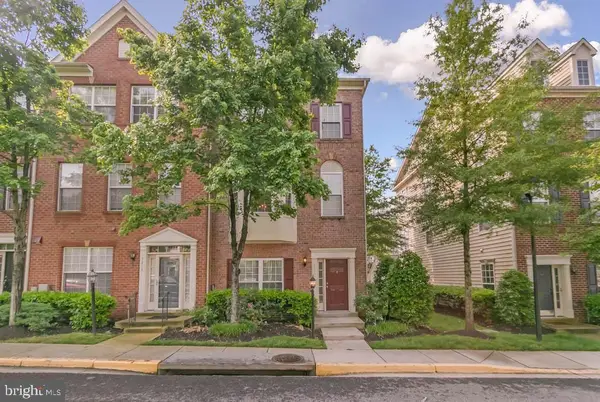 $500,000Coming Soon4 beds 4 baths2,080 sq. ft.
5217 Maries Retreat Dr #114, BOWIE, MD 20720
MLS# MDPG2215614Listed by: KELLER WILLIAMS REALTY - Coming Soon
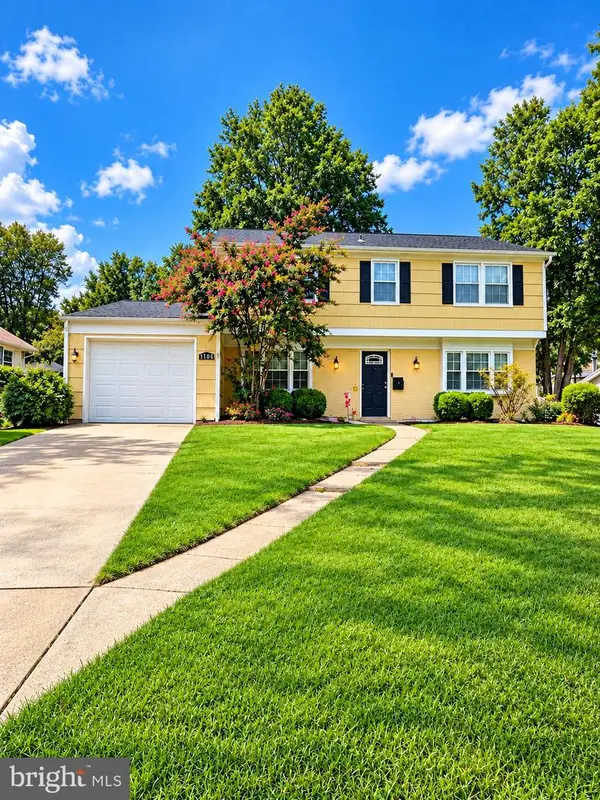 $549,000Coming Soon3 beds 3 baths2,444 sq. ft.
3106 Superior Lane Ln, BOWIE, MD 20715
MLS# MDPG2219478Listed by: CUMMINGS & CO. REALTORS - Coming Soon
 $499,000Coming Soon4 beds 3 baths2,018 sq. ft.
2110 Penfield Ln, BOWIE, MD 20716
MLS# MDPG2219090Listed by: KELLER WILLIAMS PREFERRED PROPERTIES - Coming Soon
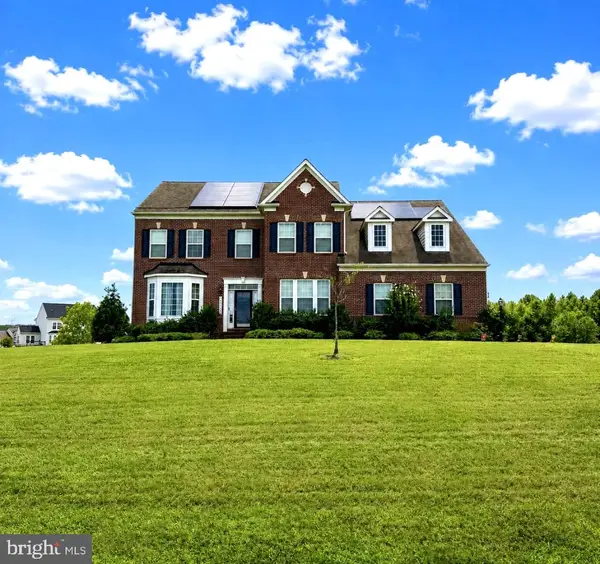 $989,990Coming Soon5 beds 5 baths6,006 sq. ft.
12903 Isaac Duckett Rd, BOWIE, MD 20721
MLS# MDPG2215724Listed by: KELLER WILLIAMS FLAGSHIP - Coming Soon
 $390,000Coming Soon2 beds 3 baths1,678 sq. ft.
9914 Sassafras Ln #63, BOWIE, MD 20721
MLS# MDPG2210494Listed by: KELLER WILLIAMS PREFERRED PROPERTIES - New
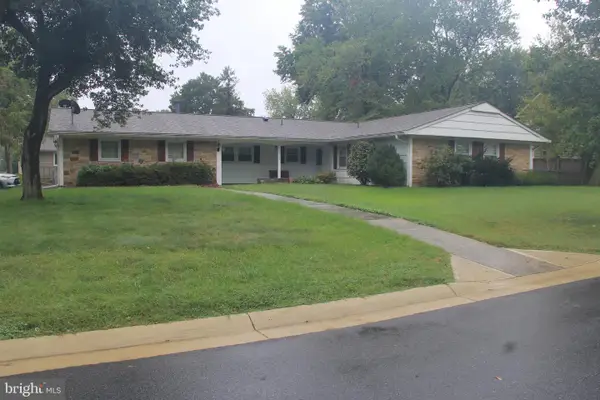 $479,786Active4 beds 3 baths2,619 sq. ft.
16109 Alderwood Ln, BOWIE, MD 20716
MLS# MDPG2221916Listed by: FORESTAR REALTY, LLC - Open Sat, 1 to 3pmNew
 $699,000Active5 beds 4 baths4,083 sq. ft.
2317 Saint Josephs Dr, BOWIE, MD 20721
MLS# MDPG2221534Listed by: COMPASS


Protect your home and budget from life's surprises with an Assurant Home Warranty, backed by a partner that supports you through every step of homeownership. Explore Plans.
© 2023 - 2026 ERA Franchise Systems LLC. All rights reserved. ERA Franchise Systems LLC fully supports the principles of the Fair Housing Act and the Equal Opportunity Act. ERA, ERA Real Estate powered, and their respective logos are registered service marks of ERA Franchise Systems LLC. Each office is independently owned and operated.