
14911 Jenkins Ridge Rd, Bowie, MD 20721
Local realty services provided by:ERA Central Realty Group
14911 Jenkins Ridge Rd,Bowie, MD 20721
$625,000
- 4 Beds
- 4 Baths
- 3,976 sq. ft.
- Single family
- Active
Listed by: buena i dawkins-smart
Office: re/max excellence realty
MLS#:MDPG2220814
Source:BRIGHTMLS
Price summary
- Price:$625,000
- Price per sq. ft.:$157.19
- Monthly HOA dues:$80
About this home
This exquisite home offers the very best one could desire!! ***Start with an elegant Two Story Foyer that allows views of the Large Upper Level Corridor, Living Room, Dining Room, Library/Office & Corridor to Updated Powder Room & Gourmet Kitchen.
***This generously sized & elegant Open Kitchen, Breakfast Area & Spacious Family Room with a Brick Fireplace, makes for extraordinary entertaining & fabulous family time.
***Very nicely sized Laundry Room, off kitchen, & entrance to home from Two Car Garage.
***Please notice beautifully sized Granite Island & Countertops....Lots of space for prepping & entertaining. ly Also enjoy the spacious pantry & Double Ovens in this lovely space. the
The natural light from Sliding Glass Doors to entertaining patio, & lots of Windows makes this Kitchen, Family Room Space The piece de resistance.
***The Upper Level boast an Extra Large Primary Suite with a Remodeled Bathroom with Very Spacious Soaking Tub & Large Separate Shower & Water Closet...This you will surely enjoy....Do not miss the Two extraordinary Walk-In-Closets in the primary Suite.
***There are 3 spacious additional bedrooms on this level; all with lovely closet space. Super double-sink large hall closet.
***In the Lower Lever you will enjoy a Very Large Rec Room, a Nicely Sized Bathroom & Massive Storage Space/Game Room/ Exercise Room.
ITEMS RECENTLY REPLACED/UPDATED: HVAC, Hot Water Heater, Refrigerator, Primary Suite Bath.....
We invite you to come & see it all for yourself & your family...Thanks for your interest!!...
Contact an agent
Home facts
- Year built:1996
- Subdivision & Development:COLLINGTON STATION
- Listing ID #:MDPG2220814
- Added:1 day(s) ago
- Updated:October 02, 2026 at 02:16 PM
Rooms and interior
- Bedrooms:4
- Total bathrooms:4
- Full bathrooms:3
- Half bathrooms:1
- Rooms Total:15
- Dining Description:Dining Room, Formal/Separate Dining Room
- Bathrooms Description:Primary Bath(s)
- Kitchen Description:Breakfast Area, Carpet, Cooktop, Crown Moldings, Dishwasher, Disposal, Exhaust Fan, Kitchen - Eat-In, Kitchen - Island, Kitchen - Table Space, Oven - Double, Oven - Wall, Recessed Lighting, Refrigerator, Stainless Steel Appliances, Upgraded Countertops, Water Heater
- Bedroom Description:Carpet, Walk In Closet(s)
- Basement:Yes
- Basement Description:Heated, Improved, Interior Access, Sump Pump, Windows
- Living area:3,976 sq. ft.
Heating and cooling
- Cooling:Ceiling Fan(s), Central A/C
- Heating:Central, Electric, Forced Air, Natural Gas
Structure and exterior
- Year built:1996
- Building area:3,976 sq. ft.
- Lot area:0.27 Acres
- Architectural Style:Colonial
- Construction Materials:Frame
- Exterior Features:Sidewalks, Street Lights
- Levels:3 Story
Utilities
- Water:Public
- Sewer:Public Sewer
Finances and disclosures
- Price:$625,000
- Price per sq. ft.:$157.19
- Tax amount:$11,105 (2026)
Features and amenities
- Laundry features:Dryer - Electric, Washer
- Amenities:Bar, Carpet, Ceiling Fan(s), Chair Railings, Crown Moldings, Recessed Lighting, Window Treatments
Parking
- Parking description:Attached Garage, Garage - Front Entry, On Street
- Garage:Yes
- Garage spaces:2
New listings near 14911 Jenkins Ridge Rd
- Coming Soon
 $375,000Coming Soon3 beds 2 baths945 sq. ft.
941 Millponds Ct, BOWIE, MD 20721
MLS# MDPG2221046Listed by: REDFIN CORP - Coming Soon
 $494,900Coming Soon4 beds 2 baths1,902 sq. ft.
12422 Melling Ln, BOWIE, MD 20715
MLS# MDPG2220768Listed by: LONG & FOSTER REAL ESTATE, INC. - Coming Soon
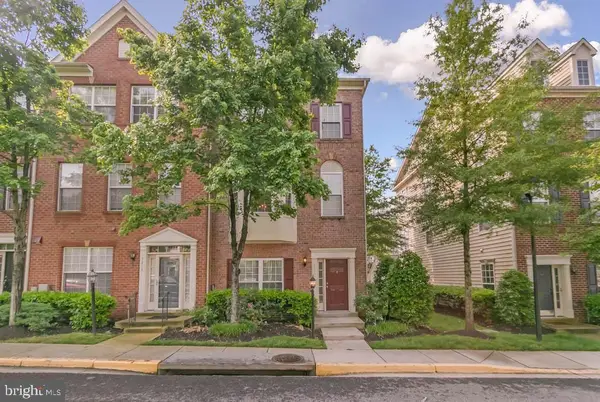 $500,000Coming Soon4 beds 4 baths2,080 sq. ft.
5217 Maries Retreat Dr #114, BOWIE, MD 20720
MLS# MDPG2215614Listed by: KELLER WILLIAMS REALTY - Coming Soon
 $529,999Coming Soon4 beds 2 baths1,856 sq. ft.
12432 Melling Ln, BOWIE, MD 20715
MLS# MDPG2220322Listed by: NETREALTYNOW.COM, LLC - Coming Soon
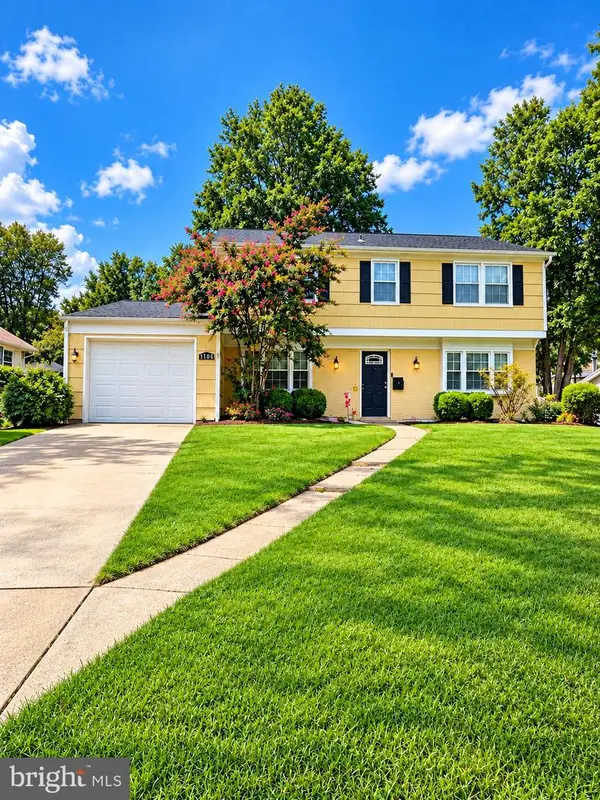 $549,000Coming Soon3 beds 3 baths2,444 sq. ft.
3106 Superior Lane Ln, BOWIE, MD 20715
MLS# MDPG2219478Listed by: CUMMINGS & CO. REALTORS - Coming Soon
 $499,000Coming Soon4 beds 3 baths2,018 sq. ft.
2110 Penfield Ln, BOWIE, MD 20716
MLS# MDPG2219090Listed by: KELLER WILLIAMS PREFERRED PROPERTIES - Coming Soon
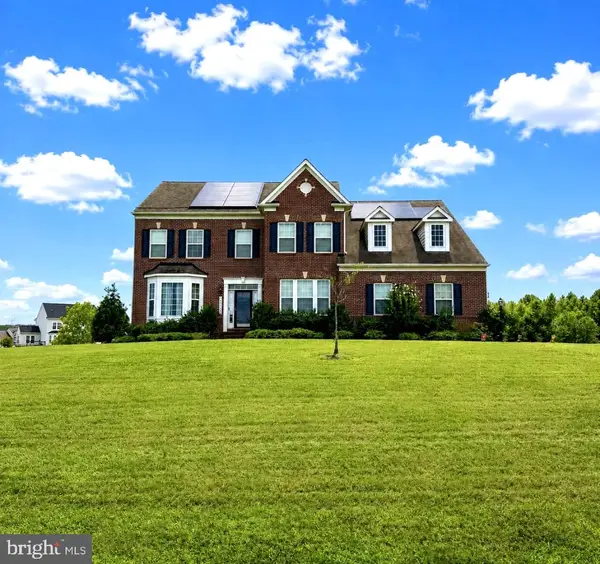 $989,990Coming Soon5 beds 5 baths6,006 sq. ft.
12903 Isaac Duckett Rd, BOWIE, MD 20721
MLS# MDPG2215724Listed by: KELLER WILLIAMS FLAGSHIP - Coming Soon
 $390,000Coming Soon2 beds 3 baths1,678 sq. ft.
9914 Sassafras Ln #63, BOWIE, MD 20721
MLS# MDPG2210494Listed by: KELLER WILLIAMS PREFERRED PROPERTIES - Coming Soon
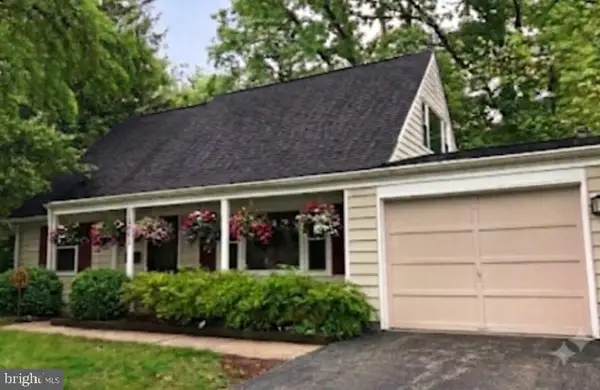 $489,900Coming Soon4 beds 2 baths1,512 sq. ft.
12043 Twin Cedar Ln, BOWIE, MD 20715
MLS# MDPG2206728Listed by: LONG & FOSTER REAL ESTATE, INC.


Protect your home and budget from life's surprises with an Assurant Home Warranty, backed by a partner that supports you through every step of homeownership. Explore Plans.
© 2023 - 2026 ERA Franchise Systems LLC. All rights reserved. ERA Franchise Systems LLC fully supports the principles of the Fair Housing Act and the Equal Opportunity Act. ERA, ERA Real Estate powered, and their respective logos are registered service marks of ERA Franchise Systems LLC. Each office is independently owned and operated.