
15616 Everglade Ln #406, Bowie, MD 20716
Local realty services provided by:ERA OakCrest Realty, Inc.
15616 Everglade Ln #406,Bowie, MD 20716
$315,000
- 2 Beds
- 2 Baths
- - sq. ft.
- Condominium
- Sold
Listed by: beverly m drewery
Office: century 21 new millennium
MLS#:MDPG2211278
Source:BRIGHTMLS
Sorry, we are unable to map this address
Price summary
- Price:$315,000
About this home
PENTHOUSE LOFT-STYLE CORNER CONDO with secured building ELEVATOR access! Beautifully maintained...Move in Ready... and FHA Financing Approved! Brand new HVAC System (2026) and Smart Home features including an Ecobee thermostat and Ring Camera doorbell. Step inside this TOP FLOOR 2-level two-bedroom, two-full bath condo and enjoy contemporary style living at its finest! Located in the heart of Bowie, MD, Prince George's County, this spacious home features breathtaking wooded and seasonal community park and lake views - from all angles! Step inside and enjoy the modern updated kitchen appointed with granite countertops, matching backsplash, stainless appliances, built-in microwave, under-cabinet lighting, touchless faucet and counter seating. Offering an open concept feel, the dining area is spacious enough to fit a nice table set. The sliding glass door leads to a private balcony - perfect for relaxing in your favorite hammock taking in nature's best! The living room offers natural lighting, a cozy gas fireplace and vaulted ceilings. The Primary Bedroom features a walk-in custom-built closet and an updated attached full bathroom with decorative shelving. The 2nd bedroom offers a custom closet and an updated attached bathroom (with dual access to hallway) and storage shelves. Kickoff your shoes in the beautiful foyer that flows to an impressive metal SPIRAL STAIRCASE leading to the upper-level LOFT. Loft/Flex Space - is ideal for an office, playroom, fitness and wellness space, crafting, gaming, or entertaining! Other features include ceiling fans, fire sprinklers, chair railing, wainscotting, wood laminate flooring and community amenities! Spend leisure time at the neighborhood clubhouse and outdoor swimming pool! Water/Trash/Parking - included in the monthly condo fee! ALL Loft furniture conveys with the property! Accessible to major and local highways (I-95/495 Capital Beltway, 295/Baltimore-Washington Parkway, Rt 4/Pennsylvania Ave, Crain Hwy/Rt 301, Collington Rd/Rt. 197). Easy commute to military installations (Joint Andrews AFB, Bolling AFB, Ft Meade, Ft Belvoir, Pentagon). Easy access to Washington DC, Northern VA, MGM, National Harbor, Baltimore Harbor, PG County Sports & Learning Complex, Allen Pond Park, Old Town-Historic Bowie, Bowie Town Centre and Prince George's Chesapeake Baysox Stadium. Just minutes from major commuter routes, eateries, fine and casual dining, grocery stores, shopping centers, medical facilities, schools/colleges, recreational parks, sporting and entertainment venues, walking/biking/jogging trails...plus more! You'll be happy you said yes to this address!...
Contact an agent
Home facts
- Year built:2004
- Subdivision & Development:BOWIE TOWERS
- Listing ID #:MDPG2211278
- Added:45 day(s) ago
- Updated:August 30, 2026 at 05:59 AM
Rooms and interior
- Bedrooms:2
- Total bathrooms:2
- Full bathrooms:2
- Flooring:Carpet, Ceramic Tile, Laminated
- Dining Description:Dining Area, Dining Room
- Bathrooms Description:Bathroom 2, Primary Bath(s), Primary Bathroom
- Kitchen Description:Breakfast Area, Built-In Microwave, Carpet, Dishwasher, Disposal, Exhaust Fan, Icemaker, Kitchen - Gourmet, Refrigerator, Stainless Steel Appliances, Stove, Upgraded Countertops, Water Heater
- Bedroom Description:Carpet, Entry Level Bedroom, Primary Bedroom, Walk In Closet(s)
Heating and cooling
- Cooling:Central A/C
- Heating:Forced Air, Natural Gas
Structure and exterior
- Year built:2004
- Lot Features:Backs to Trees, Trees/Wooded
- Architectural Style:Contemporary, Loft
- Construction Materials:Vinyl Siding
- Exterior Features:Balcony, Extensive Hardscape, Exterior Lighting, Sidewalks
- Levels:2 Stories
Utilities
- Water:Public
- Sewer:Public Septic, Public Sewer
Finances and disclosures
- Price:$315,000
- Tax amount:$4,107 (2026)
Features and amenities
- Laundry features:Dryer, Dryer In Unit, Laundry, Washer, Washer In Unit, Washer/Dryer Hookups Only, Washer/Dryer Stacked
- Amenities:Attic, Carbon Monoxide Detector(s), Carpet, Ceiling Fan(s), Chair Railings, Curved Staircase, Main Entrance Lock, Smoke Detector, Spiral Staircase, Sprinkler System - Indoor, Window Treatments
- Smart home:Yes
Parking
- Parking description:Assigned, Parking Lot
New listings near 15616 Everglade Ln #406
- Coming Soon
 $450,000Coming Soon4 beds 4 baths1,372 sq. ft.
10601 Lazy Day Ln, BOWIE, MD 20721
MLS# MDPG2214950Listed by: DMV RESIDENTIAL REALTY - Coming Soon
 $495,000Coming Soon3 beds 2 baths1,560 sq. ft.
10506 Meadowridge Ln, BOWIE, MD 20721
MLS# MDPG2217390Listed by: HOMESOURCE UNITED - Coming SoonOpen Sat, 11am to 1pm
 $499,900Coming Soon3 beds 3 baths2,120 sq. ft.
4003 Cordell Ct, BOWIE, MD 20715
MLS# MDPG2215100Listed by: LONG & FOSTER REAL ESTATE, INC. - Coming Soon
 $450,000Coming Soon3 beds 2 baths1,540 sq. ft.
12223 Fletchertown Rd, BOWIE, MD 20720
MLS# MDPG2217296Listed by: KELLER WILLIAMS PREFERRED PROPERTIES - Coming Soon
 $795,000Coming Soon5 beds 5 baths5,160 sq. ft.
5302 Lakevale Ter, BOWIE, MD 20720
MLS# MDPG2216834Listed by: EXP REALTY, LLC - Coming Soon
 $214,900Coming Soon1 beds 1 baths780 sq. ft.
15683 Easthaven Ct #1206, BOWIE, MD 20716
MLS# MDPG2217010Listed by: HOME TOWNE REAL ESTATE - Coming Soon
 $530,000Coming Soon4 beds 3 baths1,840 sq. ft.
8401 Triple Crown Rd, BOWIE, MD 20715
MLS# MDPG2216916Listed by: LONG & FOSTER REAL ESTATE, INC. - Coming Soon
 $500,000Coming Soon4 beds 3 baths1,872 sq. ft.
12635 Millstream Dr, BOWIE, MD 20715
MLS# MDPG2216876Listed by: RE/MAX EXECUTIVE - Coming Soon
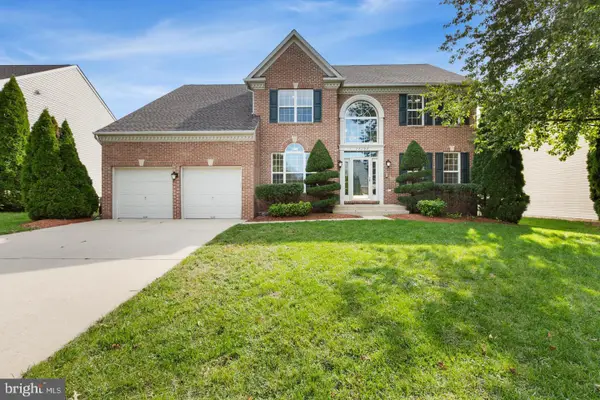 $695,000Coming Soon4 beds 4 baths3,116 sq. ft.
17107 Aspen Leaf Dr, BOWIE, MD 20716
MLS# MDPG2216870Listed by: KELLER WILLIAMS PREFERRED PROPERTIES - Coming Soon
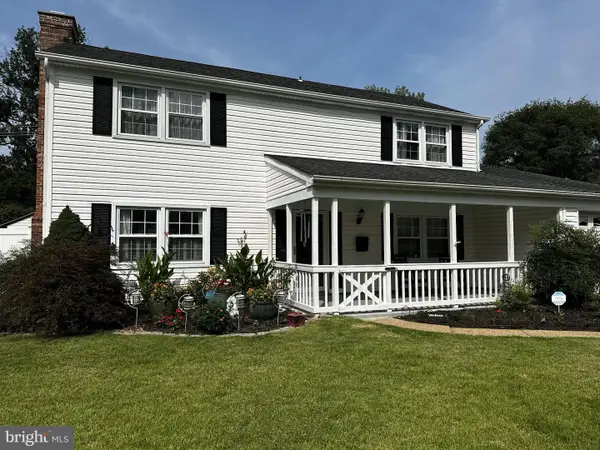 $499,900Coming Soon3 beds 3 baths1,800 sq. ft.
12408 Skylark Ln, BOWIE, MD 20715
MLS# MDPG2216516Listed by: RE/MAX UNITED REAL ESTATE


Protect your home and budget from life's surprises with an Assurant Home Warranty, backed by a partner that supports you through every step of homeownership. Explore Plans.
© 2023 - 2026 ERA Franchise Systems LLC. All rights reserved. ERA Franchise Systems LLC fully supports the principles of the Fair Housing Act and the Equal Opportunity Act. ERA, ERA Real Estate powered, and their respective logos are registered service marks of ERA Franchise Systems LLC. Each office is independently owned and operated.