
16108 Meadow Glenn Dr, Bowie, MD 20716
Local realty services provided by:ERA Valley Realty
16108 Meadow Glenn Dr,Bowie, MD 20716
$659,000
- 5 Beds
- 5 Baths
- 2,568 sq. ft.
- Townhouse
- Active
Listed by: arnita a greene
Office: compass
MLS#:MDPG2220848
Source:BRIGHTMLS
Price summary
- Price:$659,000
- Price per sq. ft.:$256.62
- Monthly HOA dues:$155
About this home
Welcome home to the sought-after Strauss Attic model by Ryan Homes, a beautifully designed 4-level townhome in Bowie's South Lake community. It's still covered under the builder's warranty, so you get the peace of mind of new construction without the wait. The kitchen is the heart of the home, with a long center island, stainless steel appliances, plenty of cabinet storage, and room to gather and entertain. The owner's suite is a true retreat with a walk-in closet and a spa bath with a separate soaking tub. Two generously sized secondary bedrooms sit nearby. A lower-level bedroom has its own private bath, and a top-level attic suite includes a bedroom and full bath, giving you flexible space for guests, a home office, or a quiet getaway. With 5 bedrooms, 4.5 baths, and a 2-car garage, there's room for everyone and everything. Enjoy South Lake's clubhouse, fitness center, and pool, plus shopping and dining at South Lake Marketplace just minutes away. Schedule your showing today!
Contact an agent
Home facts
- Year built:2025
- Subdivision & Development:SOUTH LAKE
- Listing ID #:MDPG2220848
- Added:2 day(s) ago
- Updated:October 01, 2026 at 10:49 PM
Rooms and interior
- Bedrooms:5
- Total bathrooms:5
- Full bathrooms:4
- Half bathrooms:1
- Dining Description:Dining Area
- Kitchen Description:Breakfast Area, Built-In Microwave, Built-In Range, Built-Ins, Carpet, Combination Kitchen/Living, Dishwasher, Disposal, Exhaust Fan, Icemaker, Kitchen - Eat-In, Kitchen - Island, Kitchen - Table Space, Oven - Self Cleaning, Oven - Single, Oven/Range - Electric, Pantry, Recessed Lighting, Refrigerator, Stainless Steel Appliances, Stove
- Bedroom Description:Carpet, Entry Level Bedroom, Walk In Closet(s)
- Basement:Yes
- Basement Description:Fully Finished
- Living area:2,568 sq. ft.
Heating and cooling
- Cooling:Central A/C
- Heating:Central, Electric
Structure and exterior
- Year built:2025
- Building area:2,568 sq. ft.
- Lot area:0.04 Acres
- Architectural Style:Colonial
- Construction Materials:Brick Front, Vinyl Siding
- Exterior Features:Deck(s), Sidewalks, Street Lights, Terrace
- Foundation Description:Slab
- Levels:4 Story
Utilities
- Water:Public
- Sewer:Public Sewer
Finances and disclosures
- Price:$659,000
- Price per sq. ft.:$256.62
- Tax amount:$9,772 (2026)
Features and amenities
- Laundry features:Dryer, Washer
- Amenities:Attic, Built-Ins, Carbon Monoxide Detector(s), Carpet, Recessed Lighting, Security System, Smoke Detector
Parking
- Parking description:Attached Garage, Basement Garage, Concrete Driveway, Garage - Rear Entry
- Garage:Yes
- Garage spaces:2
New listings near 16108 Meadow Glenn Dr
- Coming Soon
 $375,000Coming Soon3 beds 2 baths945 sq. ft.
941 Millponds Ct, BOWIE, MD 20721
MLS# MDPG2221046Listed by: REDFIN CORP - Coming Soon
 $475,000Coming Soon3 beds 2 baths1,849 sq. ft.
4400 Orangewood Ln, BOWIE, MD 20715
MLS# MDPG2220842Listed by: CENTURY 21 NEW MILLENNIUM - Coming Soon
 $494,900Coming Soon4 beds 2 baths1,902 sq. ft.
12422 Melling Ln, BOWIE, MD 20715
MLS# MDPG2220768Listed by: LONG & FOSTER REAL ESTATE, INC. - Coming Soon
 $515,000Coming Soon4 beds 2 baths1,716 sq. ft.
2516 Kittery Ln, BOWIE, MD 20715
MLS# MDPG2220742Listed by: KELLER WILLIAMS REALTY CENTRE - Coming Soon
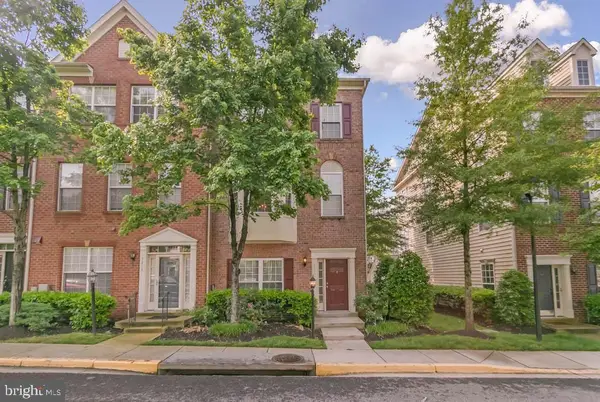 $500,000Coming Soon4 beds 4 baths2,080 sq. ft.
5217 Maries Retreat Dr #114, BOWIE, MD 20720
MLS# MDPG2215614Listed by: KELLER WILLIAMS REALTY - Coming Soon
 $529,999Coming Soon4 beds 2 baths1,856 sq. ft.
12432 Melling Ln, BOWIE, MD 20715
MLS# MDPG2220322Listed by: NETREALTYNOW.COM, LLC - Coming Soon
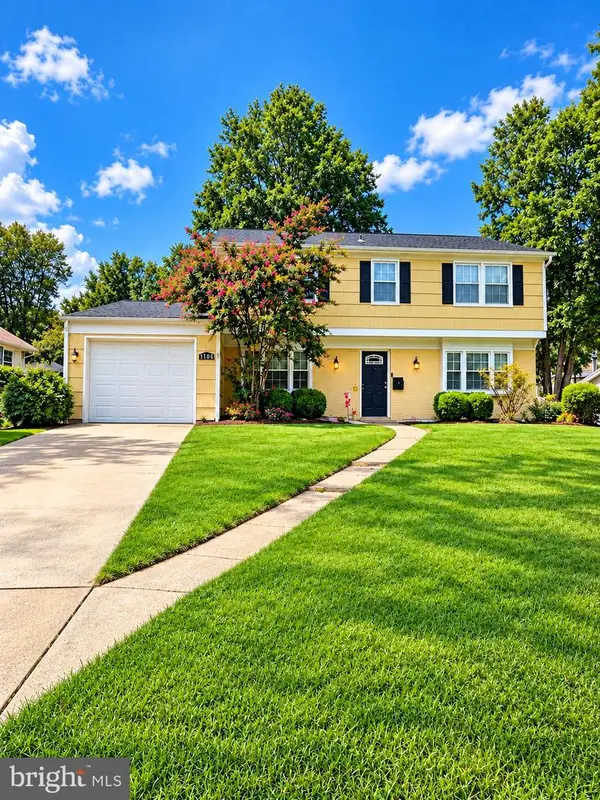 $549,000Coming Soon3 beds 3 baths2,444 sq. ft.
3106 Superior Lane Ln, BOWIE, MD 20715
MLS# MDPG2219478Listed by: CUMMINGS & CO. REALTORS - Coming Soon
 $499,000Coming Soon4 beds 3 baths2,018 sq. ft.
2110 Penfield Ln, BOWIE, MD 20716
MLS# MDPG2219090Listed by: KELLER WILLIAMS PREFERRED PROPERTIES - Coming SoonOpen Sat, 11am to 1pm
 $515,000Coming Soon3 beds 3 baths1,800 sq. ft.
12413 Kinship Turn, BOWIE, MD 20715
MLS# MDPG2218494Listed by: EXP REALTY, LLC - Coming Soon
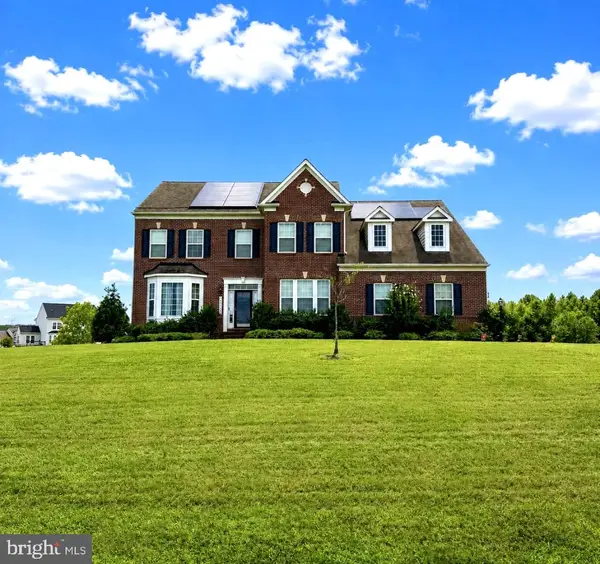 $989,990Coming Soon5 beds 5 baths6,006 sq. ft.
12903 Isaac Duckett Rd, BOWIE, MD 20721
MLS# MDPG2215724Listed by: KELLER WILLIAMS FLAGSHIP


Protect your home and budget from life's surprises with an Assurant Home Warranty, backed by a partner that supports you through every step of homeownership. Explore Plans.
© 2023 - 2026 ERA Franchise Systems LLC. All rights reserved. ERA Franchise Systems LLC fully supports the principles of the Fair Housing Act and the Equal Opportunity Act. ERA, ERA Real Estate powered, and their respective logos are registered service marks of ERA Franchise Systems LLC. Each office is independently owned and operated.