
16332 Elkhorn Ln, Bowie, MD 20716
Local realty services provided by:ERA Valley Realty
16332 Elkhorn Ln,Bowie, MD 20716
$459,900
- 3 Beds
- 4 Baths
- 2,595 sq. ft.
- Townhouse
- Active
Upcoming open houses
- Sun, Aug 3001:00 pm - 03:00 pm
Listed by: john m burgess, michelle esparza mendoza
Office: samson properties
MLS#:MDPG2216598
Source:BRIGHTMLS
Price summary
- Price:$459,900
- Price per sq. ft.:$177.23
- Monthly HOA dues:$70
About this home
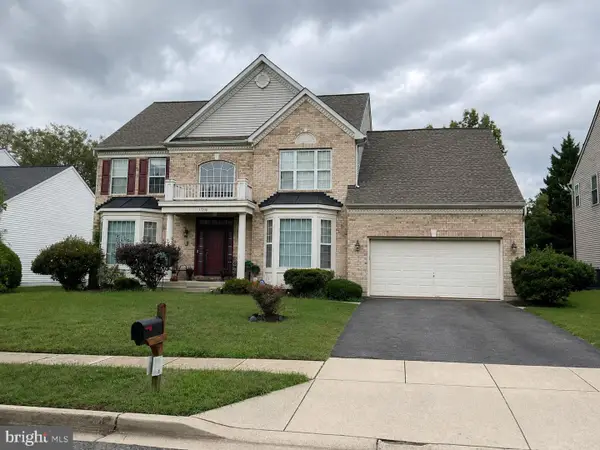
This light-filled, move-in-ready end-unit townhome features modern updates across all three levels. The main floor boasts fresh paint, new luxury vinyl plank flooring, a sunlit open-concept living and dining area with a classic bay window, and a convenient powder room. Perfect for entertaining, the eat-in kitchen offers hardwood floors, granite countertops, a center island, a five-burner gas stove, and sliding glass doors leading to a private deck. Upstairs, brand-new carpet flows through all three bedrooms, including a primary suite complete with a walk-in closet and dedicated en-suite bath. A full hall bath serves the two additional light-filled bedrooms. The fully finished walk-out lower level expands living space with a large recreation room, a second half bath, laundry closet and a versatile bonus storage room. Complete with an attached garage, this property is just minutes from local dining, parks, walking trails, and Bowie Town Center.
Contact an agent
Home facts
- Year built:1999
- Subdivision & Development:PIN OAK VILLAGE
- Listing ID #:MDPG2216598
- Added:1 day(s) ago
- Updated:August 26, 2026 at 07:48 PM
Rooms and interior
- Bedrooms:3
- Total bathrooms:4
- Full bathrooms:2
- Half bathrooms:2
- Flooring:Carpet, Ceramic Tile, Luxury Vinyl Plank
- Dining Description:Combination Dining/Living
- Bathrooms Description:Primary Bath(s)
- Kitchen Description:Built-In Range, Carpet, Dishwasher, Disposal, Freezer, Icemaker, Kitchen - Eat-In, Oven - Single, Refrigerator
- Bedroom Description:Carpet
- Basement:Yes
- Basement Description:Fully Finished, Garage Access, Interior Access, Outside Entrance, Rear Entrance, Walkout Level, Windows
- Living area:2,595 sq. ft.
Heating and cooling
- Cooling:Central A/C
- Heating:Forced Air, Natural Gas
Structure and exterior
- Roof:Shingle
- Year built:1999
- Building area:2,595 sq. ft.
- Lot area:0.06 Acres
- Lot Features:Corner
- Architectural Style:Colonial
- Construction Materials:Frame, Vinyl Siding
- Exterior Features:Deck(s)
- Foundation Description:Concrete Perimeter, Slab
- Levels:3 Story
Schools
- High school:BOWIE
- Middle school:BENJAMIN TASKER
Utilities
- Water:Public
- Sewer:Public Sewer
Finances and disclosures
- Price:$459,900
- Price per sq. ft.:$177.23
- Tax amount:$6,580 (2025)
Features and amenities
- Laundry features:Dryer, Washer
- Amenities:200+ Amp Service, Carpet
Parking
- Parking description:Attached Garage, Basement Garage, Garage - Front Entry, Garage Door Opener
- Garage:Yes
- Garage spaces:1
New listings near 16332 Elkhorn Ln
- Coming Soon
 $500,000Coming Soon4 beds 3 baths1,872 sq. ft.
12635 Millstream Dr, BOWIE, MD 20715
MLS# MDPG2216876Listed by: RE/MAX EXECUTIVE - Coming Soon
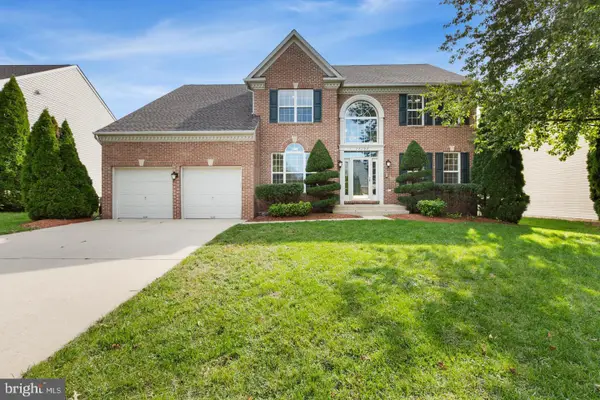 $695,000Coming Soon4 beds 4 baths3,116 sq. ft.
17107 Aspen Leaf Dr, BOWIE, MD 20716
MLS# MDPG2216870Listed by: KELLER WILLIAMS PREFERRED PROPERTIES - Coming Soon
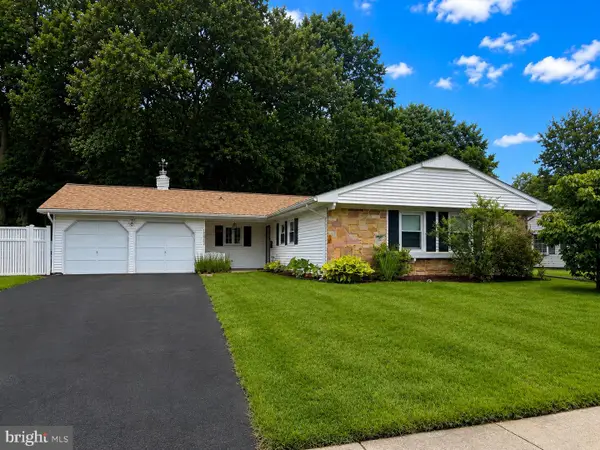 $500,000Coming Soon3 beds 2 baths1,907 sq. ft.
12905 Clearfield Dr, BOWIE, MD 20715
MLS# MDPG2213356Listed by: KELLER WILLIAMS FLAGSHIP - Coming Soon
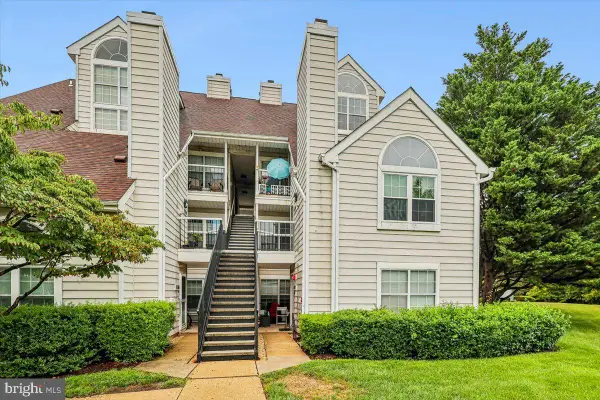 $270,000Coming Soon2 beds 2 baths836 sq. ft.
15706 Easthaven Ct #804, BOWIE, MD 20716
MLS# MDPG2216812Listed by: TAYLOR PROPERTIES - Coming SoonOpen Sat, 12 to 2pm
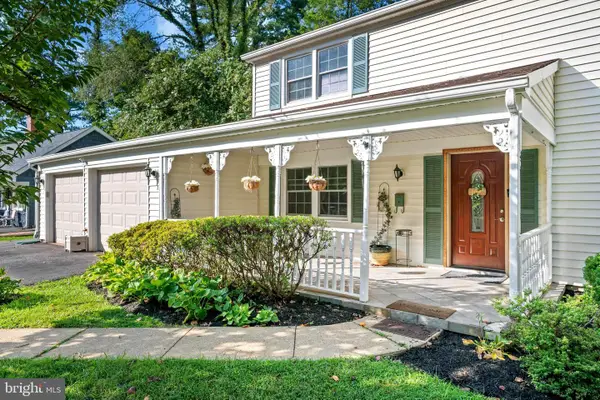 $462,000Coming Soon3 beds 3 baths2,056 sq. ft.
12801 Brunswick Ln, BOWIE, MD 20715
MLS# MDPG2216380Listed by: DOUGLAS REALTY LLC - Coming Soon
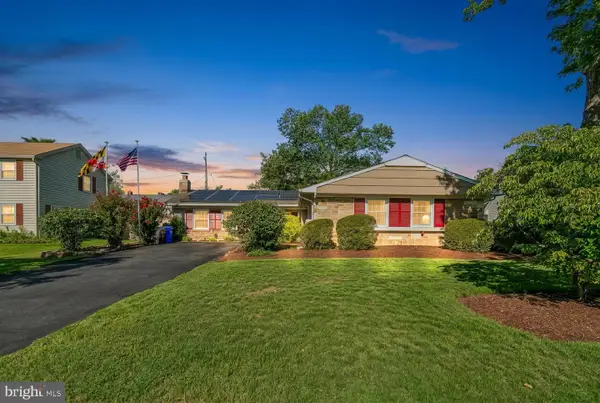 $544,900Coming Soon3 beds 3 baths2,435 sq. ft.
3416 Medina Ln, BOWIE, MD 20715
MLS# MDPG2216370Listed by: LONG & FOSTER REAL ESTATE, INC. - Coming SoonOpen Sat, 12 to 2pm
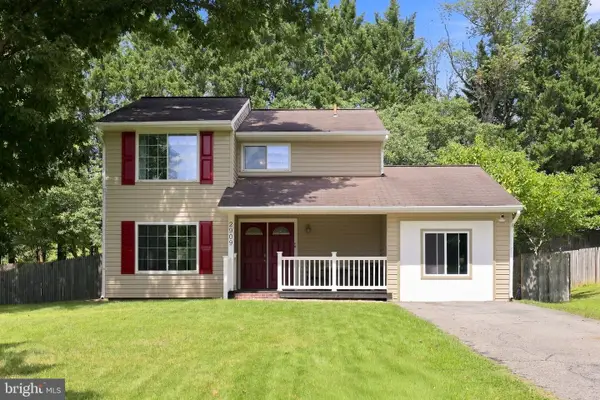 $439,900Coming Soon3 beds 3 baths1,396 sq. ft.
2909 Needlewood Ln, BOWIE, MD 20716
MLS# MDPG2214574Listed by: HYATT & COMPANY REAL ESTATE, LLC - Coming Soon
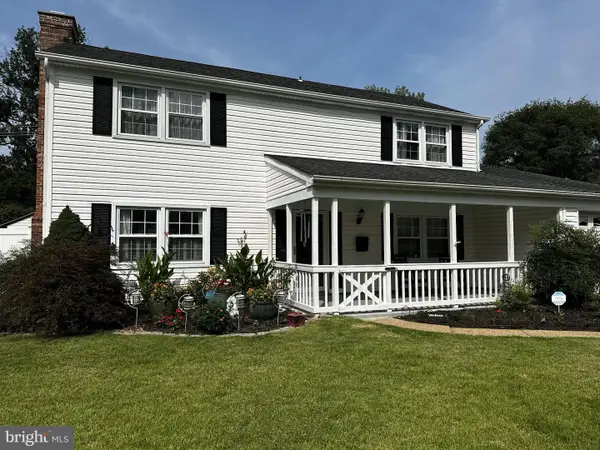 $499,900Coming Soon3 beds 3 baths1,800 sq. ft.
12408 Skylark Ln, BOWIE, MD 20715
MLS# MDPG2216516Listed by: RE/MAX UNITED REAL ESTATE - Coming SoonOpen Sun, 1 to 3pm
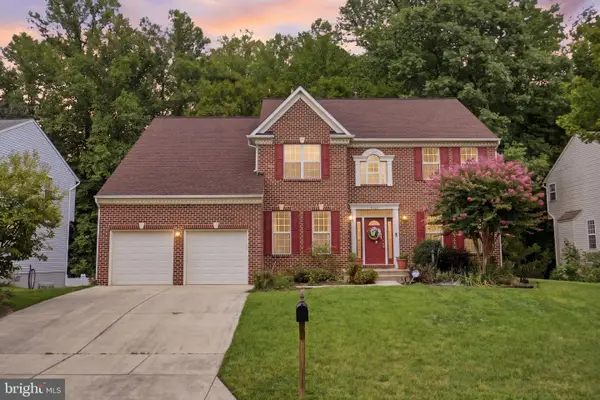 $695,000Coming Soon4 beds 4 baths4,536 sq. ft.
8105 Overfield Ct, BOWIE, MD 20715
MLS# MDPG2216344Listed by: SAMSON PROPERTIES - Coming Soon
 $745,000Coming Soon4 beds 4 baths3,602 sq. ft.
17208 Russet Dr, BOWIE, MD 20716
MLS# MDPG2216322Listed by: UNITED REAL ESTATE EXECUTIVES


Protect your home and budget from life's surprises with an Assurant Home Warranty, backed by a partner that supports you through every step of homeownership. Explore Plans.
© 2023 - 2026 ERA Franchise Systems LLC. All rights reserved. ERA Franchise Systems LLC fully supports the principles of the Fair Housing Act and the Equal Opportunity Act. ERA, ERA Real Estate powered, and their respective logos are registered service marks of ERA Franchise Systems LLC. Each office is independently owned and operated.